
Search results for "Testament" in Home Design Ideas
 Ziman Development Inc
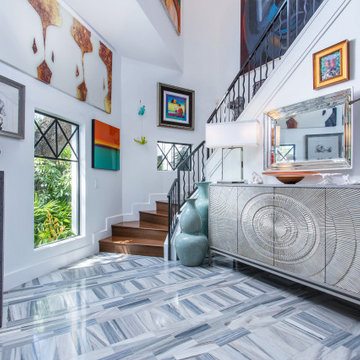
"About this Home: Nestled in the heart of Hyde Park, this exquisite 4 bed, 3 1/2 bath residence seamlessly blends luxury and comfort. Designed with meticulous attention to detail, the home boasts an outdoor oasis featuring a shimmering swimming pool, rejuvenating spa, and a captivating fireplace, creating an idyllic retreat for both relaxation and entertainment. The chef's dream kitchen, adorned with bespoke cabinetry and state-of-the-art stainless steel appliances, is a culinary haven that beckons creativity. Every element of this home is a testament to timeless elegance, offering a lifestyle that is both refined and inviting.
Ziman Development is a member of the Certified Luxury Builders Network.
Certified Luxury Builders is a network of leading custom home builders and luxury home and condo remodelers who create 5-Star experiences for luxury home and condo owners from New York to Los Angeles and Boston to Naples.
As a Certified Luxury Builder, Ziman is proud to feature photos of select projects from our members around the country to inspire you with design ideas. Please feel free to contact the specific Certified Luxury Builder with any questions or inquiries you may have about their projects. Please visit www.CLBNetwork.com for a directory of CLB members featured on Houzz and their contact information."
 Cosmic Design Studio
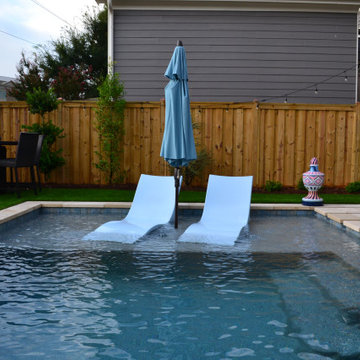
The foundation of every remarkable project lies in purposeful design. Our team embarked on a journey to infuse functionality and aesthetic allure into this modest outdoor canvas. The result is a symphony of lines and spaces that coalesce seamlessly, enhancing the perception of space and utility.
Maximizing every inch was pivotal in this endeavor. We can't stress enough how crucial it is to think about the flow of the space. Every inch was carefully considered to ensure smooth movement from the pool area to the cozy lounging spots and the lush garden corners. It's like a dance - effortless and inviting!
In the world of making awesome designs happen, challenges are invitations for innovation. The constricted canvas of a compact backyard ignited our creativity, resulting in an oasis that exemplifies elegance in limitations. If you're contemplating what your space can become, let this project be your inspiration - a testament that exceptional design knows no bounds.
 Bennett Contracting, Inc.
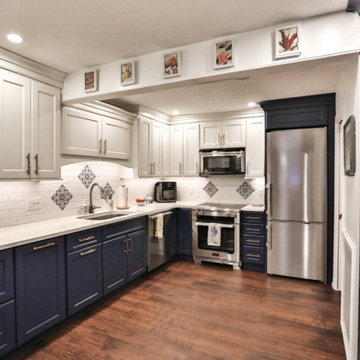
Introducing our most recent kitchen renovation in Slingerlands! Our Project Manager, Steve Shanholtz, and Designer, Sarah McDonald, worked hand in hand with our crew to transform this client’s space into a true masterpiece. The primary goal of this project was to open up the kitchen and dining area while maximizing storage options. The bold navy and white color scheme seamlessly flows from this space throughout the rest of the home resulting in a cohesive aesthetic that captivates anyone who steps foot inside. Incorporating cleverly constructed built-ins and lift-up door details, we ensured that every inch of space was optimized for functionality and storage efficiency. We added a vibrant touch to the sea of white subway backsplash with exquisite blue and white tiles that quickly became a focal point adding a splash of charm to the space. Once we started working, the clients realized we could help with another need in the adjoining space: a customized floating bookshelf. This added project was no small feat but was expertly executed, and now our clients extensive collection of books and records have a forever home. From the seamless integration of the kitchen and dining area to the plethora of built-ins, this renovation is a testament to our team’s expertise and dedication in delivering exceptional results.
Find the right local pro for your project
 Montemayor General Contracting
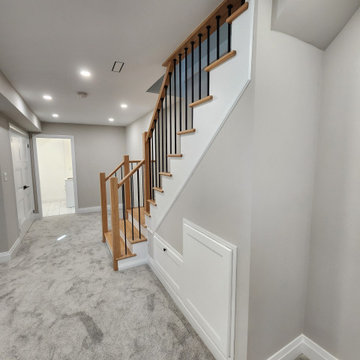
Welcome to the Milverton Basement and Bathroom Renovation, where functionality meets style. This project involved a full transformation of a basement space into a bright, modern, and functional living area complete with a beautifully designed bathroom.
The standout features include a custom staircase paired with sleek black balusters, adding warmth and sophistication.
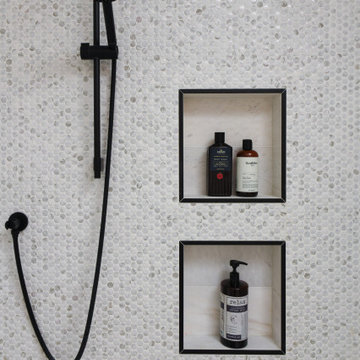
The bathroom boasts a luxurious glass shower enclosure with marble-effect tiles, matte black fixtures, and a convenient built-in shower bench for added comfort.
The carefully chosen white tiles and contemporary accents reflect light, creating a spacious and inviting ambiance. A frameless glass shower door and thoughtful storage solutions enhance the sleek and clean aesthetic.
The renovation extends to the entire basement, with plush carpeting for added coziness, recessed lighting to brighten the space, and practical wall outlets for all your entertainment and utility needs.
This project showcases the potential of small spaces, transforming them into a perfect blend of functionality and modern elegance.
Whether you're dreaming of a basement makeover or a bathroom revamp, this Milverton Blvd renovation is a testament to exceptional craftsmanship.
 Showcase Builders
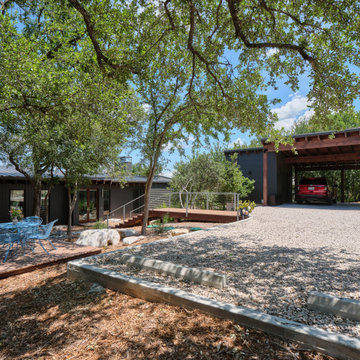
This custom-built Midcentury Modern residence is a testament to the marriage of timeless design and the splendor of nature. Seamlessly blending with its rugged surroundings, this four-bedroom sanctuary features a large window framing the serene lake view, inviting the outdoors in, while a natural rock landscaping and grotto beckon outdoor enthusiasts. Welcome to a retreat where Midcentury Modern elegance and lakeside living unite in perfect harmony.
 cutlerschulze
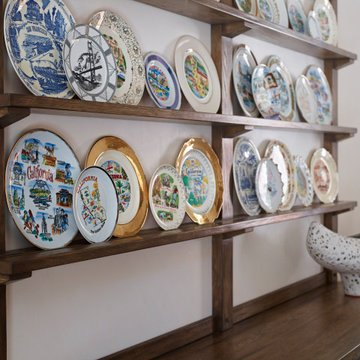
This eclectic collection of souvenir plates adds a touch of whimsy and personality to a modern traditional dining room in Carmel Valley. Displayed on open wood shelves against a crisp white wall, the plates feature a variety of designs, including blue and white Chinoiserie patterns, gold-rimmed California landscapes, and vintage travel memorabilia. The collection is a testament to the homeowner's love of travel and coastal living, and it serves as a conversation starter for guests. This curated display is a perfect example of how to incorporate personal mementos into a stylish and sophisticated home.
 ADINA HALL DESIGN
Claremont Dream Home
A Single Family New Construction
Chicago, Illinois
Type: New Construction
Location: Ravenswood Neighborhood, Chicago, IL
We had the pleasure of collaborating with a young family to shape their vision of a welcoming, laid-back home in this new construction home. AHD was hired at the early stages of construction to create a cohesive environment from the architectural finishes, lighting design to the furnishings and decor.
This project is a testament to the couple's diverse cultural influences, blending their English heritage with the rich tapestry of their travels through India. Through thoughtful design choices, we've sought to create an environment that not only reflects their personal style but also accommodates their evolving family needs.
Our focus has been on crafting a contemporary interior that prioritizes both comfort and durability, ensuring that every aspect of the space is not only inviting but also functional for their growing family. We selected bespoke furnishings, where craftsmanship takes center stage. Each piece was carefully curated to embody an organic biophilic aesthetic, creating a refreshing haven using earthy colors and genuine materials.
Our ultimate design intent was to create a space that is healthy, practical as well as aesthetically pleasing, tailored to the lifestyle and preferences of our clients.
 Create Construction
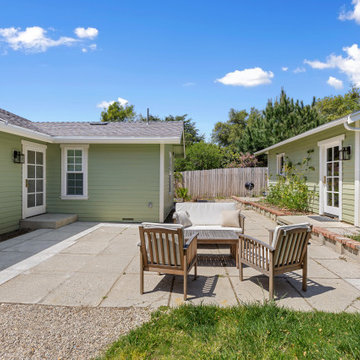
This extensive project involved both an addition and a full renovation of a beautiful 1920s Craftsman home. By adding 200 sqft of living space to the back of the house, we created a stunning primary bedroom complete with a walk-in closet and a luxurious bathroom. Originally a 2-bedroom, 1-bathroom house with a less-than-optimal layout, the reconfiguration resulted in a spacious 3-bedroom, 2-bathroom home, making better use of the available space. The overall design of this project is a testament to craftsmanship, featuring numerous custom details and intricate work that honor the home's original character while updating it to meet today's luxury standards. This Craftsman revival beautifully blends historical preservation with modern elegance, creating a timeless and inviting home.
 Modern Citi Group: Renovations & Remodeling

Modern Citi Group recently completed this remarkable condo renovation project in Jersey City, tailored to meet the distinct tastes of a homeowner seeking a space that exudes feminine charm and personalized elegance.
This full renovation included a complete overhaul of the look of this home, incorporating the client's very specific desires. Our design team worked closely with the client to ensure the alignment of vision and brought to life the dreams of the client.
Every renovation project starts with the planning phase led by the project planners. At the at-home visit, Anna captured a 360 tour of the apartment to get accurate measurements and fast-track the project. As the project progressed, the client was able to keep track of costs and enjoy simulations on her client dashboard. The planning process went smoothly, and the client was very happy with the results.
To achieve this feminine look, bespoke light fixtures and carefully selected wallpaper were installed to create a refined ambiance. Going above and beyond, the project also incorporated cutting-edge technology, including a smart toilet and bidet. Every inch of space in the home reflects the client's exact desires and taste.
This comprehensive endeavor focused on transforming the residence, encompassing a full-scale renovation of the kitchen, living room, bedrooms, and two bathrooms. The team refinished the floors, ceilings and walls - integrating elements that resonated with the homeowner's vision for a space that harmoniously blends femininity, class, and timeless elegance.
The end result is a meticulously crafted home that not only reflects the homeowner's individual style but also stands as a testament to Modern Citi Group's commitment to delivering sophisticated and personalized living spaces.
 Ben saroussi Shoval
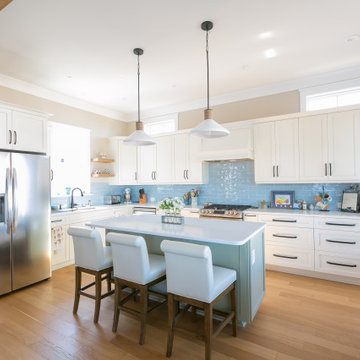
A sleek and sophisticated kitchen design that epitomizes urban luxury. The expansive kitchen island, topped with a polished marble countertop, stands as a statement piece, offering a spacious area for meal preparation and casual dining. Above, elegant gold-trimmed pendant lights add a touch of opulence and warmth to the modern aesthetic. The deep blue cabinetry contrasts strikingly against the marble backsplash, creating a bold, yet harmonious palette. The open shelving features a curated display of kitchenware, integrating functionality with decorative appeal. This culinary space is not just a testament to contemporary design but a celebration of refined taste and architectural detail, seamlessly blending into the living area to create an inviting, open-plan living space.
 User
User"About this home: Nestled within a serene coastal enclave, this exquisite custom home is a testament to craftsmanship and sustainable living. With 3 bedrooms and 3.5 bathrooms, the home seamlessly merges coastal charm with modern elegance. Sun-kissed solar panels crown the roof, ensuring an eco-friendly lifestyle. Discover your sanctuary by the sea.
MMD Construction is a member of the Certified Luxury Builders Network.
Certified Luxury Builders is a network of leading custom home builders and luxury home and condo remodelers who create 5-Star experiences for luxury home and condo owners from New York to Los Angeles and Boston to Naples.
As a Certified Luxury Builder, MMD Construction is proud to feature photos of select projects from our members around the country to inspire you with design ideas. Please feel free to contact the specific Certified Luxury Builder with any questions or inquiries you may have about their projects. Please visit www.CLBNetwork.com for a directory of CLB members featured on Houzz and their contact information."
 Xpand Inc. | Homes of Xcellence
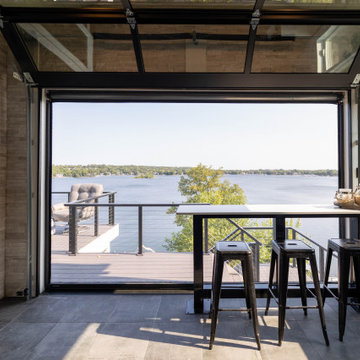
Transforming a client's dream into reality is always an exhilarating journey, especially when it involves creating a luxurious BBQ kitchen that blends seamlessly with the natural beauty of a lakefront view.
Xpand's design blended with the homeowner's vision: a year-round culinary haven where one could grill to their heart's content while soaking in the serene landscape. The transformation of the screen porch into a stone and tile sanctuary, complete with state-of-the-art air exchange and climate control systems ensures a smoke-free environment. The installation of custom Dekton countertops and Twin Eagles grilling and smoking appliances elevates the space, making it not just functional but also a statement of elegance. The 12' glass garage door with a motorized screen, invites the outdoors in, creating an immersive experience.
Descending to the lower level, the wellness center awaits as a haven of relaxation. The custom-built sauna, with its warm cedar interior and soothing LED lighting, promises a tranquil escape. Adjacent to it, the large cold plunge tub stands ready to invigorate and contribute to a holistic wellness routine.
Whether seeking warmth in the embrace of the sauna or the refreshing chill of the tub, this space is a testament to the art of living well, a perfect complement to its idyllic setting on Prior Lake!

 Up Stairs Rails
Sleek and timeless: This photo highlights our main staircase renovation, featuring rich wooden railings and box newels seamlessly integrated with modern, plain iron balusters – a testament to our fusion of classic elegance and contemporary design
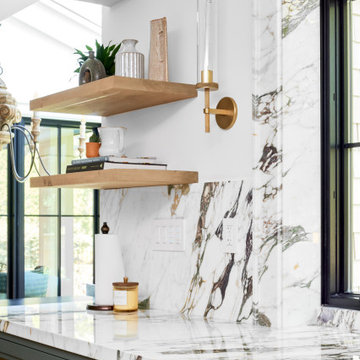
 Seif Designs
Our expert team at Seif Designs is proud to showcase our latest custom kitchen project. Recognizing the dynamic needs of modern households, this kitchen is designed to be versatile, accommodating both the quiet moments of morning coffee and the lively gatherings of friends and family. This kitchen stands as a testament to our ability to integrate craftsmanship with modern innovation, delivering tailored solutions that meet the exacting needs of contemporary living.

 Zepboo
This project is a case study of a client living in Warsaw, Poland. The client's home is a 95 square meter, three-bedroom apartment. With a preference for a serene, minimalist aesthetic, the overall style of the home embraces the Scandinavian Wabi-Sabi concept. Black, white, and gray serve as the primary color palette, with touches of brown to add warmth. The furniture is kept minimal, emphasizing an open and spacious visual effect.
The client desired lighting fixtures that would complement the black, white, and gray color scheme while leaning towards a rustic countryside style, steering clear of modern fixtures made of materials like metal, glass, or crystal. It was for this reason that the client reached out to us, seeking lighting options that would align with her preference for a more natural look. Ultimately, we selected this handwoven rattan pendant light in a rustic, country-inspired design. Upon receiving the product, the client expressed utmost satisfaction, stating that the chosen light fixture perfectly met her needs.
We are sharing this case study with you, hoping to provide inspiration and ideas for your own home decor. Let this serve as a testament to how carefully selected lighting can effortlessly blend with your desired style, creating a harmonious and satisfying ambiance.

 Go Home Builders
In summary, this Scandi-Industrial kitchen in South Pasadena seamlessly blends Scandinavian minimalism with industrial ruggedness, resulting in a harmonious and visually striking space. It is a true testament to the marriage of form and function, where simplicity, natural elements, and clean lines come together to create an inviting and effortlessly stylish kitchen.
 Campagna Homes
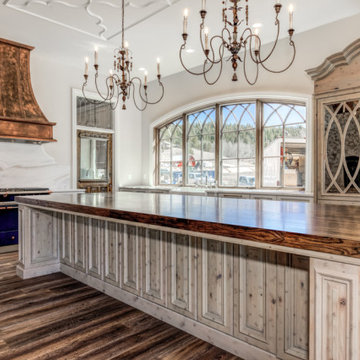
"About this Home: Nestled amidst nature's embrace, this luxury custom home with French Country design beckons with timeless allure. Crafted with meticulous attention to detail, the residence is crowned by a majestic custom stone fireplace that commands attention, a testament to the artistry ingrained in every corner. Step into the heart of culinary indulgence with an expansive chef's dream kitchen, where the aroma of fine cuisine mingles with the warmth of family gatherings. The epitome of opulence unfolds in the master suite, where a luxurious custom walk-in closet becomes a sanctuary for sartorial splendor. This home is an ode to bespoke elegance, seamlessly blending traditional charm with modern extravagance.
Campagna Homes is a member of the Certified Luxury Builders Network.
Certified Luxury Builders is a network of leading custom home builders and luxury home and condo remodelers who create 5-Star experiences for luxury home and condo owners from New York to Los Angeles and Boston to Naples.
As a Certified Luxury Builder, Campagna Homes is proud to feature photos of select projects from our members around the country to inspire you with design ideas. Please feel free to contact the specific Certified Luxury Builder with any questions or inquiries you may have about their projects. Please visit www.CLBNetwork.com for a directory of CLB members featured on Houzz and their contact information."
 Brooklyn Millwork
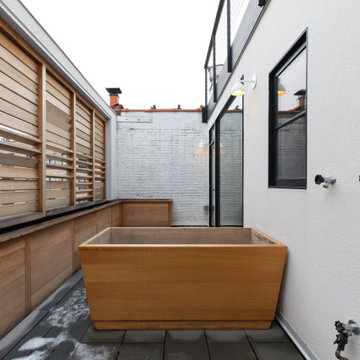
Williamsburg Residence
Respecting the homeowners' confidentiality, we've crafted a space where every detail reflects luxury and intimate comfort, turning blueprints into a living, breathing testament to superior craftsmanship.
 Dominique Michelle Vidal

In the heart of Sorena's well-appointed home, the transformation of a powder room into a delightful blend of style and luxury has taken place. This fresh and inviting space combines modern tastes with classic art deco influences, creating an environment that's both comforting and elegant. High-end white porcelain fixtures, coordinated with appealing brass metals, offer a feeling of welcoming sophistication. The walls, dressed in tones of floral green, black, and tan, work perfectly with the bold green zigzag tile pattern. The contrasting black and white floral penny tile floor adds a lively touch to the room. And the ceiling, finished in glossy dark green paint, ties everything together, emphasizing the recurring green theme. Sorena now has a place that's not just a bathroom, but a refreshing retreat to enjoy and relax in.
Step into Sorena's powder room, and you'll find yourself in an artfully designed space where every element has been thoughtfully chosen. Brass accents create a unifying theme, while the quality porcelain sink and fixtures invite admiration and use. A well-placed mirror framed in brass extends the room visually, reflecting the rich patterns that make this space unique. Soft light from a frosted window accentuates the polished surfaces and highlights the harmonious blend of green shades throughout the room. More than just a functional space, Sorena's powder room offers a personal touch of luxury and style, turning everyday routines into something a little more special. It's a testament to what can be achieved when classic design meets contemporary flair, and it's a space where every visit feels like a treat.
The transformation of Sorena's home doesn't end with the powder room. If you've enjoyed taking a look at this space, you might also be interested in the kitchen renovation that's part of the same project. Designed with care and practicality, the kitchen showcases some great ideas that could be just what you're looking for.
 Dominique Michelle Vidal
Sorena's home is a beautiful reflection of her personality, adorned in her vibrant paintings and personal touches that breathed life into every room. When she decided to renovate her kitchen, I had the honor of designing it for her as well as form a connection that I still cherish to this day. Upon my most recent visit to her home to take photos, she greeted me with fresh coffee and pastries, a testament to the warmth of her character.
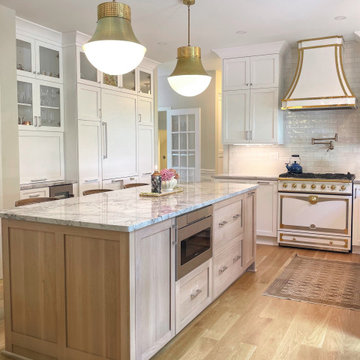
The renovation journey with Sorena was one filled with creativity and collaboration. As the designer, I took charge of curating the finish and lighting selections, while also assisting in the layout of all the cabinetry. One significant transformation was the decision to replace the existing tile with brand new hardwood floors. This change added a natural warmth to the room, complementing the elegance of other elements and providing a graceful continuity with the rest of her home. The kitchen transformed into a culinary masterpiece, blending elegance with functionality.
The focal points of the space are the La Cornue Stove imported from France and its coordinating custom range hood. Sorena insisted on these for her dream kitchen, and they indeed became the statement pieces that brought the design together. We complemented these with countertops of honed finish quartzite from Italy, which we both fell in love with as soon as we saw it. Its subtle sheen and luxurious feel added an exquisite touch to the space.
No detail was too small in Sorena's kitchen, and every corner had a story. The dreamy breakfast nook, overlooking her koi pond garden, was carefully crafted with a built-in bench adorned with green fabric cushions, providing a cozy spot for morning reflections or intimate conversations.
The project, located in West Chester, PA, was a success not only in the transformation of the space but also in creating her dream kitchen. It became an extension of her artistic flair, a place where she could not only host, but express herself. The inclusion of the hardwood floors and updated breakfast nook was a touch that truly finalized the space, giving it a warmth and continuity that resonated with her personality. It was a privilege to help her achieve her vision, and the gratitude in her eyes as she served coffee in her new kitchen is a memory I will always hold dear. Her kitchen wasn't merely a renovation; it was a manifestation of her dreams, executed with love, care, and a shared passion for beauty and design.
47