
Search results for "Testament" in Home Design Ideas
 Seif Designs
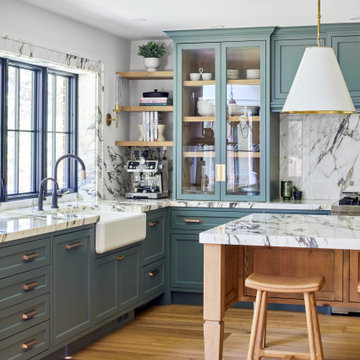
Our expert team at Seif Designs is proud to showcase our latest custom kitchen project. Recognizing the dynamic needs of modern households, this kitchen is designed to be versatile, accommodating both the quiet moments of morning coffee and the lively gatherings of friends and family. This kitchen stands as a testament to our ability to integrate craftsmanship with modern innovation, delivering tailored solutions that meet the exacting needs of contemporary living.
 Surround Design Co
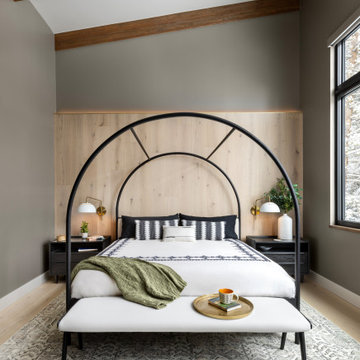
This custom home is nestled on the mountainside in Breckenridge, Colorado. Designed with a keen eye for detail and an appreciation for both form and function, this stunning property is a testament to what a true ski house should be. Each room is a harmonious blend of luxury and comfort, creating an inviting atmosphere that is both stylish and functional.
 a423 architecture & design, Inc.
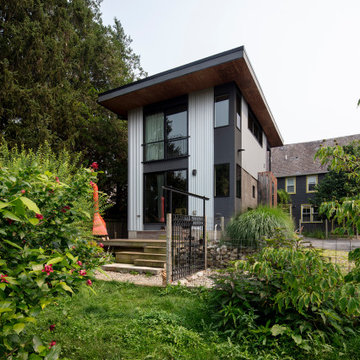
The transformation of this building into a mixed-use commercial and residential space highlights Maria's desire to strengthen the connection between design and its context, making for a thriving and sustainable community. The building stands as a testament to a423's ability to see the potential in even the most overlooked spaces, and their commitment to pushing the boundaries of adaptive reuse.
Find the right local pro for your project
 Vitruvius Built
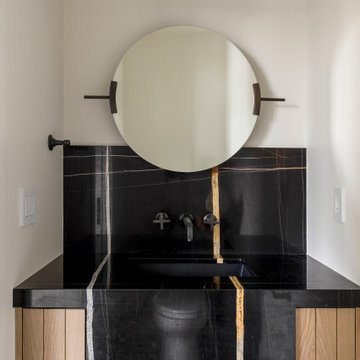
Situated within the exclusive enclave of Tuhaye, this magnificent guest home stands as a testament to bespoke luxury and innovative design. This cozy hideaway home exudes understated luxury in an efficient layout that maximizes the functionality and elevates the property into an estate home.
Upon entry, one is immediately struck by a custom metal inlaid staircase, not merely a means of transit but a work of art that marries form with function. This staircase, with its intricate metalwork, ascends through the home, guiding one's gaze across the bespoke details that define each space.
The architectural journey continues into the salon with soaring high, tongue and groove clad ceilings that amplify the sense of space and luxury, drawing the eye out to the commanding views of the majestic surrounding mountains. The interior exudes a refined elegance, where every element has been custom-crafted to perfection. Custom vanities in each bathroom are not just functional but art pieces, showcasing the finest materials and craftsmanship.
The secret speakeasy-style golf suite is a luxurious retreat hidden behind an unassuming space in the home, where guests can enjoy a personalized golfing experience after a morning on the slopes. This unique feature is complemented by a compact kitchen, tailored to the highest standards with state-of-the-art appliances and finishes that cater to the most discerning tastes.
The seamless indoor-outdoor living experience is enhanced by the thoughtful design that allows the natural beauty of the landscape to become an integral part of the home’s ambiance. The use of natural materials, combined with the panoramic views, fosters an environment where luxury and nature harmoniously coexist, providing a tranquil escape from the everyday.
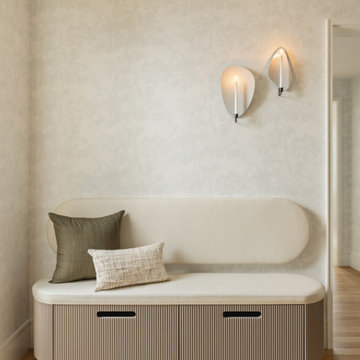
 Brooklyn Millwork
West End Avenue project
In collaboration with the esteemed FOX+DESIGN Studio, we are proud to present this stunning masterpiece, showcasing the seamless fusion of impeccable design and expert craftsmanship.
FOX+DESIGN Studio has brought their visionary expertise to the forefront, conceptualizing and overseeing every detail of this project, from the initial design stages to the final installation and styling captured in the mesmerizing photos by Will Ellis.
At Brooklyn Millwork, we have meticulously crafted and installed each bespoke element, including the custom wainscoting, the inviting entry bench, the sleek laundry cabinetry, and the functional shelving, ensuring that every aspect of this space reflects the epitome of luxury and functionality.
Explore our gallery to immerse yourself in the timeless elegance and meticulous attention to detail that define the West End Avenue project — a true testament to the collaborative excellence.
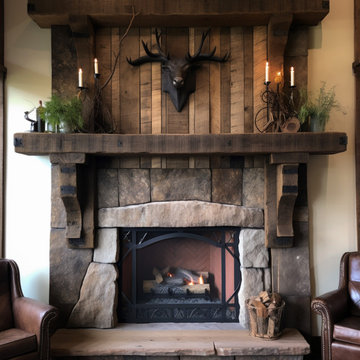
 Anthony Shields and Sons Inc.
Transform Your Fireplace with Our Mantel Featuring Handcrafted Wooden Corbels
Elevate your fireplace with a touch of tradition and craftsmanship. Our mantel with wooden corbels adds architectural interest and a classic touch to your living space. The corbels, carved from the same reclaimed wood as the mantel, introduce an element of rustic elegance and support, creating a stunning focal point that blends beautifully with both modern and traditional decors. This mantel is a testament to the beauty of skilled artistry, making it a timeless addition to your home.
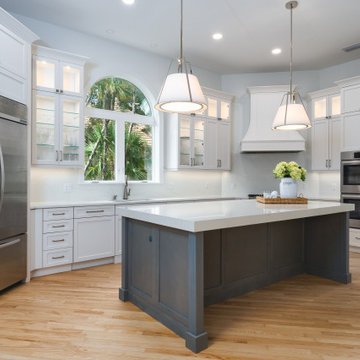
 Green Mountain Builders
Throughout the entire home, thoughtful attention is paid to lighting, flooring, and overall layout, optimizing functionality and maximizing natural light to enhance the feeling of open space. The whole home makeover in Naples, Florida, is a testament to the harmonious fusion of modern design, comfort, and coastal charm, culminating in a truly remarkable residence that reflects your unique style and enhances your daily living experience.

 John Morris Architects
Rear Entrance. A 1020 square foot oceanfront cottage on the Maine coast. 3 bedroom, 1.5 bath cottage. The perfectly laid out rooms with ample sunlight on the ocean side, allow this small home to feel roomier than it actually is. Now in its second generation of ownership, this well-loved cottage has been in the same family for over 40 years. It is a testament to quality design & construction, requiring little maintenance. Photo: John D. Morris, II
 Showcase Builders

Nestled along the serene shores of Lake LBJ in the distinguished Kingsland Ranch, this Showcase Builders masterpiece stands as a testament to timeless luxury. Collaborating with Jerome Rugen of Delineations, the contemporary farmhouse design seamlessly blends with the tranquil surroundings. Boasting 6 bedrooms and 6 bathrooms within its expansive 6,757 square feet, the home invites residents to indulge in an array of specialty rooms, including a sauna, movie room, man cave, bar, and a charming bunk bedroom. This lakeside haven, with its thoughtful design and exclusive features, promises an unparalleled lifestyle that beckons you to stay.
 Drury Design
The Setup
For this primary bathroom project, the homeowners sought to transform their outdated, beige-toned space into a bright, functional sanctuary. The existing bathroom felt cramped and lifeless, with a small shower and limited storage options. The goal was to create a fresh, updated bathroom that maximizes the existing footprint while addressing specific desires for a more open, organized space with timeless materials.
Design objectives:
Brighten the bathroom and eliminate the dated beige color scheme
Install a freestanding tub in a compact space
Create a larger, more open shower without encroaching on the existing foot print too much
Incorporate hidden storage solutions
Maintain the existing bathroom layout while improving functionality
Update lighting and fixtures to create a contemporary feel
The Remodel
Design challenges to be solved:
- Compact Space Utilization – The small bathroom required careful planning to accommodate a freestanding tub while maintaining functionality and avoiding overcrowding.
- Hidden Storage Integration – The clients wanted a discreet hamper solution that wouldn’t clutter the limited floor space.
- Shower Niche Placement – With plumbing limitations and the clients’ desire to preserve their wavy accent tile wall, finding the perfect niche spot became a creative puzzle.
- Tile and Finish Coordination – Selecting complementary white tile and floor materials that worked harmoniously together.
- Larger Shower Space – Make the shower feel more open and brighter
The Renewed Space
Design solutions:
- Strategic Tub Placement – The freestanding tub was carefully positioned to maximize space, with its faucet strategically placed to allow easy access while preserving walking room. We reduced the counter depth just a bit by the tub, allowing more room for hamper cabinet and window access.
- Concealed Hamper Storage – A custom pull-out hamper was integrated into the vanity (right side, by tub), providing discreet storage within an 18-inch depth constraint.
- Shower Plumbing Wall Niche – We shifted the niche left, just enough to work around the plumbing infrastructure and still score a roomy storage spot that looks intentional.
- Sophisticated Selections – Porcelanosa curvy white tile, Kohler brushed gold fixtures, and a neutral grey tile floor created a simple, timeless aesthetic that will be loved years to come.
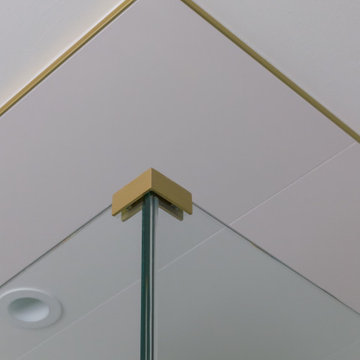
- Open Shower – Replacing the side wall with a clear glass surround, continuing the tile on the ceiling and extending the footprint opened up this area to the room while allowing more natural lighting into the shower space.
This bathroom transformation shows how thoughtful design turns challenges into opportunities. Brushed gold fixtures add warmth to the fresh white palette, while the perfectly balanced floor tile brings just the right depth. A partially glass-fronted vanity introduces subtle charm, giving the space a unique edge. Once cramped and outdated, this bathroom now feels bright, spacious, and serene—a testament to how every design detail makes a difference.
 The Homeowners Helper LLC
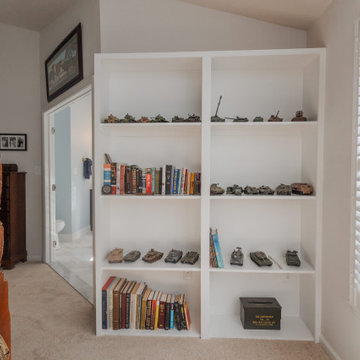
This transformative project, tailored to the desires of a distinguished homeowner, included the meticulous rejuvenation of three full bathrooms and one-half bathroom, with a special nod to the homeowner's preference for copper accents. The main bathroom underwent a lavish spa renovation, featuring marble floors, a curbless shower, and a freestanding soaking tub—a true sanctuary. The entire kitchen was revitalized, with existing cabinets repurposed, painted, and transformed into soft-close cabinets. Consistency reigned supreme as fixtures in the kitchen, all bathrooms, and doors were thoughtfully updated. The entire home received a fresh coat of paint, and shadow boxes added to the formal dining room brought a touch of architectural distinction. Exterior enhancements included railing replacements and a resurfaced deck, seamlessly blending indoor and outdoor living. We replaced carpeting and introduced plantation shutters in key areas, enhancing both comfort and sophistication. Notably, structural repairs to the stairs were expertly handled, rendering them virtually unnoticeable. A project that marries modern functionality with timeless style, this townhome now stands as a testament to the art of transformative living.
 Brooklyn Millwork
Williamsburg Residence
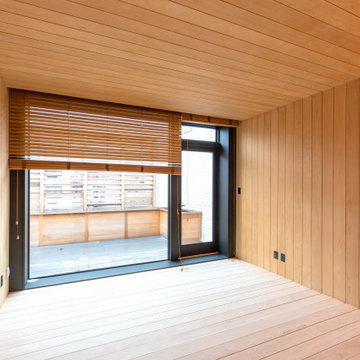
Respecting the homeowners' confidentiality, we've crafted a space where every detail reflects luxury and intimate comfort, turning blueprints into a living, breathing testament to superior craftsmanship.
 Straight Line Landscape
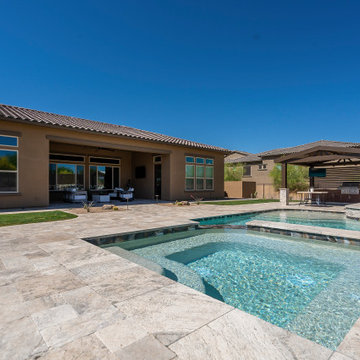
Capturing the serenity of the Phoenix desert, this pool is a geometric marvel that mirrors the clear skies above. Its crisp, straight lines and L-shaped layout offer a contemporary twist to the classic backyard pool, with a separate elevated spa for a luxurious soak. Set against the backdrop of a neatly designed patio and an inviting pergola, this space is a testament to Arizona's love for stylish outdoor living, blending comfort with the raw beauty of the desert landscape.
 Coates Design Architecture + Interiors

A testament to innovation, sustainability, and familial harmony nestled within the serene confines of a Seattle neighborhood near Dahl Playfield. An eager young family embarking on their first foray into homeownership with a vision for a home that's as unique as it is integrated.
In response to their aspirations, we crafted a residence that defies conformity—a departure from cookie-cutter designs while seamlessly blending into its surroundings. Our Dahl House features a distinctive slanted profile, subtly angled towards the sunlit south, optimizing natural light and solar panel efficiency.
With sustainability as our guiding principle, every facet of the design prioritizes eco-consciousness. From superior insulation surpassing code requirements to energy-efficient LED lighting and solar-ready infrastructure, the home epitomizes environmental stewardship without compromising on style or comfort.
Functionality meets charm in the heart of the home—the integrated kitchen, living, and dining areas—which serve as focal points for family interaction and engagement. Additionally, special provisions such as a dedicated study area for children and a whimsical loft enhance the home's livability and charm.
In essence, our design isn't just a structure—it's a canvas for vibrant family life, where innovation meets intimacy, and sustainability coexists with style. Welcome to our Dahl House—a haven designed for interactive living, where every detail fosters connection and coziness.
 DYM Builders Group, Inc.

This modern home boasts a beautiful bathroom remodel that offers the perfect blend of elegance and functionality. The grey cabinetry, blue tiling, and blue marble walls come together to create a truly luxurious space perfect for unwinding after a long day. The stainless steel fixtures and intricate design in the niche add a touch of sophistication to the overall aesthetic. Whether you're getting ready for work or relaxing in a warm bubble bath, this bathroom is sure to impress and leave a lasting impression. With impeccable attention to detail and a dedication to quality construction, this remodel is a shining testament to what a home can aspire to be.
 Go Home Builders
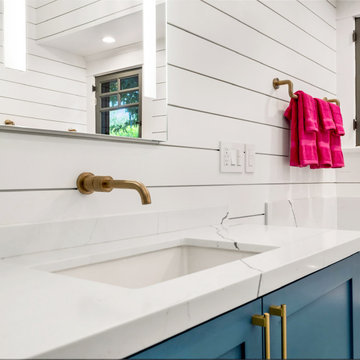
Step into this beautifully transformed bathroom, a serene blue and bold sanctuary nestled within a distinguished South Pasadena home. This space artfully marries modern indulgence with historical charm.
The first thing that captivates your attention is the gleaming brass fixtures from Brizo. These fixtures aren’t merely functional; they’re bold statement pieces that inject a layer of refined elegance. The brass showerhead, sink faucet, and bathtub faucet radiate against the calm backdrop.
Next to these radiant fixtures, you’ll find cabinets bathed in a soothing shade of sky blue. This tranquil hue instills a sense of serenity, transforming the bathroom into a peaceful oasis. This is the perfect place to start and end your day in the city of South Pasadena.
Contrasting the contemporary fixtures and cabinetry, the walls display traditional Tongue and Groove paneling. This classic design detail pays homage to the home’s rich history. When paired with the sky-blue cabinets, it ushers in a coastal, airy vibe.
As you venture further into the space, your gaze naturally falls onto the floor. Here, a striking chevron pattern captures the eye. The rhythmic alternation of tile shades creates a dynamic visual journey across the room.
The shower and the bathtub are enveloped in immaculate white quartz slabs. The subtle grey veins throughout the quartz radiate a spa-like ambiance. These serene elements, along with the white quartz, brass fixtures, sky-blue cabinets, and dynamic chevron tile flooring, harmonize perfectly.
Illuminating this exquisite ensemble is the soft, warm glow of strategically placed LED recessed lighting. These modern lights enhance every design detail, creating a cozy, inviting atmosphere. The LEDs highlight the textures and colors in the room, providing efficient and adjustable light.
Finally, in acknowledgment of the house’s historical lineage, the bathroom window has been custom-crafted. These windows invite an abundance of natural light, offering glimpses of the charming South Pasadena neighborhood. They fill the room with warmth, paying homage to the history and character of the city.
In summary, this ‘blue and bold’ bathroom stands as a testament to the seamless fusion of modern elements with historical charm. It showcases visually stunning aesthetics combined with practical functionality. Truly embodying the spirit of the city of South Pasadena.
 Campagna Homes
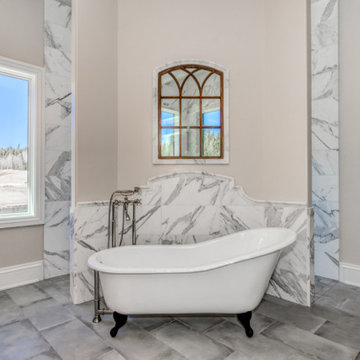
"About this Home: Nestled amidst nature's embrace, this luxury custom home with French Country design beckons with timeless allure. Crafted with meticulous attention to detail, the residence is crowned by a majestic custom stone fireplace that commands attention, a testament to the artistry ingrained in every corner. Step into the heart of culinary indulgence with an expansive chef's dream kitchen, where the aroma of fine cuisine mingles with the warmth of family gatherings. The epitome of opulence unfolds in the master suite, where a luxurious custom walk-in closet becomes a sanctuary for sartorial splendor. This home is an ode to bespoke elegance, seamlessly blending traditional charm with modern extravagance.
Campagna Homes is a member of the Certified Luxury Builders Network.
Certified Luxury Builders is a network of leading custom home builders and luxury home and condo remodelers who create 5-Star experiences for luxury home and condo owners from New York to Los Angeles and Boston to Naples.
As a Certified Luxury Builder, Campagna Homes is proud to feature photos of select projects from our members around the country to inspire you with design ideas. Please feel free to contact the specific Certified Luxury Builder with any questions or inquiries you may have about their projects. Please visit www.CLBNetwork.com for a directory of CLB members featured on Houzz and their contact information."
 Showcase Builders
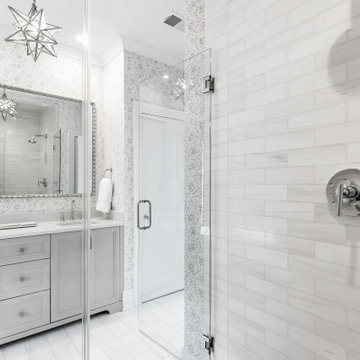
"Nestled gracefully along the tranquil shores, this 5-bedroom, 4.5-bath haven offers an exquisite blend of elegance and comfort. Spanning 3,050 sqft, this waterfront residence is a testament to meticulous craftsmanship and timeless design. Your waterfront dream awaits. Step inside, and you are immediately greeted by an inviting aura of warmth and refinement. Sunlight pours through oversized windows, bathing the interior in a soft, natural glow. The spacious living areas seamlessly flow into one another, creating an ideal setting for both intimate gatherings and grand soirées.
A gourmet kitchen, adorned with top-of-the-line appliances and custom cabinetry, becomes the heart of the home—a place where culinary artistry takes center stage. With an expansive island as its centerpiece, it invites culinary explorations and casual family breakfasts alike.
Showcase Builders is a member of the Certified Luxury Builders Network.
Certified Luxury Builders is a network of leading custom home builders and luxury home and condo remodelers who create 5-Star experiences for luxury home and condo owners from New York to Los Angeles and Boston to Naples.
As a Certified Luxury Builder, Showcase Builders is proud to feature photos of select projects from our members around the country to inspire you with design ideas. Please feel free to contact the specific Certified Luxury Builder with any questions or inquiries you may have about their projects. Please visit www.CLBNetwork.com for a directory of CLB members featured on Houzz and their contact information."
 JNJ Homes LLC
Are you looking to remodel your kitchen, build out a breathtaking garage or add home additions? If you are, JNJ Homes LLC is who you want to get in touch with.
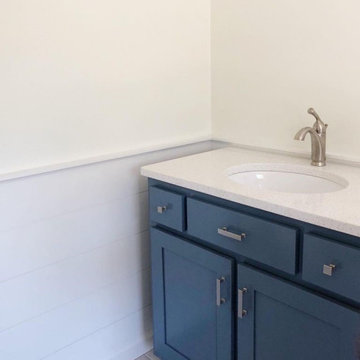
Their captivating designs and professional craftsmanship serve as a testament to hard work, dedication and expertise of the highest magnitude. JNJ formed as a collaborative effort between two men (Jason and Chase), who were both making a name for themselves within the world of construction.
The duo paired up in 2016 and aimed to serve as the gold-standard for high-level construction and design in the Chattanooga area. Their satisfied clients and return customers act as the seal of approval for individuals that want to expand their homes.
While JNJ Homes LLC is up for any challenge that a potential client might have for them, here's where their expertise and skill shine the most:
Interior remodeling
Exterior kitchen remodel
Residential designs
Basement finishes
Garage builder services
Bathroom remodel and implementation
If you're ready to get started with your dream remodel or construction, contact JNJ Homes LLC. Remember: The journey towards your beautiful home starts today!
 Touzet Studio
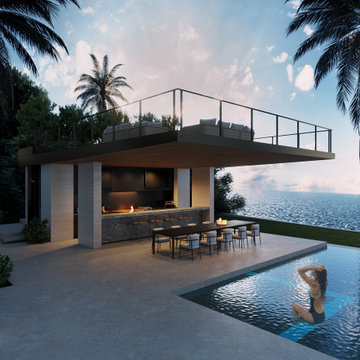
Touzet Studio, an award-winning Architecture and Interiors Studio in Miami, presents its latest design for the ultimate tropical modern pool cabana. We're proud to have been voted the Top Miami Architecture Studio, a testament to our commitment to excellence.
Indulge in the epitome of tropical modern luxury with our breathtaking Miami Beach pool cabana by award-winning Touzet Studio. This sleek and sophisticated outdoor oasis seamlessly blends modern design with the allure of the tropics.
Picture yourself sipping cocktails in your entertainment kitchen, basking in the sun by the pool, and rejuvenating in your private outdoor shower. It's not just a cabana; it's an experience tailored for the most discerning single-family clients seeking the finest in coastal living.
Welcome home to paradise. ?✨ #LuxuryLiving #MiamiBeach #TropicalModern #TopMiamiArchitecture #OutdoorLiving #CoastalLuxury #PrivateParadise
45