
Search results for "Textiles" in Home Design Ideas

 Cullman and Kravis
Mountain style enclosed carpeted family room library photo in New York with beige walls, a standard fireplace and a wall-mounted tv
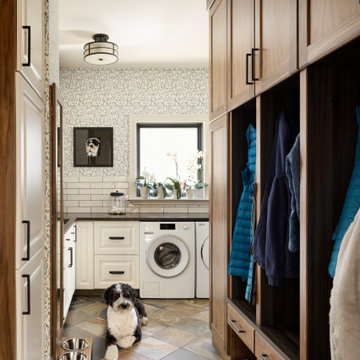
 Brenda Motter Interiors LTD
In this renovation, the once-framed closed-in double-door closet in the laundry room was converted to a locker storage system with room for roll-out laundry basket drawer and a broom closet. The laundry soap is contained in the large drawer beside the washing machine. Behind the mirror, an oversized custom medicine cabinet houses small everyday items such as shoe polish, small tools, masks...etc. The off-white cabinetry and slate were existing. To blend in the off-white cabinetry, walnut accents were added with black hardware.

 Robert Elliott Custom Homes
Situated on one of the most prestigious streets in the distinguished neighborhood of Highland Park, 3517 Beverly is a transitional residence built by Robert Elliott Custom Homes. Designed by notable architect David Stocker of Stocker Hoesterey Montenegro, the 3-story, 5-bedroom and 6-bathroom residence is characterized by ample living space and signature high-end finishes. An expansive driveway on the oversized lot leads to an entrance with a courtyard fountain and glass pane front doors. The first floor features two living areas — each with its own fireplace and exposed wood beams — with one adjacent to a bar area. The kitchen is a convenient and elegant entertaining space with large marble countertops, a waterfall island and dual sinks. Beautifully tiled bathrooms are found throughout the home and have soaking tubs and walk-in showers. On the second floor, light filters through oversized windows into the bedrooms and bathrooms, and on the third floor, there is additional space for a sizable game room. There is an extensive outdoor living area, accessed via sliding glass doors from the living room, that opens to a patio with cedar ceilings and a fireplace.
Find the right local pro for your project
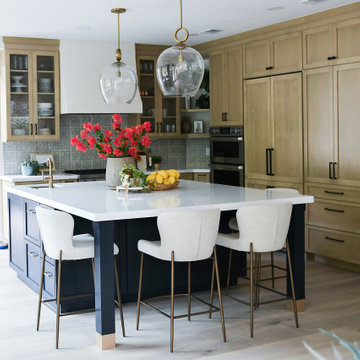
 Lori Ramsay Design
Our Modern Santa Barbara Style Kitchen underwent a huge transformation that opened the kitchen to the family room and formal dining room to create spaces that are more livable and functional as well as beautiful.


 Nancy Corzine
All furniture and textiles by Nancy Corzine. Architectural and interior design by Nancy Corzine.
Mid-sized elegant formal and open concept dark wood floor living room photo in Orange County with white walls, a standard fireplace and a stone fireplace
Mid-sized elegant formal and open concept dark wood floor living room photo in Orange County with white walls, a standard fireplace and a stone fireplace


 Crespo Design Group
A subtle reading & waiting area is given an understated design but enhanced with bold, green textiles.
Inspiration for a large transitional formal and open concept medium tone wood floor hallway remodel in Tampa with a standard fireplace, a stone fireplace, no tv and gray walls
Inspiration for a large transitional formal and open concept medium tone wood floor hallway remodel in Tampa with a standard fireplace, a stone fireplace, no tv and gray walls

 Holst Brothers General Contractors
Mid-sized beach style guest light wood floor bedroom photo in Los Angeles with white walls and no fireplace

 Erica Peale Design
Example of a mid-sized minimalist walk-out laminate floor and brown floor basement design in DC Metro with a home theater and gray walls

 OTOMI MEXICO | Mexican Home Decor
Mexican Otomi Bedding in blue.
Hand embroidered Otomi Bedspread
www.otomimexico.com
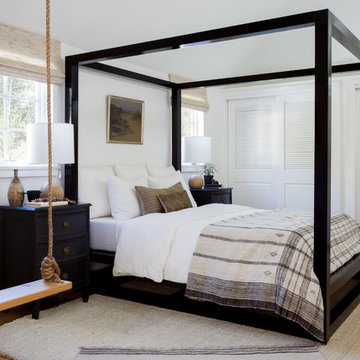
Bedroom - modern bedroom idea
Bedroom - modern bedroom idea

 Joanna Shirin Design Studios, ASID
Inspiration for a large shabby-chic style eat-in kitchen remodel in Newark with subway tile backsplash and an island


 EcoLux Interiors - San Diego - Suzi OBrien
Family Room with art from France, textiles.
Small tuscan dark wood floor and brown floor family room photo in San Diego with beige walls and a wall-mounted tv
Small tuscan dark wood floor and brown floor family room photo in San Diego with beige walls and a wall-mounted tv
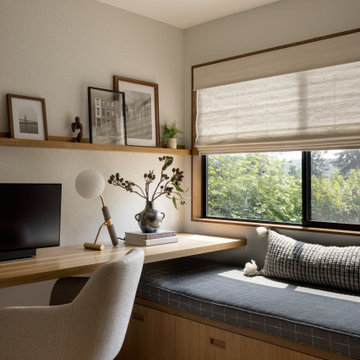
 Kimberlee Marie Interiors
Our clients wanted to modernize their 1980's home, focusing on reimagining the main floor. We used warm palettes, natural elements, and clean lines while maximizing natural light and preserving key architectural features to create a welcoming, functional space.
This bright and beautiful workspace is a sanctuary of productivity. Sleek, modern furniture complements open and closed shelving for seamless storage. A cozy window seat offers a tranquil retreat, balancing work and relaxation effortlessly.
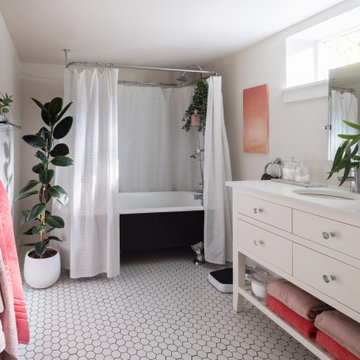
 Anne Holbrook Interior Design
A guest bathroom renovation with an antique clawfoot tub, Schoolhouse Electric textiles, custom vanity, hex tile, and radiant floor heating.
Inspiration for a mid-sized transitional ceramic tile and single-sink claw-foot bathtub remodel in Portland with white cabinets, an undermount sink, quartz countertops, white countertops and a freestanding vanity
Inspiration for a mid-sized transitional ceramic tile and single-sink claw-foot bathtub remodel in Portland with white cabinets, an undermount sink, quartz countertops, white countertops and a freestanding vanity

 Emilia Decor
Example of an eclectic medium tone wood floor bedroom design in Portland with white walls

 Fox Construction, Inc.
The dressing room at Around the World Flair by Fox Construction in Steamboat Springs features hardwood flooring, patterned wallpaper, wood-trimmed windows, and open glass shelving. A custom curved banquette, layered textiles, colorful drapery, and a sculptural chandelier create an eclectic, richly detailed interior.
Photography: Tim Murphy Photography

 Markalunas Architecture and Design, LLC
Lake Front Country Estate Study, design by Tom Markalunas, built by Resort Custom Homes. Photography by Rachael Boling.
Huge elegant freestanding desk medium tone wood floor study room photo with no fireplace
Huge elegant freestanding desk medium tone wood floor study room photo with no fireplace
146