
Search results for "Textured ceiling" in Home Design Ideas
 Twist Tours Real Estate and Portfolio Marketing
Allison Cartwright

Trendy master gray tile bathroom photo in Austin with an integrated sink, medium tone wood cabinets and concrete countertops
Trendy master gray tile bathroom photo in Austin with an integrated sink, medium tone wood cabinets and concrete countertops
 BK Interior Design

This Aspen retreat boasts both grandeur and intimacy. By combining the warmth of cozy textures and warm tones with the natural exterior inspiration of the Colorado Rockies, this home brings new life to the majestic mountains.

 Kitchen Choreography
Jason Hulet Photography
Inspiration for a mid-sized coastal formal and enclosed medium tone wood floor living room remodel in Other with white walls, a standard fireplace, a stone fireplace and no tv
Inspiration for a mid-sized coastal formal and enclosed medium tone wood floor living room remodel in Other with white walls, a standard fireplace, a stone fireplace and no tv
Find the right local pro for your project
 R|House Design Build
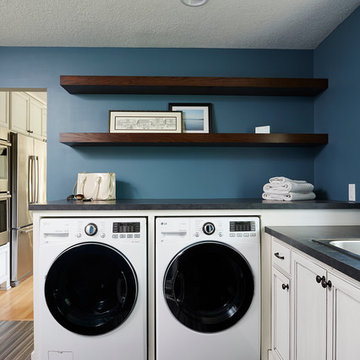
Utility room - large transitional l-shaped ceramic tile and brown floor utility room idea in Minneapolis with a drop-in sink, recessed-panel cabinets, white cabinets, laminate countertops, blue walls and a side-by-side washer/dryer
 Pankow Construction - Design/Remodeling - PHX, AZ
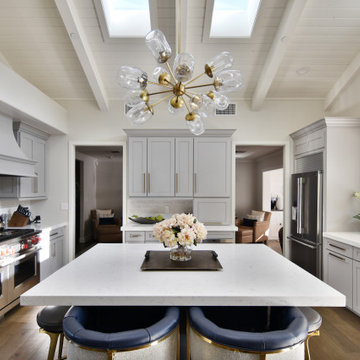
Inspiration for a transitional u-shaped medium tone wood floor, brown floor, exposed beam, shiplap ceiling and vaulted ceiling kitchen remodel in Phoenix with an undermount sink, shaker cabinets, white cabinets, white backsplash, stainless steel appliances, an island and white countertops
 TINEKE TRIGGS
Eric Rorer
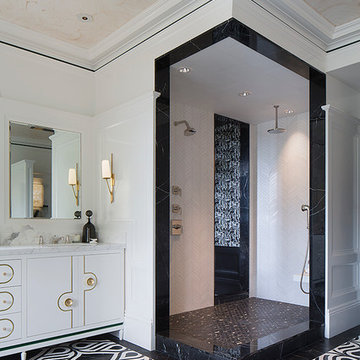
Example of a trendy bathroom design in San Francisco with flat-panel cabinets and white cabinets
Example of a trendy bathroom design in San Francisco with flat-panel cabinets and white cabinets
 Trilogy Cabinets & Design

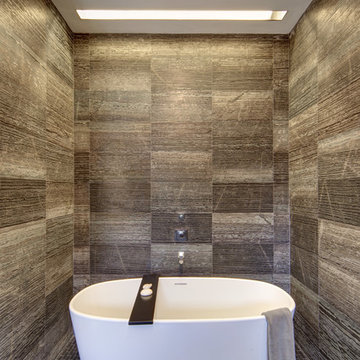
Example of a trendy master beige tile and pebble tile concrete floor and gray floor freestanding bathtub design in Other with flat-panel cabinets, dark wood cabinets, an integrated sink, concrete countertops and beige walls



 Jim Schmid Photography
Jim Schmid Photography

Multiuse home gym - traditional carpeted and beige floor multiuse home gym idea in Charlotte with white walls
Multiuse home gym - traditional carpeted and beige floor multiuse home gym idea in Charlotte with white walls
 Realty Pro Shots
Charles Lauersdorf
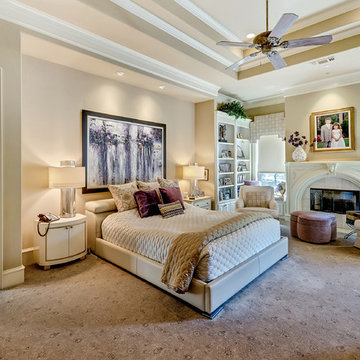
Bedroom - traditional master carpeted bedroom idea in Dallas with beige walls
Bedroom - traditional master carpeted bedroom idea in Dallas with beige walls
 Stofft Cooney Architects
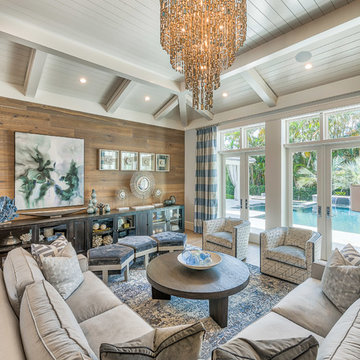
Inspiration for a transitional living room remodel in Miami with brown walls

 Guild Hall, Inc.
Sam Van Fleet Photography
Living room - large contemporary living room idea in Seattle with gray walls
Living room - large contemporary living room idea in Seattle with gray walls

 Danielle Rios Design Studio
Example of a huge trendy open concept beige floor living room design in Las Vegas with brown walls, a corner fireplace, a stone fireplace and a wall-mounted tv

Sponsored
Sunbury, OH

J.Holderby - Renovations
Franklin County's Leading General Contractors - 2X Best of Houzz!
 ML Design

Inspiration for a large contemporary l-shaped medium tone wood floor, brown floor, exposed beam and vaulted ceiling eat-in kitchen remodel in Charleston with flat-panel cabinets, white cabinets, stainless steel appliances, an island, white countertops, gray backsplash, quartzite countertops, porcelain backsplash and a farmhouse sink


 The American Institute of Architects
Photo Credit © David Matheson

Example of a trendy light wood floor sunroom design in DC Metro with a glass ceiling
Example of a trendy light wood floor sunroom design in DC Metro with a glass ceiling
 Green Basements & Remodeling
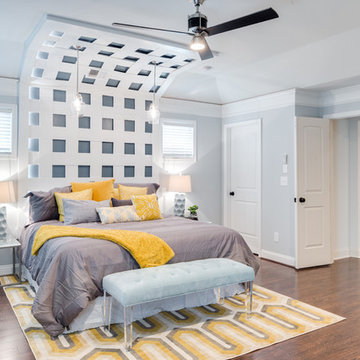
Gray bedroom walls, engineered hardwoods, pendants over bed, crown molding, stain grade shoemold
Example of a large transitional master dark wood floor bedroom design in Atlanta with gray walls
Example of a large transitional master dark wood floor bedroom design in Atlanta with gray walls

Sponsored
Delaware, OH

Buckeye Basements, Inc.
Central Ohio's Basement Finishing ExpertsBest Of Houzz '13-'21
 Coastal Millworks Inc

Example of a classic dark wood floor sunroom design in Miami with a standard ceiling
 Erica Bryen Design
Ryan Garvin
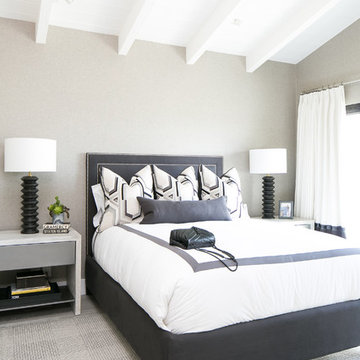
Bedroom - contemporary gray floor bedroom idea in Orange County with gray walls
Bedroom - contemporary gray floor bedroom idea in Orange County with gray walls
 AVID Associates LLC
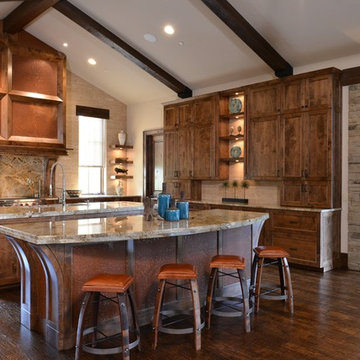
An expansive venthood was designed to balance this large transitional rustic kitchen. Copper panels play to the warm tones in the stone slab countertops while travertine clad walls lend texture to the room. A modern faucet is functional for cooking, as well as the double islands create dual work zones for optimal work flow. Timber beams accent the vaulted ceiling above.
Interior Design: AVID Associates
Builder: Martin Raymond Homes
Photography: Michael Hunter
38