
Search results for "Textured ceiling" in Home Design Ideas
 Andra Birkerts Design
M. Lee Photo

Eclectic medium tone wood floor and brown floor living room photo in Boston with beige walls and a standard fireplace
Eclectic medium tone wood floor and brown floor living room photo in Boston with beige walls and a standard fireplace
 Greg Putman Construction

Den / Living room opens up to the kitchen and both side lanais
Example of a huge island style open concept and formal travertine floor living room design in Hawaii with beige walls and no fireplace
Example of a huge island style open concept and formal travertine floor living room design in Hawaii with beige walls and no fireplace
 Jodie O Designs

Transitional dining room. Grasscloth wallpaper. Glass loop chandelier. Geometric area rug. Custom window treatments, custom upholstered host chairs
Jodie O Designs, photo by Peter Rymwid
Find the right local pro for your project
 Shoreline Construction and Development

Inspiration for a large timeless concrete floor and gray floor sunroom remodel in Charleston with a standard ceiling

 Kyle Hunt & Partners, Incorporated
Truly a collaboration among the owners of the home, the architect, and the designers, this home reflects the active lifestyle of the busy family with three young boys both inside and out. The home features a mix of modern and traditional elements, plaster veneer walls, reclaimed solid timbers, and natural and organic materials with history and texture.
Architect: Rehkamp Larson Architects
Interior Design: Alecia Stevens Interiors
Photography: Spacecrafting

 L Marie Interior Design
Clients' first home and there forever home with a family of four and in laws close, this home needed to be able to grow with the family. This most recent growth included a few home additions including the kids bathrooms (on suite) added on to the East end, the two original bathrooms were converted into one larger hall bath, the kitchen wall was blown out, entrying into a complete 22'x22' great room addition with a mudroom and half bath leading to the garage and the final addition a third car garage. This space is transitional and classic to last the test of time.
 Nest Architecture Inc.
Architecture by Kip Kelly AIA
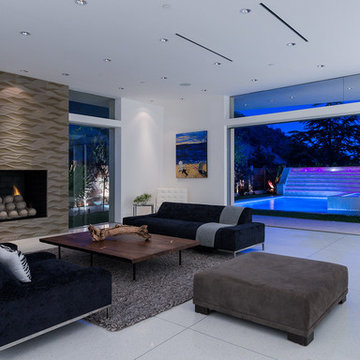
Inspiration for a contemporary living room remodel in Los Angeles with white walls
Inspiration for a contemporary living room remodel in Los Angeles with white walls

Sponsored
Columbus, OH

Wannemacher Interiors
Customized Award-Winning Interior Design Solutions in Franklin Cnty OH
 Magleby Construction

Home theater - large rustic enclosed carpeted and brown floor home theater idea in Salt Lake City with brown walls and a projector screen
 Rockwood Cabinetry
Remodel by Ostmo Construction
Interior Design by Lord Design
Photos by Blackstone Edge Studios
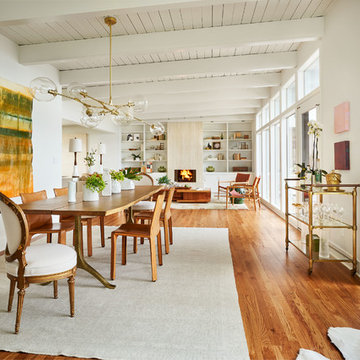
Great room - large contemporary medium tone wood floor and brown floor great room idea in Portland with white walls
Great room - large contemporary medium tone wood floor and brown floor great room idea in Portland with white walls
 Foursquare Builders
Jacob Termansen

Inspiration for a modern open concept living room remodel in Austin with beige walls
Inspiration for a modern open concept living room remodel in Austin with beige walls
 Trident Construction LLC
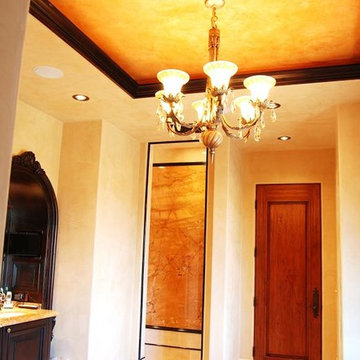
Large tuscan master bathroom photo in Hawaii with recessed-panel cabinets, dark wood cabinets, beige walls, an undermount sink and granite countertops
 Traci Marlow Designs
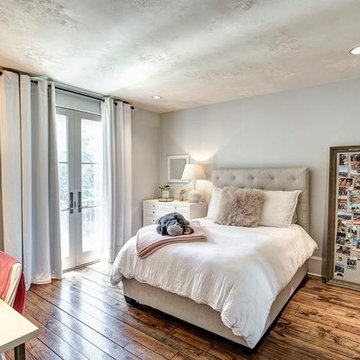
Example of a mid-sized trendy dark wood floor and brown floor bedroom design in Houston with gray walls and no fireplace
 Artisan Builders LLC

Inspiration for a mid-sized rustic l-shaped dark wood floor and brown floor open concept kitchen remodel in Denver with shaker cabinets, dark wood cabinets, stainless steel appliances, an island and white countertops

Sponsored
Delaware, OH

Buckeye Basements, Inc.
Central Ohio's Basement Finishing ExpertsBest Of Houzz '13-'21
 Bungalow 56
Samantha Goh

Large country formal and enclosed brown floor and dark wood floor living room photo in San Diego with white walls, a standard fireplace, a brick fireplace and a wall-mounted tv
Large country formal and enclosed brown floor and dark wood floor living room photo in San Diego with white walls, a standard fireplace, a brick fireplace and a wall-mounted tv
 Concepts by Design

Inspiration for a large timeless l-shaped porcelain tile utility room remodel in Other with a drop-in sink, white cabinets, granite countertops, blue walls, a stacked washer/dryer and recessed-panel cabinets
 Zimal Contracting and Restorations
Christina Faminoff
www.christinafaminoff.com
www.faminoff.ca

Transitional gray floor corner shower photo in Vancouver with shaker cabinets, gray cabinets, an undermount sink, a hinged shower door and gray countertops
Transitional gray floor corner shower photo in Vancouver with shaker cabinets, gray cabinets, an undermount sink, a hinged shower door and gray countertops


 Good Construction Inc

My client wanted us to build a tree house. We added 15' of windows to this 300 sq ft additional to allow for tons of natural light, breezes off the lake as well as a feeling of being in the treetops.
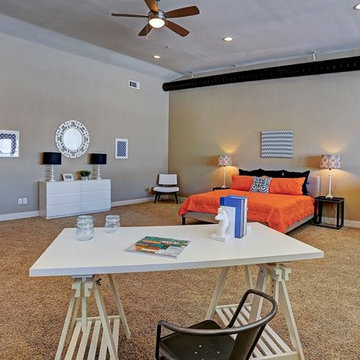
 Heather Alyce Interior Design & Home Staging
Large urban master carpeted and beige floor bedroom photo in Houston with beige walls and no fireplace

 Today's Fireplace & Spa
Inspiration for a mid-sized timeless open concept family room remodel in Minneapolis with gray walls, a standard fireplace and a stone fireplace
41