
Search results for "Textured ceiling" in Home Design Ideas
 Good Construction Inc
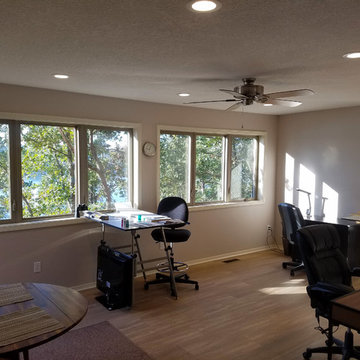
The natural light is a perfect place for the artists to create that masterpiece.
Example of a mid-sized classic vinyl floor sunroom design in Little Rock with a standard ceiling
Example of a mid-sized classic vinyl floor sunroom design in Little Rock with a standard ceiling
 User
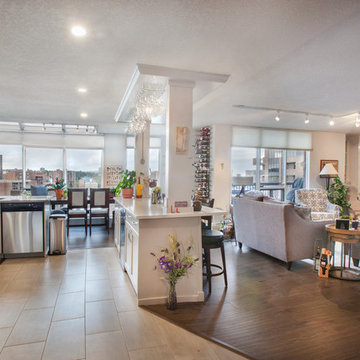
UserOpen concept kitchen - large traditional l-shaped beige floor and ceramic tile open concept kitchen idea in Calgary with a single-bowl sink, shaker cabinets, white cabinets, white backsplash, subway tile backsplash, stainless steel appliances, two islands and solid surface countertops
 Cabinet Expressions
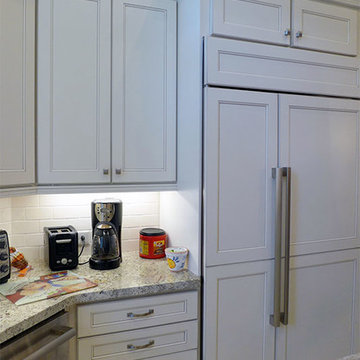
Open concept kitchen - mid-sized transitional u-shaped ceramic tile and white floor open concept kitchen idea in Houston with an undermount sink, recessed-panel cabinets, white cabinets, granite countertops, stainless steel appliances and two islands
Find the right local pro for your project
 Cabinet Expressions
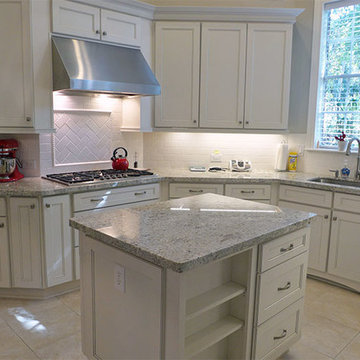
Open concept kitchen - mid-sized transitional u-shaped ceramic tile and white floor open concept kitchen idea in Houston with an undermount sink, recessed-panel cabinets, white cabinets, granite countertops, stainless steel appliances and two islands
 User
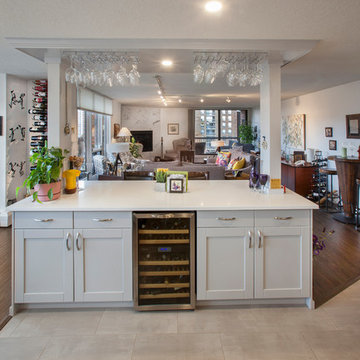
UserInspiration for a large timeless l-shaped beige floor and ceramic tile open concept kitchen remodel in Calgary with a single-bowl sink, shaker cabinets, white cabinets, white backsplash, subway tile backsplash, stainless steel appliances, two islands and solid surface countertops
 Budget Blinds of Mequon
Tim
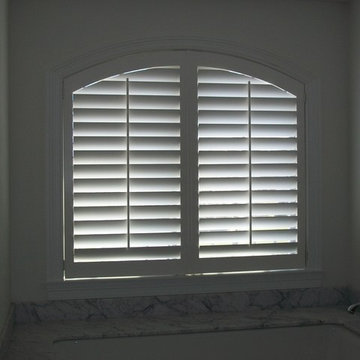
Example of a mid-sized classic master bathroom design in Milwaukee with an undermount tub, white walls and marble countertops
Example of a mid-sized classic master bathroom design in Milwaukee with an undermount tub, white walls and marble countertops



 Stewart Custom Homes
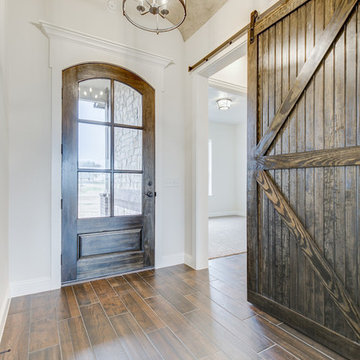

Mid-sized transitional galley wet bar photo in Dallas with raised-panel cabinets, dark wood cabinets, granite countertops and beige backsplash
 Cabinet Expressions

Example of a mid-sized transitional u-shaped ceramic tile and white floor open concept kitchen design in Houston with an undermount sink, recessed-panel cabinets, white cabinets, granite countertops, stainless steel appliances and two islands
 Brick & Mortar Home and Outdoor
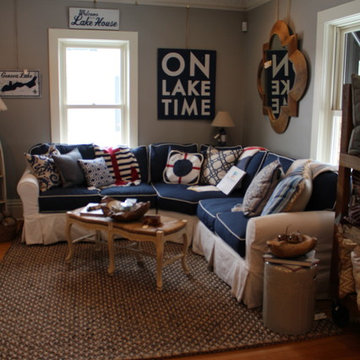
Inspiration for a mid-sized coastal enclosed medium tone wood floor living room remodel in Milwaukee with gray walls and no fireplace
 Good Construction Inc

My client wanted us to build a tree house. We added 15' of windows to this 300 sq ft additional to allow for tons of natural light, breezes off the lake as well as a feeling of being in the treetops.

 Today's Fireplace & Spa
Inspiration for a mid-sized timeless open concept family room remodel in Minneapolis with gray walls, a standard fireplace and a stone fireplace


 BAAS Construction, LLC
Mid-sized farmhouse dark wood floor and brown floor family room photo in Other with brown walls, no fireplace and a tv stand
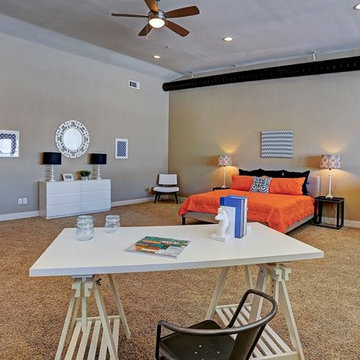
 Heather Alyce Interior Design & Home Staging
Large urban master carpeted and beige floor bedroom photo in Houston with beige walls and no fireplace
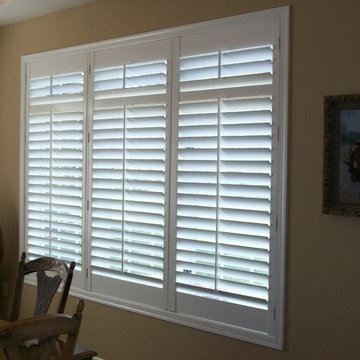 Budget Blinds of Mequon
Tim
Mid-sized elegant medium tone wood floor and brown floor enclosed dining room photo in Milwaukee with beige walls and no fireplace
Mid-sized elegant medium tone wood floor and brown floor enclosed dining room photo in Milwaukee with beige walls and no fireplace
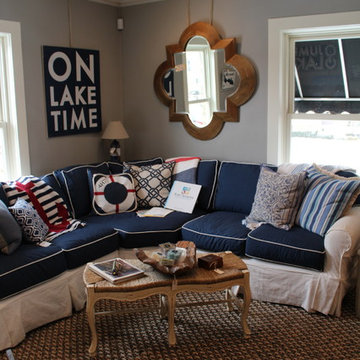 Brick & Mortar Home and Outdoor
Example of a mid-sized beach style enclosed medium tone wood floor living room design in Milwaukee with gray walls and no fireplace


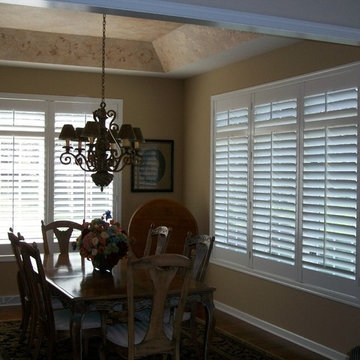 Budget Blinds of Mequon
Tim
Mid-sized elegant medium tone wood floor and brown floor enclosed dining room photo in Milwaukee with beige walls and no fireplace
Mid-sized elegant medium tone wood floor and brown floor enclosed dining room photo in Milwaukee with beige walls and no fireplace
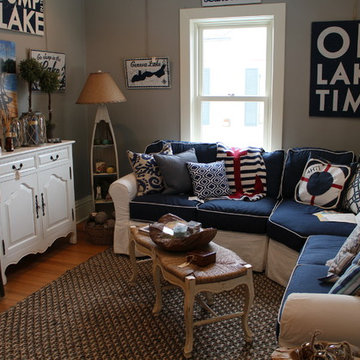 Brick & Mortar Home and Outdoor
Living room - mid-sized coastal enclosed medium tone wood floor living room idea in Milwaukee with gray walls and no fireplace
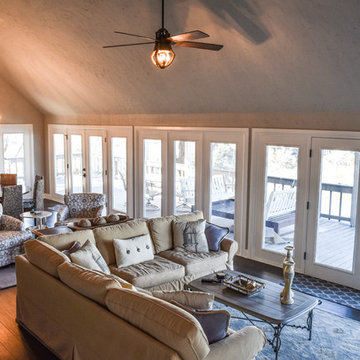
 M&S Paris Construction Inc
Inspiration for a large transitional formal and open concept dark wood floor and brown floor living room remodel in Dallas with gray walls, no fireplace and no tv
42