
Search results for "Textured ceiling" in Home Design Ideas

 Mary Washer Designs
Kim Sargent
Large formal and open concept carpeted and beige floor living room photo in Wichita with beige walls and no tv
Large formal and open concept carpeted and beige floor living room photo in Wichita with beige walls and no tv
 Teresa M. Morgan, ASID
MICHAEL HUNTER

Bedroom - large transitional master carpeted bedroom idea in Dallas with pink walls and no fireplace
Bedroom - large transitional master carpeted bedroom idea in Dallas with pink walls and no fireplace
 Adrienne DeRosa
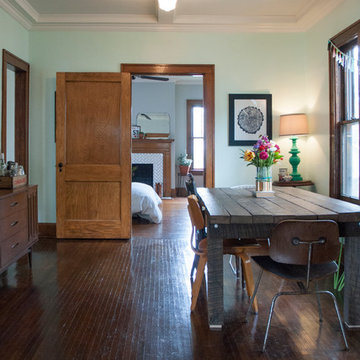
Rather than placing the dining room table traditionally into the center of the room, the Mohrman's opted to push it to one side. While this orientation allows for direct passage into the kitchen and rooms beyond, it also increases the spaciousness of the dining room overall.
The house originally sported popcorn-textured ceilings until recently when Kiel designed and constructed the beams and paneling for the ceiling. "It was the best way we could think to deal with wiring issues in the ceiling", explains Chelsea. "The new wiring runs through the beams, and it all adds to the charm of the home." The same ceiling treatment runs throughout other rooms downstairs, unifying the first floor.
Dining Table, MidWest Woods Furniture Co.
Photo: Adrienne DeRosa Photography © 2014 Houzz
Find the right local pro for your project

 romero + obeji interior design
Modern living room enjoys city views from a space anchored by concrete fireplace surround. Low extra deep sectional faces grouping of leather swivels and large sculptural brass coffee table. Ceramic spheres in firebox are a wonderful alternative to glass pebbles. More images on our website: http://www.romero-obeji-interiordesign.com
 Guettler Photo
David Guettler

Inspiration for a mid-sized timeless beige floor powder room remodel in Los Angeles with furniture-like cabinets, beige walls, a drop-in sink and dark wood cabinets
Inspiration for a mid-sized timeless beige floor powder room remodel in Los Angeles with furniture-like cabinets, beige walls, a drop-in sink and dark wood cabinets

 User
UserMadeline Tolle
Design by Tandem Designs
Inspiration for a 1960s open concept light wood floor and beige floor living room remodel in Los Angeles with a stone fireplace, white walls and a ribbon fireplace
Inspiration for a 1960s open concept light wood floor and beige floor living room remodel in Los Angeles with a stone fireplace, white walls and a ribbon fireplace
 Collaborative Design

Custom luxury condo project. Entertaining bar within the family room area.
Example of a tuscan brown floor home bar design in Milwaukee
Example of a tuscan brown floor home bar design in Milwaukee



 STRUKTR Studios Photography
Photo: Marni Epstein-Mervis © 2018 Houzz
Open concept kitchen - industrial l-shaped painted wood floor and black floor open concept kitchen idea in Los Angeles with an undermount sink, recessed-panel cabinets, white cabinets, green backsplash, stainless steel appliances, an island and white countertops
Open concept kitchen - industrial l-shaped painted wood floor and black floor open concept kitchen idea in Los Angeles with an undermount sink, recessed-panel cabinets, white cabinets, green backsplash, stainless steel appliances, an island and white countertops
 Aspen Builders and Remodelers
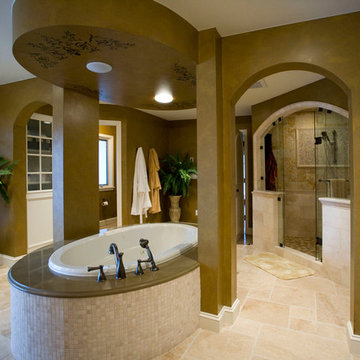
Bathroom - large traditional master beige tile and ceramic tile ceramic tile bathroom idea in Minneapolis with recessed-panel cabinets, beige cabinets, brown walls, an undermount sink and granite countertops


 Mountainwood Homes
Oak hardwoods were laced into the existing floors, butcher block countertops contrast against the painted shaker cabinets, matte brass fixtures add sophistication, while the custom subway tile range hood and feature wall with floating shelves pop against the dark wall. The best feature? A dishwasher. After all these years as a couple, this is the first time the two have a dishwasher. The new space makes the home feel twice as big and utilizes classic choices as the backdrop to their unique style.
Photo by: Vern Uyetake

 Lindsey Hene
Christina Wedge
Inspiration for a large timeless back porch remodel in Atlanta with decking and a roof extension
Inspiration for a large timeless back porch remodel in Atlanta with decking and a roof extension


Sponsored
Delaware, OH

Buckeye Basements, Inc.
Central Ohio's Basement Finishing ExpertsBest Of Houzz '13-'21

 Elms Interior Design
Photography by Michael J. Lee

Bedroom - large transitional guest medium tone wood floor and brown floor bedroom idea in Boston with brown walls and no fireplace
Bedroom - large transitional guest medium tone wood floor and brown floor bedroom idea in Boston with brown walls and no fireplace
 User
UserPhotography: PJ Van Schalkwyk Photography
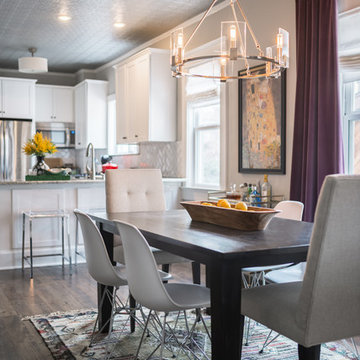
Inspiration for a small eclectic dark wood floor and brown floor kitchen/dining room combo remodel in Denver with gray walls
Inspiration for a small eclectic dark wood floor and brown floor kitchen/dining room combo remodel in Denver with gray walls
 North Design
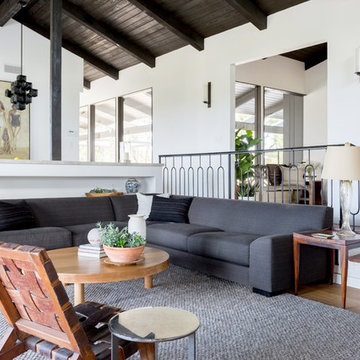
Living room - 1960s medium tone wood floor and brown floor living room idea in Los Angeles with white walls

 Savant Design Group
Neutral tones, rich textures, and great art give this living room it's inviting feel. Knoll sofa and chrome chairs. Fireplace is open to both living and dining spaces. Antique coffee table mixes it up.
Photos: Emily Redfield

Sponsored
Sunbury, OH

J.Holderby - Renovations
Franklin County's Leading General Contractors - 2X Best of Houzz!
 White Orchid Interiors
Ron Ruscio Photography

Transitional l-shaped medium tone wood floor eat-in kitchen photo in Denver with flat-panel cabinets, dark wood cabinets, an island, an undermount sink, solid surface countertops, beige backsplash, porcelain backsplash and stainless steel appliances
Transitional l-shaped medium tone wood floor eat-in kitchen photo in Denver with flat-panel cabinets, dark wood cabinets, an island, an undermount sink, solid surface countertops, beige backsplash, porcelain backsplash and stainless steel appliances
 Sunset Gems Studio
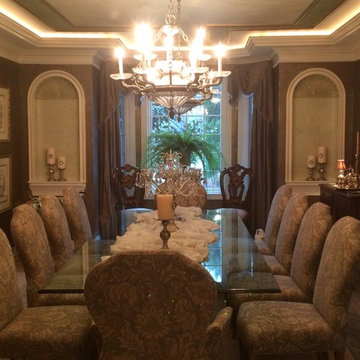
Good accents added to trim
Inspiration for a large timeless travertine floor enclosed dining room remodel in Cincinnati with brown walls and no fireplace
Inspiration for a large timeless travertine floor enclosed dining room remodel in Cincinnati with brown walls and no fireplace
 Bontina
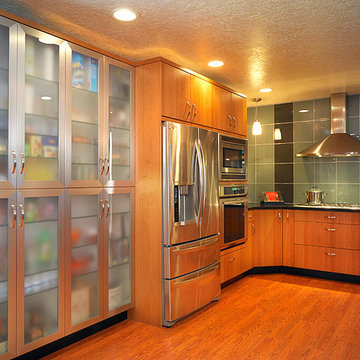
Designer Kathy Jackson worked with homeowner to create an open, inviting kitchen that had plenty of easy access storage, open countertop and good work flow. Photo by Mark E. Owen Photo Albuquerque
39