
Search results for "Textured ceiling" in Home Design Ideas
 CBH Architects

This photo shows the exposed rafter ties and shiplap finish of the vaulted ceiling, open shelving and patterned glass-front cabinets. RGH Construction, Allie Wood Design, In House Photography.
 JAMES V. COANE & ASSOCIATES, ARCHITECTS

Inspiration for a country medium tone wood floor and brown floor living room remodel in Los Angeles with brown walls, a standard fireplace and a wall-mounted tv
 GARY FINLEY
Jeri Koegel
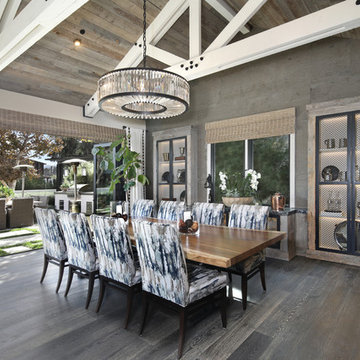
Country dark wood floor and brown floor dining room photo in Orange County with brown walls and no fireplace
Country dark wood floor and brown floor dining room photo in Orange County with brown walls and no fireplace
Find the right local pro for your project
 Linda Sonders Design

Example of a beach style master medium tone wood floor bathroom design in Miami with flat-panel cabinets, white cabinets, white walls, an undermount sink and beige countertops

 Eerkes Architects
Inspiration for a modern open concept living room remodel in Seattle with gray walls, a two-sided fireplace and a concrete fireplace

 Lori Dennis, ASID, LEED AP
Lori Dennis Interior Design
SoCal Contractor Construction
Erika Bierman Photography
Transitional black floor dressing room photo in Los Angeles with black cabinets and recessed-panel cabinets
Transitional black floor dressing room photo in Los Angeles with black cabinets and recessed-panel cabinets

 Scott Edwards Architecture
Pete Eckert
Living room - large 1960s open concept living room idea in Portland with white walls, a metal fireplace and a ribbon fireplace
Living room - large 1960s open concept living room idea in Portland with white walls, a metal fireplace and a ribbon fireplace


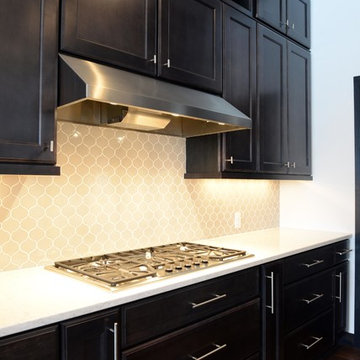
 Floor to Ceiling Carpet One Floor & Home
Robb Siverson Photography
Example of a large transitional l-shaped medium tone wood floor open concept kitchen design in Other with an undermount sink, shaker cabinets, dark wood cabinets, quartz countertops, gray backsplash, porcelain backsplash, stainless steel appliances and an island
Example of a large transitional l-shaped medium tone wood floor open concept kitchen design in Other with an undermount sink, shaker cabinets, dark wood cabinets, quartz countertops, gray backsplash, porcelain backsplash, stainless steel appliances and an island


 Patrick Brickman
Room by Coralberry Cottage
Photography by Patrick Brickman
Sunroom - coastal sunroom idea in Charleston
Sunroom - coastal sunroom idea in Charleston
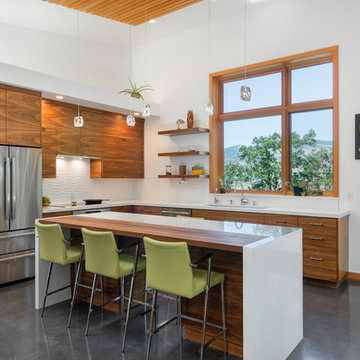
 Carlos Delgado Architect
Open concept living.
Example of a mid-sized trendy l-shaped concrete floor and gray floor eat-in kitchen design in Other with an undermount sink, medium tone wood cabinets, white backsplash, stainless steel appliances, an island, white countertops, flat-panel cabinets and ceramic backsplash
Example of a mid-sized trendy l-shaped concrete floor and gray floor eat-in kitchen design in Other with an undermount sink, medium tone wood cabinets, white backsplash, stainless steel appliances, an island, white countertops, flat-panel cabinets and ceramic backsplash

 ProVia
Aeris residential windows are uniquely engineered through a patented system that fully integrates real wood interiors with maintenance-free vinyl exteriors. This unique system was designed specifically for homeowners who value the warmth and beauty of wood that can be stained, sanded and re-stained or painted.
The insulated framing on the Aeris window interiors provides you with the comfort of knowing you have one of the most durable, beautiful and energy-efficient home replacement window systems available.

 Jennifer Robin Interiors
Joe Fletcher Photography
Inspiration for a transitional formal and open concept living room remodel in San Francisco with a standard fireplace and a stone fireplace
Inspiration for a transitional formal and open concept living room remodel in San Francisco with a standard fireplace and a stone fireplace

Sponsored
Columbus, OH

Hope Restoration & General Contracting
Columbus Design-Build, Kitchen & Bath Remodeling, Historic Renovations
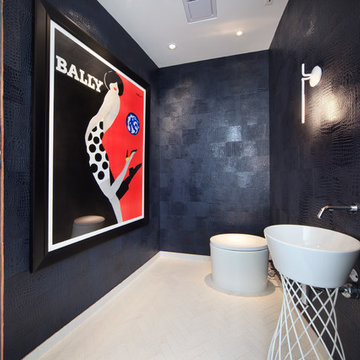


 Forte Design Studios
Inspiration for a transitional 3/4 white tile black floor alcove shower remodel in Denver with shaker cabinets, medium tone wood cabinets, an undermount sink, a hinged shower door and gray countertops

Inspiration for a mid-sized transitional master carpeted and gray floor bedroom remodel in Denver with gray walls and no fireplace

 Collins DuPont Design Group
Designer: Lana Knapp, Senior Designer, ASID/NCIDQ
Photographer: Lori Hamilton - Hamilton Photography
Huge beach style formal and enclosed marble floor and beige floor living room photo in Miami with a standard fireplace, a tile fireplace, a concealed tv and beige walls
Huge beach style formal and enclosed marble floor and beige floor living room photo in Miami with a standard fireplace, a tile fireplace, a concealed tv and beige walls

Sponsored
Columbus, OH

Wannemacher Interiors
Customized Award-Winning Interior Design Solutions in Franklin Cnty OH

 Dana Austin Griggs | Real Estate Group
Designer home by Garrison Hullinger (www.GarrisonHullinger.com). A complete restoration transformed this home into an upscale oasis both inside & out with a mix of contemporary and vintage features expertly merged together to preserve the original historic charm.

 Bear Mountain Builders
Modern Metal and Stone Fireplace
Large mountain style open concept dark wood floor and brown floor living room photo in Other with a two-sided fireplace, a metal fireplace and beige walls
Large mountain style open concept dark wood floor and brown floor living room photo in Other with a two-sided fireplace, a metal fireplace and beige walls

 Whitten Architects
Dining Room / 3-Season Porch
Inspiration for a mid-sized rustic medium tone wood floor and gray floor great room remodel in Portland Maine with brown walls and a two-sided fireplace
Inspiration for a mid-sized rustic medium tone wood floor and gray floor great room remodel in Portland Maine with brown walls and a two-sided fireplace
49