
Search results for "Textured ceiling" in Home Design Ideas
 Robert Granoff
Interiors by Morris & Woodhouse Interiors LLC, Architecture by ARCHONSTRUCT LLC
© Robert Granoff
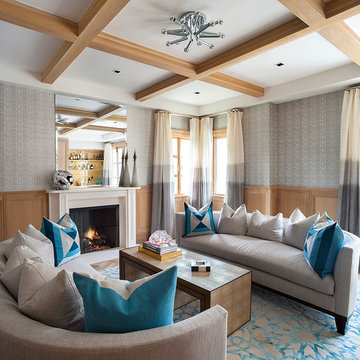
Living room - mid-sized contemporary formal living room idea in New York with multicolored walls and a standard fireplace
Living room - mid-sized contemporary formal living room idea in New York with multicolored walls and a standard fireplace
 More for Less Remodeling

Inspiration for a mid-sized victorian enclosed light wood floor family room remodel in St Louis with a music area, green walls, a standard fireplace and no tv
 KuDa Photography

Feature wall in the living room: Island Stone Parallels V stone tile.
Architecture and interiors: Christie Architecture
General contractor: Hamish Murray Construction
Photo: KuDa Photography
Find the right local pro for your project
 Lochwood-Lozier Custom Homes
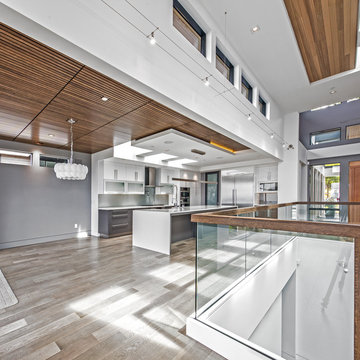
Enclosed kitchen - large contemporary l-shaped light wood floor and brown floor enclosed kitchen idea in Seattle with a farmhouse sink, flat-panel cabinets, white cabinets, solid surface countertops, gray backsplash, glass sheet backsplash, stainless steel appliances and an island

 Moceri Homes
Example of a transitional open concept dark wood floor living room design in Detroit with gray walls

 BANDD DESIGN
The kitchen and powder room in this Austin home are modern with earthy design elements like striking lights and dark tile work.
---
Project designed by Sara Barney’s Austin interior design studio BANDD DESIGN. They serve the entire Austin area and its surrounding towns, with an emphasis on Round Rock, Lake Travis, West Lake Hills, and Tarrytown.
For more about BANDD DESIGN, click here: https://bandddesign.com/
To learn more about this project, click here: https://bandddesign.com/modern-kitchen-powder-room-austin/

 Archer & Buchanan Architecture, Ltd.
Angle Eye Photography
Example of a huge classic formal and enclosed travertine floor living room design in Philadelphia
Example of a huge classic formal and enclosed travertine floor living room design in Philadelphia


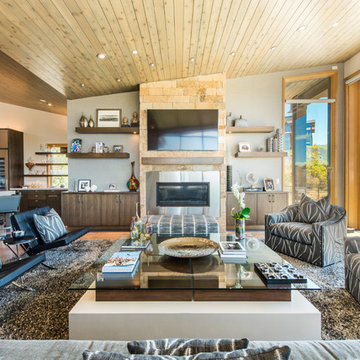
 Intrigue, Design by Cindy
Living ara layout #barcelonachairs, leather, grays & blacks and a touch of soft white... views own the room
Family room - contemporary open concept family room idea in Salt Lake City with white walls, a ribbon fireplace and a wall-mounted tv
Family room - contemporary open concept family room idea in Salt Lake City with white walls, a ribbon fireplace and a wall-mounted tv
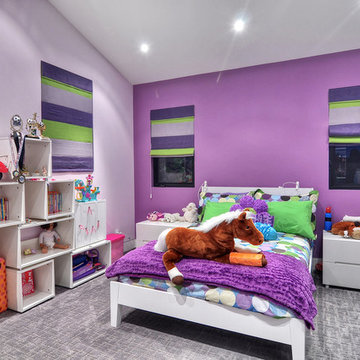
 James David Custom Homes
Inspiration for a contemporary girl carpeted and gray floor kids' room remodel in Orange County with purple walls

 3north
Ansel Olson
Large transitional back porch photo in Richmond with decking, a roof extension and a fire pit
Large transitional back porch photo in Richmond with decking, a roof extension and a fire pit

 Charles Clayton Construction Inc
Cuccuiaioni Photography
Inspiration for a large tropical formal and open concept dark wood floor and brown floor living room remodel in Orlando with white walls, no fireplace and no tv
Inspiration for a large tropical formal and open concept dark wood floor and brown floor living room remodel in Orlando with white walls, no fireplace and no tv
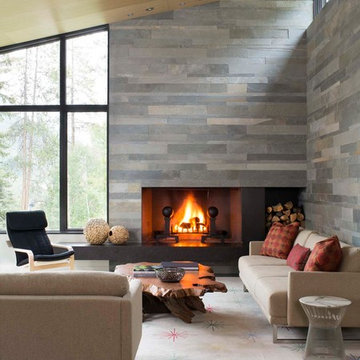
 K. H. Webb Architects
Kimberly Gavin
Example of a trendy living room design in Denver with a standard fireplace
Example of a trendy living room design in Denver with a standard fireplace

 Interiors by Popov
When we drove out to Mukilteo for our initial consultation, we immediately fell in love with this house. With its tall ceilings, eclectic mix of wood, glass and steel, and gorgeous view of the Puget Sound, we quickly nicknamed this project "The Mukilteo Gem". Our client, a cook and baker, did not like her existing kitchen. The main points of issue were short runs of available counter tops, lack of storage and shortage of light. So, we were called in to implement some big, bold ideas into a small footprint kitchen with big potential. We completely changed the layout of the room by creating a tall, built-in storage wall and a continuous u-shape counter top. Early in the project, we took inventory of every item our clients wanted to store in the kitchen and ensured that every spoon, gadget, or bowl would have a dedicated "home" in their new kitchen. The finishes were meticulously selected to ensure continuity throughout the house. We also played with the color scheme to achieve a bold yet natural feel.This kitchen is a prime example of how color can be used to both make a statement and project peace and balance simultaneously. While busy at work on our client's kitchen improvement, we also updated the entry and gave the homeowner a modern laundry room with triple the storage space they originally had.
End result: ecstatic clients and a very happy design team. That's what we call a big success!
John Granen.

Sponsored
Westerville, OH

Custom Home Works
Franklin County's Award-Winning Design, Build and Remodeling Expert

 Jennifer Robin Interiors
Joe Fletcher Photography
Example of a transitional formal and open concept living room design in San Francisco
Example of a transitional formal and open concept living room design in San Francisco
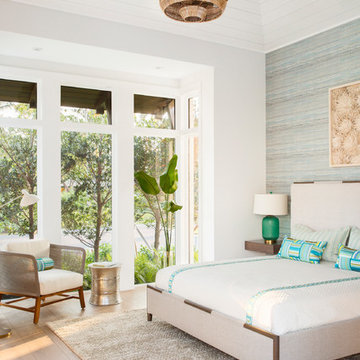

 Berghuis Construction LLC
Great room - large contemporary beige floor great room idea in Grand Rapids with white walls

 BLUE RIBBON BUILDERS INC
With enormous rectangular beams and round log posts, the Spanish Peaks House is a spectacular study in contrasts. Even the exterior—with horizontal log slab siding and vertical wood paneling—mixes textures and styles beautifully. An outdoor rock fireplace, built-in stone grill and ample seating enable the owners to make the most of the mountain-top setting.
Inside, the owners relied on Blue Ribbon Builders to capture the natural feel of the home’s surroundings. A massive boulder makes up the hearth in the great room, and provides ideal fireside seating. A custom-made stone replica of Lone Peak is the backsplash in a distinctive powder room; and a giant slab of granite adds the finishing touch to the home’s enviable wood, tile and granite kitchen. In the daylight basement, brushed concrete flooring adds both texture and durability.
Roger Wade



 Affinity Builders LLC

Inspiration for a mid-sized scandinavian master light wood floor bedroom remodel in Boston with gray walls

51