
Search results for "Textured ceiling" in Home Design Ideas
 Abby Suzanne Interiors
Elizabeth Glascow
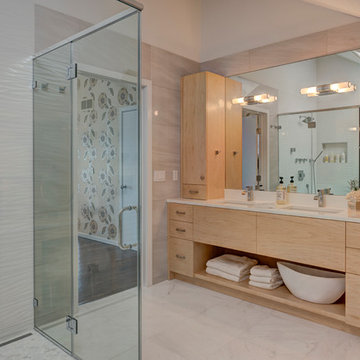
Inspiration for a mid-sized contemporary master white tile and porcelain tile bathroom remodel in New York with flat-panel cabinets, light wood cabinets, beige walls, an undermount sink and a hinged shower door
Inspiration for a mid-sized contemporary master white tile and porcelain tile bathroom remodel in New York with flat-panel cabinets, light wood cabinets, beige walls, an undermount sink and a hinged shower door
 A-Design By Gustavo Arredondo, Inc.
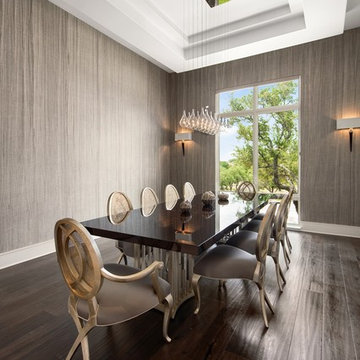
Trendy dark wood floor and brown floor enclosed dining room photo in Austin with beige walls
 Floriana Interiors
Design: Floriana Petersen- Floriana Interiors,
Photo: Judy Reed
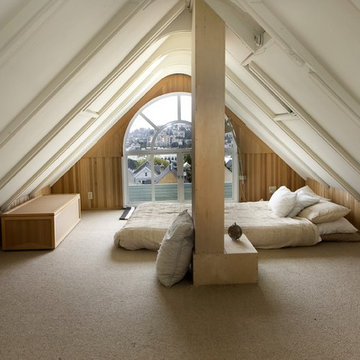
Trendy carpeted bedroom photo in San Francisco with white walls and no fireplace
Trendy carpeted bedroom photo in San Francisco with white walls and no fireplace
Find the right local pro for your project
 The Anderson Studio of Architecture & Design
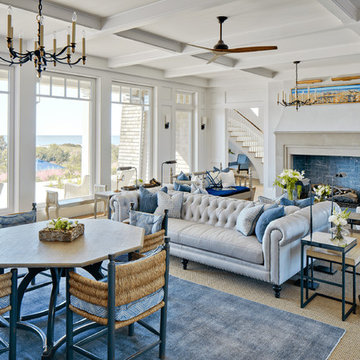
Nestled in the dunes on a double ocean front lot, the interior of this magnificent home is comprised of bespoke furnishings designed and built for each space. Carefully selected antiques and eclectic artwork blend colors and textures to create a comfortable, fresh palette balancing formality with a touch of whimsy granting the classic architecture an unexpected and lighthearted feel.
Photography: Dana Hoff
 Shor Home
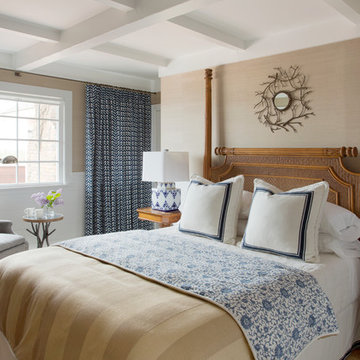
Master Bedroom with sitting area in front of window wall and floor to ceiling drapes in a Schumacher fabric. Custom bedding with Ralph Lauren fabrics. Martin Host Chair by Hickory Chair sits beside a bronze & glass mosaic branch side table. Photo by Eric Roth
 Laura Moss Photography
Jana Parker Lee Designer
Wiseman and Gale Interiors
Photography by Laura Moss
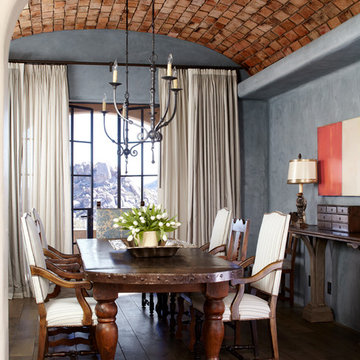
Example of a southwest dark wood floor and brown floor dining room design in Phoenix with gray walls
Example of a southwest dark wood floor and brown floor dining room design in Phoenix with gray walls

Example of a mountain style medium tone wood floor, brown floor, exposed beam, vaulted ceiling and wood ceiling bedroom design in San Francisco with white walls

Sponsored
Delaware, OH

Buckeye Basements, Inc.
Central Ohio's Basement Finishing ExpertsBest Of Houzz '13-'21
 Plekkenpol Builders, Inc.
Design by Lisa Ball
Photo by Brandon Rowell
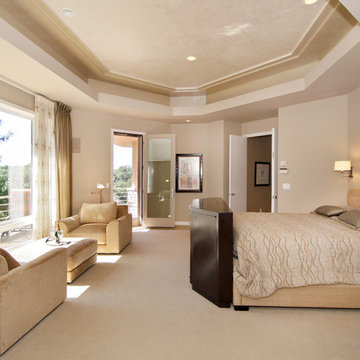
Inspiration for a transitional carpeted bedroom remodel in Minneapolis with beige walls
Inspiration for a transitional carpeted bedroom remodel in Minneapolis with beige walls
 Chaplin Partners at Compass
Avery Chaplin

Huge elegant open concept dark wood floor living room photo in Boston with gray walls and a wall-mounted tv
Huge elegant open concept dark wood floor living room photo in Boston with gray walls and a wall-mounted tv
 A-Line Designs, LLC

Living room - transitional light wood floor and beige floor living room idea in Oklahoma City with gray walls, a corner fireplace and a wall-mounted tv
 Nifelle Design - Fine Interiors
© David Papazian
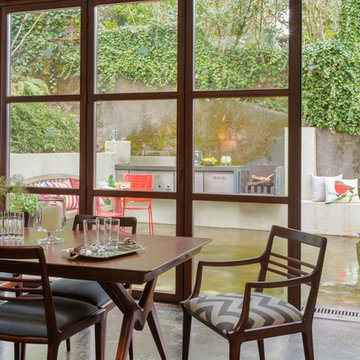
Kitchen/dining room combo - mid-sized contemporary concrete floor kitchen/dining room combo idea in Portland with beige walls and no fireplace
Kitchen/dining room combo - mid-sized contemporary concrete floor kitchen/dining room combo idea in Portland with beige walls and no fireplace
 Willoughby Construction
Scott B Smith
© Sargent Photography

Inspiration for a mid-sized contemporary u-shaped marble floor and beige floor eat-in kitchen remodel in Miami with raised-panel cabinets, dark wood cabinets, brown backsplash, stainless steel appliances, an undermount sink, quartz countertops, an island and red countertops
Inspiration for a mid-sized contemporary u-shaped marble floor and beige floor eat-in kitchen remodel in Miami with raised-panel cabinets, dark wood cabinets, brown backsplash, stainless steel appliances, an undermount sink, quartz countertops, an island and red countertops
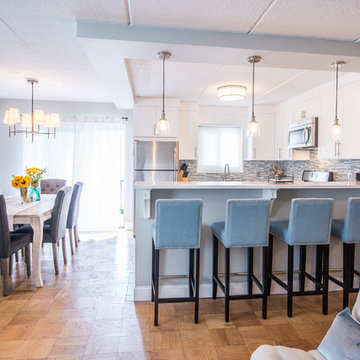
 RAJ Kitchen and Bath, LLC
This Kitchen was transformed from an enclosed, dark and dreary space to an elegant, open and inviting family friendly area.
Design features are: White Paint grade Shaker style Cabinet, Peninsula that accommodates 4 comfortable seating, wine rack, stainless steel handles and appliances

Sponsored
Columbus, OH

Wannemacher Interiors
Customized Award-Winning Interior Design Solutions in Franklin Cnty OH

Example of a mid-sized danish formal and open concept light wood floor and brown floor living room design in Los Angeles with white walls, a standard fireplace, no tv and a concrete fireplace

 Kimball Modern Design + Interiors
Bedroom - mid-century modern master light wood floor, wood ceiling and wallpaper bedroom idea in Denver

 SV Design
What began as a renovation project morphed into a new house, driven by the natural beauty of the site.
The new structures are perfectly aligned with the coastline, and take full advantage of the views of ocean, islands, and shoals. The location is within walking distance of town and its amenities, yet miles away in the privacy it affords. The house is nestled on a nicely wooded lot, giving the residence screening from the street, with an open meadow leading to the ocean on the rear of the lot.
The design concept was driven by the serenity of the site, enhanced by textures of trees, plantings, sand and shoreline. The newly constructed house sits quietly in a location advantageously positioned to take full advantage of natural light and solar orientations. The visual calm is enhanced by the natural material: stone, wood, and metal throughout the home.
The main structures are comprised of traditional New England forms, with modern connectors serving to unify the structures. Each building is equally suited for single floor living, if that future needs is ever necessary. Unique too is an underground connection between main house and an outbuilding.
With their flowing connections, no room is isolated or ignored; instead each reflects a different level of privacy and social interaction.
Just as there are layers to the exterior in beach, field, forest and oceans, the inside has a layered approach. Textures in wood, stone, and neutral colors combine with the warmth of linens, wools, and metals. Personality and character of the interiors and its furnishings are tailored to the client’s lifestyle. Rooms are arranged and organized in an intersection of public and private spaces. The quiet palette within reflects the nature outside, enhanced with artwork and accessories.


Sponsored
Fredericksburg, OH

High Point Cabinets
Columbus' Experienced Custom Cabinet Builder | 4x Best of Houzz Winner
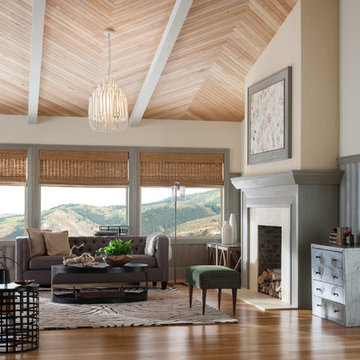
 Metrie
Transitional medium tone wood floor living room photo in Vancouver with beige walls and a standard fireplace

 PHASE2 BUILDERS INC.
Christopher Stark
Inspiration for a large contemporary galley light wood floor and beige floor enclosed kitchen remodel in San Francisco with an undermount sink, flat-panel cabinets, light wood cabinets, quartzite countertops, beige backsplash, porcelain backsplash, paneled appliances and an island
Inspiration for a large contemporary galley light wood floor and beige floor enclosed kitchen remodel in San Francisco with an undermount sink, flat-panel cabinets, light wood cabinets, quartzite countertops, beige backsplash, porcelain backsplash, paneled appliances and an island

 Dovetail General Contractors
Front entry sequence with flagstone wall, cedar boardwalk, and Northwest landscaping.
Single front door - modern single front door idea in Seattle with a glass front door
Single front door - modern single front door idea in Seattle with a glass front door
46