
Search results for "Textured ceiling" in Home Design Ideas
 AHG Interiors

Large open living space with custom sofa, Sapele / copper bar, and adged iron dining table. Photo credit: Nick Glimenakis
Mid-sized trendy open concept dark wood floor and brown floor living room photo in New York with a bar, beige walls, a hanging fireplace, a stone fireplace and a wall-mounted tv
Mid-sized trendy open concept dark wood floor and brown floor living room photo in New York with a bar, beige walls, a hanging fireplace, a stone fireplace and a wall-mounted tv
 Quality Craftsmen

The basement bedroom uses decorative textured ceiling tiles to add character. The hand-scraped wood-grain floor is actually ceramic tile making for easy maintenance in the basement area.
C. Augestad, Fox Photography, Marietta, GA

Living room - coastal medium tone wood floor living room idea in Miami with white walls, a standard fireplace and a wall-mounted tv
Find the right local pro for your project


 Masterpiece Design Group
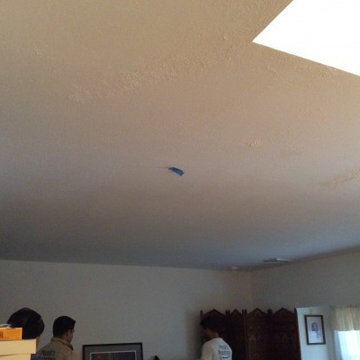
This master suite is a symphony in orange & gray, which is underscored by white laquer nightstands and white glass lamps.
Example of a transitional master carpeted and gray floor bedroom design in Orlando with gray walls and no fireplace
Example of a transitional master carpeted and gray floor bedroom design in Orlando with gray walls and no fireplace
 T.S. Adams Studio, Architects
Jean Allsopp

Inspiration for a coastal medium tone wood floor and brown floor family room remodel with white walls, a standard fireplace, a brick fireplace and a wall-mounted tv
Inspiration for a coastal medium tone wood floor and brown floor family room remodel with white walls, a standard fireplace, a brick fireplace and a wall-mounted tv

 Blansfield Builders, Inc.
Jim Furhmann
Example of a mid-sized cottage living room design in New York with a standard fireplace and a wall-mounted tv
Example of a mid-sized cottage living room design in New York with a standard fireplace and a wall-mounted tv

Sponsored
Sunbury, OH

J.Holderby - Renovations
Franklin County's Leading General Contractors - 2X Best of Houzz!

 building Lab, inc.
Eichler in Marinwood - The primary organizational element of the interior is the kitchen. Embedded within the simple post and beam structure, the kitchen was conceived as a programmatic block from which we would carve in order to contribute to both sense of function and organization.
photo: scott hargis
 McRae Lambert Dunn

Mid-sized trendy open concept and formal white floor and concrete floor living room photo in Orange County with white walls

Example of a transitional u-shaped medium tone wood floor, brown floor, exposed beam, vaulted ceiling and wood ceiling eat-in kitchen design in San Francisco with an undermount sink, recessed-panel cabinets, marble countertops, ceramic backsplash, stainless steel appliances, no island, white countertops, gray cabinets and white backsplash
 Thomas Burger Architect
photography: Karyn Millet

Example of a beach style formal and open concept light wood floor living room design in Orange County with gray walls
Example of a beach style formal and open concept light wood floor living room design in Orange County with gray walls
 User
User©ThompsonPhotographic.com 2015

Southwest l-shaped dark wood floor kitchen photo in Phoenix with an undermount sink, raised-panel cabinets, white cabinets, brown backsplash, stainless steel appliances and an island
Southwest l-shaped dark wood floor kitchen photo in Phoenix with an undermount sink, raised-panel cabinets, white cabinets, brown backsplash, stainless steel appliances and an island
 Baylis Architects
Photography by Vista Estate Imaging

Inspiration for a contemporary powder room remodel in Seattle with flat-panel cabinets, light wood cabinets and a drop-in sink
Inspiration for a contemporary powder room remodel in Seattle with flat-panel cabinets, light wood cabinets and a drop-in sink


 The Reclaimed Wood Shop

Barn wood ceiling
Bedroom - large country master light wood floor and beige floor bedroom idea in Houston with white walls, a standard fireplace and a tile fireplace
Bedroom - large country master light wood floor and beige floor bedroom idea in Houston with white walls, a standard fireplace and a tile fireplace
 KitchenLab Interiors
Michael Alan Kaskel
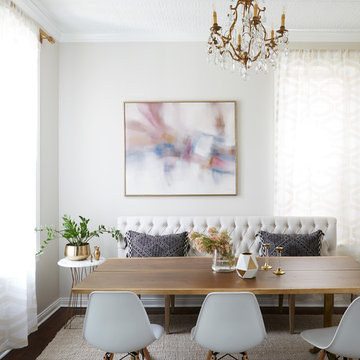
Example of a transitional dining room design in Chicago with beige walls
Example of a transitional dining room design in Chicago with beige walls
 Urban Design Associates

Southwestern style powder room with integrated sink and textured walls.
Architect: Urban Design Associates
Builder: R-Net Custom Homes
Interiors: Billie Springer
Photography: Thompson Photographic

 Kensington Smith Design, LLC
Example of a large cottage formal and open concept light wood floor and brown floor living room design in Orange County with white walls

Sponsored
Columbus, OH

Hope Restoration & General Contracting
Columbus Design-Build, Kitchen & Bath Remodeling, Historic Renovations

 Paul Brant Williger Architect
Tuscan master medium tone wood floor bedroom photo in Los Angeles with white walls

 Dream Finders Homes
Example of a transitional medium tone wood floor and brown floor great room design in Jacksonville with gray walls
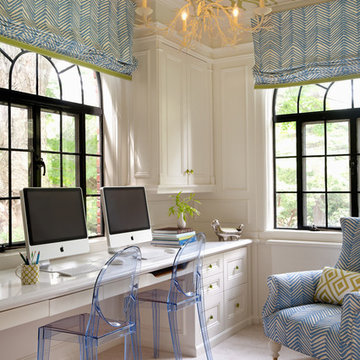
 Ben Gebo Photography
Ben Gebo Photography
Example of a transitional built-in desk carpeted home office design in Boston with white walls
Example of a transitional built-in desk carpeted home office design in Boston with white walls
71