
Search results for "Textured ceiling" in Home Design Ideas

 Debra Geller Interior Design
Example of a large farmhouse light wood floor living room library design in New York with gray walls, a standard fireplace, a concrete fireplace and no tv

 Chris Cobb Architecture
Mid-sized mid-century modern entryway photo in Austin with multicolored walls and a medium wood front door

 Rock House Design
Bedroom - large coastal master medium tone wood floor and brown floor bedroom idea in San Francisco with white walls and no fireplace
Find the right local pro for your project

 Timberpeg
Crown Point Builders, Inc. | Décor by Pottery Barn at Evergreen Walk | Photography by Wicked Awesome 3D | Bathroom and Kitchen Design by Amy Michaud, Brownstone Designs

 Laurel Quint Interior Design
Emily Minton Redfield
Inspiration for a mid-sized contemporary medium tone wood floor dining room remodel in Other with beige walls and no fireplace
Inspiration for a mid-sized contemporary medium tone wood floor dining room remodel in Other with beige walls and no fireplace
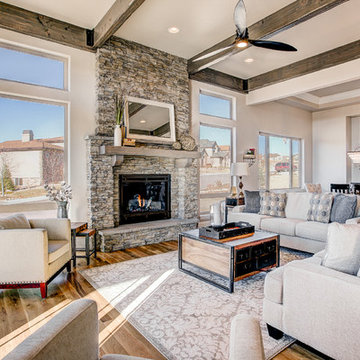
 Riverwood Homes of Colorado
Example of a mid-sized transitional formal and open concept medium tone wood floor and brown floor living room design in Denver with white walls, a standard fireplace and a stone fireplace

 Digs Design Company
Inspiration for a coastal formal medium tone wood floor living room remodel in Providence with white walls and a standard fireplace

Sponsored
Columbus, OH

Hope Restoration & General Contracting
Columbus Design-Build, Kitchen & Bath Remodeling, Historic Renovations

 Lida Mahabadi
Inspiration for a mid-sized contemporary built-in desk beige floor home office remodel in Los Angeles with white walls

 R-Value Homes
Large minimalist concrete floor and brown floor open concept kitchen photo in Grand Rapids with an undermount sink, flat-panel cabinets, dark wood cabinets, quartz countertops, white backsplash, stainless steel appliances, an island and white countertops

 Jeanne Campana Design
Project Cooper & Ella - Living Room -
Long Island, NY
Interior Design: Jeanne Campana Design -
www.jeannecampanadesign.com
Example of a mid-sized transitional enclosed medium tone wood floor living room design in New York with a standard fireplace, a wall-mounted tv and beige walls
Example of a mid-sized transitional enclosed medium tone wood floor living room design in New York with a standard fireplace, a wall-mounted tv and beige walls

 Sortun-Vos Architects, P.S.
Inspiration for a large craftsman enclosed dining room remodel in Seattle with yellow walls and no fireplace
 Amy Emery Interior Design
Rebecca Lehde, Inspiro 8
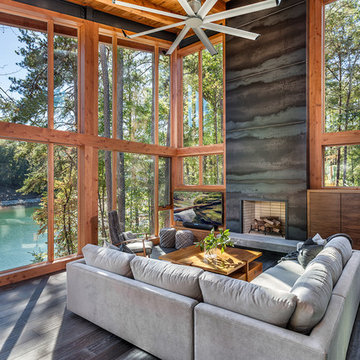
Example of a mountain style dark wood floor and brown floor family room design in Other with a standard fireplace, a wall-mounted tv and a metal fireplace
Example of a mountain style dark wood floor and brown floor family room design in Other with a standard fireplace, a wall-mounted tv and a metal fireplace
 Ann Lowengart Interiors
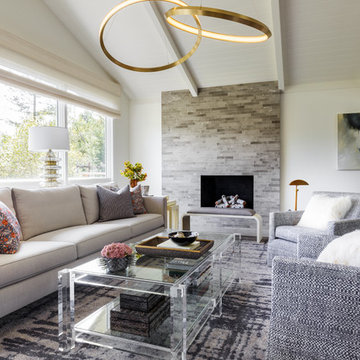
A partial remodel of a Marin ranch home, this residence was designed to highlight the incredible views outside its walls. The husband, an avid chef, requested the kitchen be a joyful space that supported his love of cooking. High ceilings, an open floor plan, and new hardware create a warm, comfortable atmosphere. With the concept that “less is more,” we focused on the orientation of each room and the introduction of clean-lined furnishings to highlight the view rather than the decor, while statement lighting, pillows, and textures added a punch to each space.


 Heslin Construction
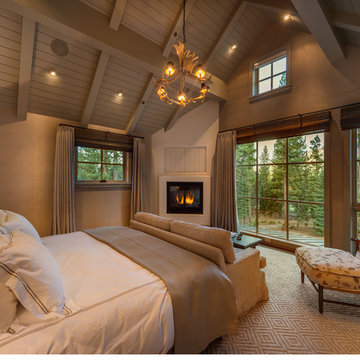
Bedroom - large rustic master carpeted bedroom idea in Sacramento with beige walls and a corner fireplace

 Interiors Joan and Associates
Example of a trendy carpeted living room design in Omaha with a ribbon fireplace, a wall-mounted tv and beige walls
 Maria Causey Interior Design
Christy Kosnic Photography

Example of a large transitional light wood floor enclosed dining room design in DC Metro with gray walls and no fireplace
Example of a large transitional light wood floor enclosed dining room design in DC Metro with gray walls and no fireplace

 Gil Mill Custom Homes
In this floor to ceiling gut renovation, we paired old world charm with modern amenities. A chef's kitchen with tons of light, stainless steel farm sink, stainless steel appliances, concrete countertops, butcher block cutting board next to sink, under cabinet lighting, inset face-frame mortised hinge shaker cabinets, Exposed Brick and Beams, crown moldings throughout, and a wormy chestnut range hood, with a herringbone subway tile backsplash. The effect is a Rustic Elegance that is both warm and inviting, and comfortable and clean. The breakfast bar seats two and the cabinet space is nearly endless.

Sponsored
Columbus, OH

Structural Remodeling
Franklin County's Heavy Timber Specialists | Best of Houzz 2020!

 AJA Architecture and Planning
Ken Hayden
Inspiration for a craftsman master white tile freestanding bathtub remodel in New York with open cabinets, dark wood cabinets, beige walls and an undermount sink
Inspiration for a craftsman master white tile freestanding bathtub remodel in New York with open cabinets, dark wood cabinets, beige walls and an undermount sink

 JLS Designs
Example of a large cottage master dark wood floor and brown floor bedroom design in Atlanta with white walls

 McCullough Design Development, Inc.
Inspiration for a large contemporary backyard tile patio remodel in San Diego with a fireplace and a roof extension
75