
Search results for "Textured ceiling" in Home Design Ideas
 PHASE2 BUILDERS INC.
Christopher Stark
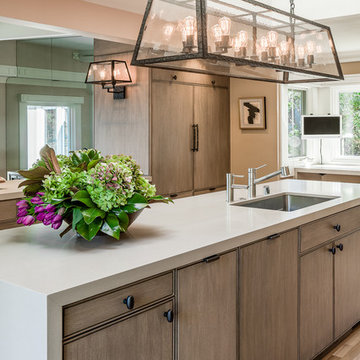
Example of a large trendy galley light wood floor and beige floor enclosed kitchen design in San Francisco with an undermount sink, flat-panel cabinets, light wood cabinets, quartzite countertops, beige backsplash, porcelain backsplash, paneled appliances and an island
Example of a large trendy galley light wood floor and beige floor enclosed kitchen design in San Francisco with an undermount sink, flat-panel cabinets, light wood cabinets, quartzite countertops, beige backsplash, porcelain backsplash, paneled appliances and an island

 Nathan Taylor for Obelisk Home
This 1970’s Ranch was purchased by a young family with active boys and animals. Changes were needed in this home for the family to be comfortable. With a very limited budget, Obelisk Home was challenged to be creative but keep with the clients sensibilities. We painted paneling, painted trim in custom colors, and took the room to a new level. High gloss paint on brick added to a bright open feel. New art, lighting, furniture and accessories were brought in to work with existing furniture that was incorporated from the clients Oklahoma home. Old, dark and full becomes light, airy and cozy.
Photos by Jeremy Mason McGraw
 Sabrina Alfin Interiors

This artist's haven in Portola Valley, CA is in a woodsy, rural setting. The goal was to make this home lighter and more inviting using new lighting, new flooring, and new furniture, while maintaining the integrity of the original house design. Not quite Craftsman, not quite mid-century modern, this home built in 1955 has a rustic feel. We wanted to uplevel the sophistication, and bring in lots of color, pattern, and texture the artist client would love.
Find the right local pro for your project
 Gil Mill Custom Homes
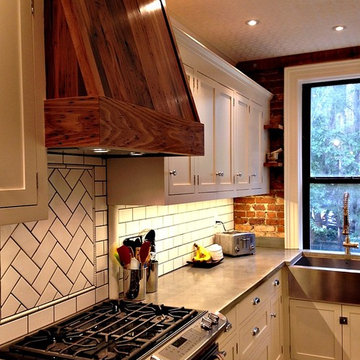
In this floor to ceiling gut renovation, we paired old world charm with modern amenities. A chef's kitchen with tons of light, stainless steel farm sink, stainless steel appliances, concrete countertops, butcher block cutting board next to sink, under cabinet lighting, inset face-frame mortised hinge shaker cabinets, Exposed Brick and Beams, crown moldings throughout, and a wormy chestnut range hood, with a herringbone subway tile backsplash. The effect is a Rustic Elegance that is both warm and inviting, and comfortable and clean. The breakfast bar seats two and the cabinet space is nearly endless.
 Splendid Kitchens, LLC
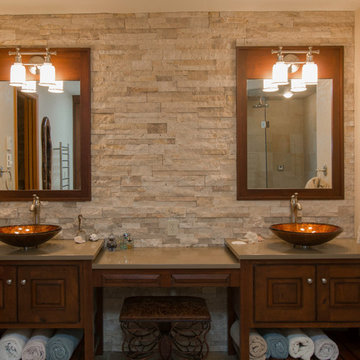
Example of a large country master beige tile and stone tile ceramic tile and beige floor bathroom design in Albuquerque with raised-panel cabinets, dark wood cabinets, beige walls, a vessel sink, solid surface countertops and a hinged shower door
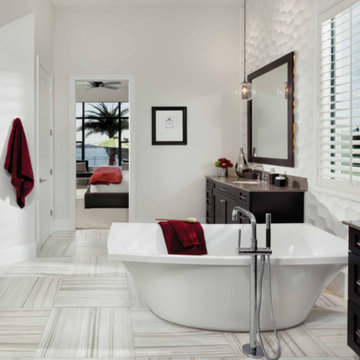
 Arthur Rutenberg-Oakmont Custom Homes
Large trendy master white tile and porcelain tile vinyl floor and white floor bathroom photo in San Diego with shaker cabinets, dark wood cabinets, white walls, an undermount sink, marble countertops and a hinged shower door

 Marie Flanigan Interiors
Julie Soefer Photography
Example of a tuscan kitchen/dining room combo design in Houston with no fireplace
Example of a tuscan kitchen/dining room combo design in Houston with no fireplace

Sponsored
Columbus, OH

Wannemacher Interiors
Customized Award-Winning Interior Design Solutions in Franklin Cnty OH

 SD Olsen Construction Inc.

Mid-sized trendy formal and open concept light wood floor and beige floor living room photo in Sacramento with white walls, a wall-mounted tv, a ribbon fireplace and a concrete fireplace

 JAUREGUI Architecture Interiors Construction

Zen guest medium tone wood floor and brown floor bedroom photo in Houston with white walls
 RA Nelson LLC

Eat-in kitchen - huge contemporary galley eat-in kitchen idea in Denver with an undermount sink, flat-panel cabinets, light wood cabinets, metallic backsplash, stainless steel appliances, an island and stainless steel countertops
 Archadeck of Austin

Example of a large classic backyard concrete patio kitchen design in Austin with a gazebo
 Masterpiece Design Group

This to-die-for kitchen features white shaker-style cabinets, with open display uppers, and a grand island with shell mosaic tile
Example of an island style galley medium tone wood floor open concept kitchen design in Other with white cabinets, white backsplash, subway tile backsplash, stainless steel appliances, an island and glass-front cabinets
Example of an island style galley medium tone wood floor open concept kitchen design in Other with white cabinets, white backsplash, subway tile backsplash, stainless steel appliances, an island and glass-front cabinets




 Guggenheim Architecture + Design Studio
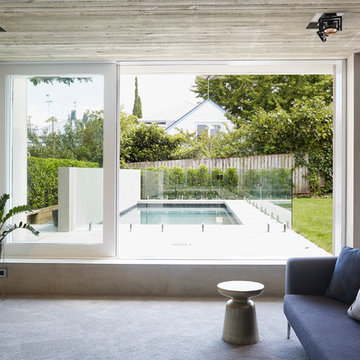
Kitchen - scandinavian galley medium tone wood floor and brown floor kitchen idea in Portland with an undermount sink, flat-panel cabinets, light wood cabinets, white backsplash, an island and white countertops

 Wells Design
Mountain style medium tone wood floor eat-in kitchen photo in Houston with yellow backsplash and an island
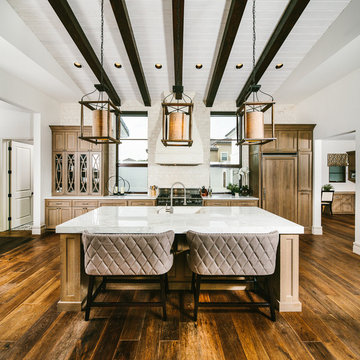
 Matthew Niemann Photography
Photo by Matthew Niemann
Elegant galley dark wood floor kitchen photo in Austin with medium tone wood cabinets, paneled appliances, an island and white countertops
Elegant galley dark wood floor kitchen photo in Austin with medium tone wood cabinets, paneled appliances, an island and white countertops

Sponsored
Columbus, OH

Hope Restoration & General Contracting
Columbus Design-Build, Kitchen & Bath Remodeling, Historic Renovations

 Papercamera
Copyright © Tracey Brown. Design by Trish Albano Interiors
View of foyer looking towards front doorway
Inspiration for a huge timeless dark wood floor entryway remodel in Baltimore with a white front door
Inspiration for a huge timeless dark wood floor entryway remodel in Baltimore with a white front door
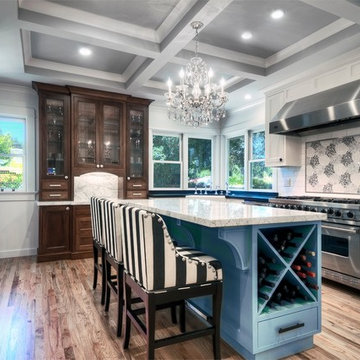
 Clayton Nelson & Associates
The new kitchen is the stylish center of the family activity. A coffered ceiling hides structural elements while enhancing the look and and feel of the room.
Professional appliances and ample work space allows for culinary creativity. -- John Valenti Photography

88