
Search results for "Textured ceiling" in Home Design Ideas

 Nicky Kaplan Interiors
Example of a trendy light wood floor and beige floor dining room design in Los Angeles with white walls

 The Warner Group Architects, Inc.
Inspiration for a contemporary courtyard tile patio remodel in Santa Barbara with no cover

 Euroline Steel Windows
Architect: Anders Lasater Architects www.AndersLasaterArchitects.com
Example of a beach style light wood floor and beige floor hallway design in Orange County with white walls
Example of a beach style light wood floor and beige floor hallway design in Orange County with white walls
Find the right local pro for your project

 Linda Sansone & Associates
Seated home bar - mediterranean u-shaped dark wood floor seated home bar idea in San Diego with shaker cabinets and dark wood cabinets

 User
UserModern Staging for home rental. 2 bedroom & 2 bath. Includes, paintings, lighting, furniture, electronics and housewares.
Inspiration for a large contemporary formal and open concept dark wood floor living room remodel in New York with white walls
Inspiration for a large contemporary formal and open concept dark wood floor living room remodel in New York with white walls
 Diamond Custom Homes, Inc.

Inspiration for a transitional dark wood floor family room remodel in Miami with beige walls and a wall-mounted tv
 JayMarc Homes

The slightly angled tile at the top of the backsplash is a fun detail and accentuates the high ceilings.
Inspiration for a large contemporary master gray tile gray floor freestanding bathtub remodel in Seattle with an undermount sink, flat-panel cabinets, brown cabinets and gray walls
Inspiration for a large contemporary master gray tile gray floor freestanding bathtub remodel in Seattle with an undermount sink, flat-panel cabinets, brown cabinets and gray walls

Sponsored
Columbus, OH

Wannemacher Interiors
Customized Award-Winning Interior Design Solutions in Franklin Cnty OH

 alene workman interior design, inc
A sumptuous dining room to feast one's eyes and palate features waterside dining in a room layered with opulent design and materials. The oversized custom walnut table accommodates up to 12, and features a unique mix wood and bronze frames upholstered in an exotic leather. Everything in the room was customized to elevate your dining experience.
 Marc Lemoine Architecture, LLC

Inspiration for a large contemporary galley porcelain tile seated home bar remodel in Las Vegas with an undermount sink, flat-panel cabinets, dark wood cabinets and quartzite countertops

 Rocky Mountain Homes/Rocky Mountain Log Homes
Mountain style open concept living room photo in Other with a corner fireplace and a stone fireplace

Large island style open concept family room photo in Hawaii with a bar, white walls and a wall-mounted tv

 Northland Design & Build
Inspiration for a transitional u-shaped medium tone wood floor and brown floor kitchen remodel in Portland with an undermount sink, shaker cabinets, white cabinets, white backsplash, subway tile backsplash, stainless steel appliances and black countertops




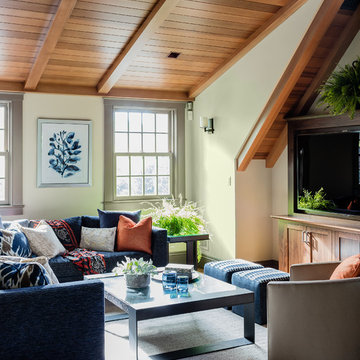
 LeBlanc Design
Michael J Lee Photography
Example of a classic family room design in Boston with beige walls, no fireplace and a media wall
Example of a classic family room design in Boston with beige walls, no fireplace and a media wall
 Katya Grozovskaya Photography

Contemporary design of beach bedroom. White walls, light furniture, modern art, and high ceilings... Perfect for a beach house with ocean view.
Inspiration for a small coastal guest light wood floor bedroom remodel in Los Angeles with white walls and no fireplace
Inspiration for a small coastal guest light wood floor bedroom remodel in Los Angeles with white walls and no fireplace
 Focal Point Interiors

Beautifully crafted with ResinKast™ wood panels that simulate the look and texture of real cypress wood. Its distinctive style will compliment any outdoor setting. Offering an uncompromising blend of quality and durability, it’s weatherproof construction will withstand the most extreme elements for seasons to come.
Enhance your outdoor living environment design with carefree elegance that is not only beautiful but functional. Combining proven all-weather ResinKast material, PVC polymer and stainless steel. ResinKast is engineered to resist damage from the sun, snow, rain, saltwater and extreme high and low temperatures. It is the ultimate choice for durability and style.
 Debbie Sykes
Dawn Smith Photography

Inspiration for a large transitional dark wood floor and brown floor entryway remodel in Cincinnati with gray walls and a glass front door
Inspiration for a large transitional dark wood floor and brown floor entryway remodel in Cincinnati with gray walls and a glass front door

Sponsored
Columbus, OH
Wannemacher Interiors
Customized Award-Winning Interior Design Solutions in Franklin Cnty OH
 Terry's Remodeling
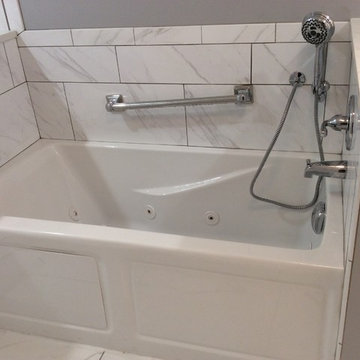
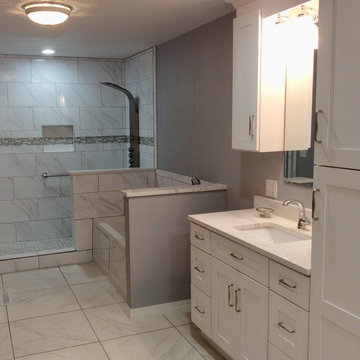
This redesigned bathroom has double sinks, a Jacuzzi tub, and a walk-in shower. The double sinks are separated by floor to ceiling cabinets. The Jacuzzi tub provides a handbar and sprayer for convenience. The walk-in shower separates itself from the tub area with glass. Accent tile adds interest and continues through the handy niche.
 3D Builders
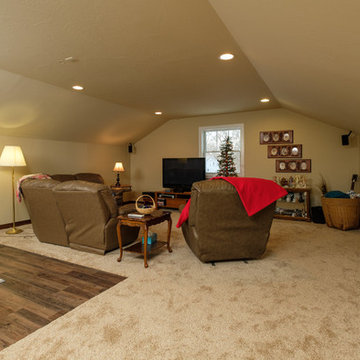
Mid-sized elegant open concept carpeted and beige floor family room photo in Other with beige walls, no fireplace and a tv stand
 Terry's Remodeling
This redesigned bathroom has double sinks, a Jacuzzi tub, and a walk-in shower. The double sinks are separated by floor to ceiling cabinets. The Jacuzzi tub provides a handbar and sprayer for convenience. The walk-in shower separates itself from the tub area with glass. Accent tile adds interest and continues through the handy niche.
90