
Search results for "Textured ceiling" in Home Design Ideas

 ODS Architecture
Living room - large contemporary open concept medium tone wood floor living room idea in San Francisco with a standard fireplace, a stacked stone fireplace and no tv
 Chris Laughter Photo
©Chris Laughter Photo

Dining room - tropical marble floor and gray floor dining room idea in San Diego with white walls
Dining room - tropical marble floor and gray floor dining room idea in San Diego with white walls
 Webber + Studio, Architects
Ryann Ford Photography

Living room - large contemporary open concept and formal concrete floor and gray floor living room idea in Austin with no fireplace, brown walls and no tv
Living room - large contemporary open concept and formal concrete floor and gray floor living room idea in Austin with no fireplace, brown walls and no tv
Find the right local pro for your project
 Mike Wachs Construction Co., Inc.
Built by: WACHS CONSTRUCTION CO., INC
TUCSON, ARIZONA
William Lesch Photography
Tucson, AZ

Great room - large contemporary great room idea in Phoenix with no fireplace
Great room - large contemporary great room idea in Phoenix with no fireplace
 Eddie Lee Inc.

Great room - mid-sized contemporary light wood floor great room idea in New York with beige walls and no fireplace

 O’Hara Interiors
Martha O'Hara Interiors, Interior Design | L. Cramer Builders + Remodelers, Builder | Troy Thies, Photography | Shannon Gale, Photo Styling
Please Note: All “related,” “similar,” and “sponsored” products tagged or listed by Houzz are not actual products pictured. They have not been approved by Martha O’Hara Interiors nor any of the professionals credited. For information about our work, please contact design@oharainteriors.com.

 Ward Jewell Architect AIA
These clients came to my office looking for an architect who could design their "empty nest" home that would be the focus of their soon to be extended family. A place where the kids and grand kids would want to hang out: with a pool, open family room/ kitchen, garden; but also one-story so there wouldn't be any unnecessary stairs to climb. They wanted the design to feel like "old Pasadena" with the coziness and attention to detail that the era embraced. My sensibilities led me to recall the wonderful classic mansions of San Marino, so I designed a manor house clad in trim Bluestone with a steep French slate roof and clean white entry, eave and dormer moldings that would blend organically with the future hardscape plan and thoughtfully landscaped grounds.
The site was a deep, flat lot that had been half of the old Joan Crawford estate; the part that had an abandoned swimming pool and small cabana. I envisioned a pavilion filled with natural light set in a beautifully planted park with garden views from all sides. Having a one-story house allowed for tall and interesting shaped ceilings that carved into the sheer angles of the roof. The most private area of the house would be the central loggia with skylights ensconced in a deep woodwork lattice grid and would be reminiscent of the outdoor “Salas” found in early Californian homes. The family would soon gather there and enjoy warm afternoons and the wonderfully cool evening hours together.
Working with interior designer Jeffrey Hitchcock, we designed an open family room/kitchen with high dark wood beamed ceilings, dormer windows for daylight, custom raised panel cabinetry, granite counters and a textured glass tile splash. Natural light and gentle breezes flow through the many French doors and windows located to accommodate not only the garden views, but the prevailing sun and wind as well. The graceful living room features a dramatic vaulted white painted wood ceiling and grand fireplace flanked by generous double hung French windows and elegant drapery. A deeply cased opening draws one into the wainscot paneled dining room that is highlighted by hand painted scenic wallpaper and a barrel vaulted ceiling. The walnut paneled library opens up to reveal the waterfall feature in the back garden. Equally picturesque and restful is the view from the rotunda in the master bedroom suite.
Architect: Ward Jewell Architect, AIA
Interior Design: Jeffrey Hitchcock Enterprises
Contractor: Synergy General Contractors, Inc.
Landscape Design: LZ Design Group, Inc.
Photography: Laura Hull


 Somrak Concept and Structure, Inc.

The kitchen, dining room, and living room all share the same space in the rear of the home that has unobstructed views of the West Elk Mountains surrounding Crested Butte. Trent Bona Photography
 Buffington Homes South Carolina
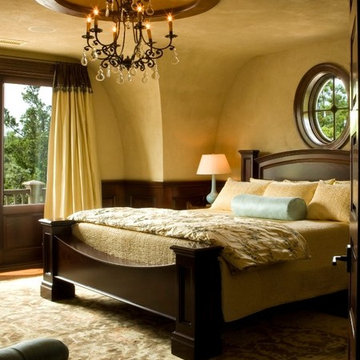
Inspiration for a large tropical master dark wood floor and brown floor bedroom remodel in Charleston with beige walls
 Gehrels Custom Homes

Inspiration for a large country medium tone wood floor kitchen/dining room combo remodel in San Francisco with yellow walls and no fireplace
 Luitjohan's Flooring America

Large trendy l-shaped medium tone wood floor seated home bar photo in St Louis with recessed-panel cabinets, dark wood cabinets, granite countertops, brick backsplash and an undermount sink

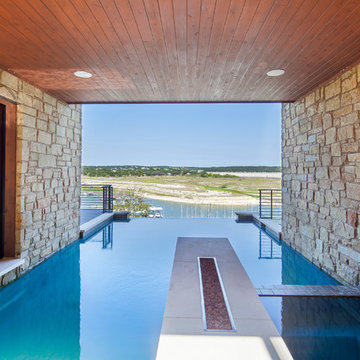
 Jenkins Design Build
Partially covered swimming pool overlooking Lake Travis with stone walls, fire pit, recessed lighting and tongue and groove ceiling
Photo by Tre Dunham

Sponsored
Columbus, OH

Hope Restoration & General Contracting
Columbus Design-Build, Kitchen & Bath Remodeling, Historic Renovations

 Habitar Design
Our designer, Hannah Tindall, worked with the homeowners to create a contemporary kitchen, living room, master & guest bathrooms and gorgeous hallway that truly highlights their beautiful and extensive art collection. The entire home was outfitted with sleek, walnut hardwood flooring, with a custom Frank Lloyd Wright inspired entryway stairwell. The living room's standout pieces are two gorgeous velvet teal sofas and the black stone fireplace. The kitchen has dark wood cabinetry with frosted glass and a glass mosaic tile backsplash. The master bathrooms uses the same dark cabinetry, double vanity, and a custom tile backsplash in the walk-in shower. The first floor guest bathroom keeps things eclectic with bright purple walls and colorful modern artwork.

 THINK Architecture, Inc.
Inspiration for a rustic gender-neutral medium tone wood floor and brown floor kids' bedroom remodel in Salt Lake City with brown walls

 Michelle Miller Design, Inc.
Julio Aguilar Photography
Wine cellar - coastal wine cellar idea in Tampa
Wine cellar - coastal wine cellar idea in Tampa
 Ryan Smith Builders, LLC.
chadchenierphotography.com
ryansmithbuilders.com
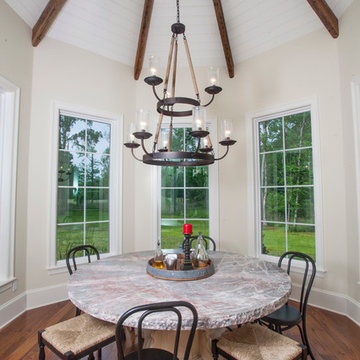
Example of a farmhouse medium tone wood floor enclosed dining room design in New Orleans with white walls
Example of a farmhouse medium tone wood floor enclosed dining room design in New Orleans with white walls


 MacArthur Construction Company

Living room - large rustic open concept medium tone wood floor and brown floor living room idea in Boston with brown walls, a standard fireplace and a stone fireplace
 The Anderson Studio of Architecture & Design
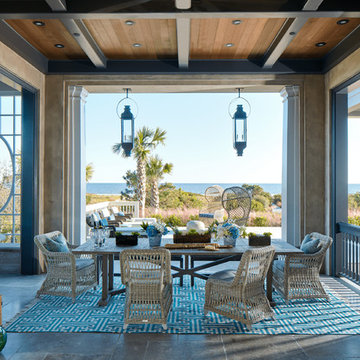
Nestled in the dunes on a double ocean front lot, the interior of this magnificent home is comprised of bespoke furnishings designed and built for each space. Carefully selected antiques and eclectic artwork blend colors and textures to create a comfortable, fresh palette balancing formality with a touch of whimsy granting the classic architecture an unexpected and lighthearted feel.
Photography: Dana Hoff
 Anders Lasater Architects
photo by Chad Mellon

Inspiration for a large coastal open concept light wood floor, beige floor, vaulted ceiling, wood ceiling and shiplap wall living room remodel in Orange County with white walls, a stone fireplace, a ribbon fireplace and a wall-mounted tv
Inspiration for a large coastal open concept light wood floor, beige floor, vaulted ceiling, wood ceiling and shiplap wall living room remodel in Orange County with white walls, a stone fireplace, a ribbon fireplace and a wall-mounted tv
92