
Search results for "Textured kitchen paint" in Home Design Ideas
 KBE Design & Build

Large transitional dark wood floor and brown floor enclosed dining room photo in Philadelphia with a drop-in sink, white cabinets, quartz countertops, gray backsplash, marble backsplash, stainless steel appliances, an island, multicolored walls and no fireplace
 Lari Jacobson Muralist & Decorative Artist
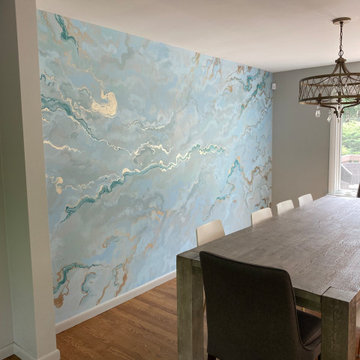
Inspiration for a contemporary dining room remodel in Cleveland


Find the right local pro for your project

 Kyle Hunt & Partners, Incorporated
Builder & Interior Selections: Kyle Hunt & Partners, Architect: Sharratt Design Company, Landscape Design: Yardscapes, Photography by James Kruger, LandMark Photography

 Grounded Homes
Example of a large transitional master and open concept light wood floor, brown floor and exposed beam living room design in Orange County with gray walls, a standard fireplace, a wood fireplace surround and a wall-mounted tv

 Studio Miel
Photography: Stacy Zarin Goldberg
Example of a small eclectic l-shaped porcelain tile and brown floor open concept kitchen design in DC Metro with a farmhouse sink, shaker cabinets, blue cabinets, quartz countertops, white backsplash, ceramic backsplash, white appliances and an island
Example of a small eclectic l-shaped porcelain tile and brown floor open concept kitchen design in DC Metro with a farmhouse sink, shaker cabinets, blue cabinets, quartz countertops, white backsplash, ceramic backsplash, white appliances and an island

 H3K Design
This is the living room looking out on the pool, modular tiles on the fireplace bring a midcentury flair back to this Alexander.The white walls are contrasted by bright pops of color. Palm Springs house remodel by H3K DesignPhoto by Patrick Ketchum

Sponsored
Columbus, OH
Free consultation for landscape design!

Peabody Landscape Group
Franklin County's Reliable Landscape Design & Contracting

 Habitat Architecture
Inspiration for a timeless galley eat-in kitchen remodel in Minneapolis with raised-panel cabinets, beige cabinets and paneled appliances
 Creative Kitchen Designs
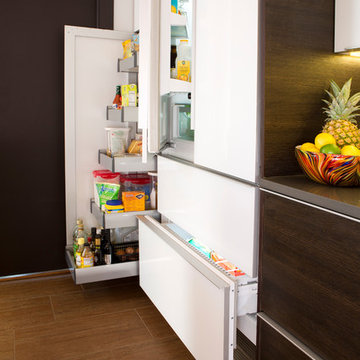
Inspiration for a small contemporary l-shaped enclosed kitchen remodel in Orlando with an undermount sink, glass-front cabinets, quartz countertops, glass tile backsplash, stainless steel appliances and an island

 Sage Designs
VA Home Pics
Kitchen - transitional u-shaped kitchen idea with a farmhouse sink, raised-panel cabinets, white cabinets, gray backsplash, matchstick tile backsplash, stainless steel appliances and zinc countertops
Kitchen - transitional u-shaped kitchen idea with a farmhouse sink, raised-panel cabinets, white cabinets, gray backsplash, matchstick tile backsplash, stainless steel appliances and zinc countertops

 Hoyt Architects
rustic
Inspiration for a timeless eat-in kitchen remodel with a farmhouse sink, beige cabinets and an island
Inspiration for a timeless eat-in kitchen remodel with a farmhouse sink, beige cabinets and an island

 Morning Star Builders LTD
Interior design by Jancy Ervin Interiors.
Example of a farmhouse medium tone wood floor and brown floor kitchen design in Houston with a farmhouse sink, white cabinets, white backsplash, an island, shaker cabinets, subway tile backsplash and stainless steel appliances
Example of a farmhouse medium tone wood floor and brown floor kitchen design in Houston with a farmhouse sink, white cabinets, white backsplash, an island, shaker cabinets, subway tile backsplash and stainless steel appliances

 Bobbi Alderfer/Lifestyle Design
With using the walnut cabinets, we tried to keep the sizes as uniform as possible but there were some aspects the client wanted. One of those was the corner appliance garage. Hiding these necessary evils in a beautiful cabinet with easy accessibility was the perfect marriage.

Sponsored
Columbus, OH

Hope Restoration & General Contracting
Columbus Design-Build, Kitchen & Bath Remodeling, Historic Renovations
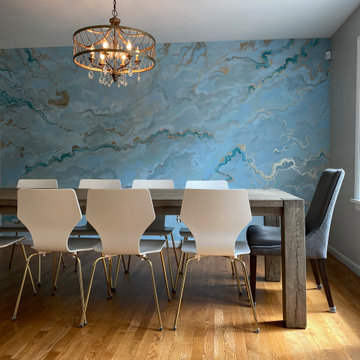
 Lari Jacobson Muralist & Decorative Artist
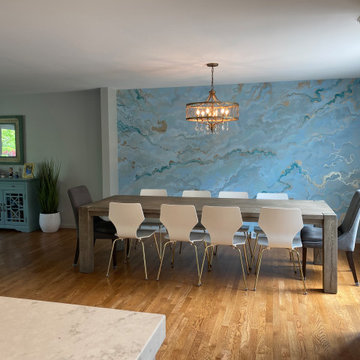
Inspiration for a contemporary dining room remodel in Cleveland

 Revival House
Rustic, modern and fresh. This open floor plan home is understated and warm. Layers and textures are well placed throughout the home. The kitchen is the natural heart of this home, where soft whites are mixed with natural wood beams and sparkling tile - proving that the best design is subtle yet full of details.
Scott Amundson Photography
Learn more about our showroom and kitchen and bath design: http://www.mingleteam.com

 Divco Custom Homes
Inspiration for a coastal u-shaped light wood floor kitchen remodel in Miami with shaker cabinets, white cabinets, multicolored backsplash, mosaic tile backsplash, stainless steel appliances and two islands


 Wright Design

Influenced by English Cotswold and French country architecture, this eclectic European lake home showcases a predominantly stone exterior paired with a cedar shingle roof. Interior features like wide-plank oak floors, plaster walls, custom iron windows in the kitchen and great room and a custom limestone fireplace create old world charm. An open floor plan and generous use of glass allow for views from nearly every space and create a connection to the gardens and abundant outdoor living space.
Kevin Meechan / Meechan Architectural Photography

 Raywal Cabinets
Kitchen Cabinets:
Forest Hill, MDF, Glacier White with Grey Brush Stroke
Island:
Forest Hill, Maple, Persian Grey
Handles Raywal Option: #241
Inspiration for a large transitional galley eat-in kitchen remodel in Toronto with raised-panel cabinets, white cabinets and an island
Inspiration for a large transitional galley eat-in kitchen remodel in Toronto with raised-panel cabinets, white cabinets and an island


28