
Search results for "Textured tile shower" in Home Design Ideas

 Lotus Construction Group
Inspiration for a mid-sized modern master gray tile and porcelain tile pebble tile floor doorless shower remodel in Los Angeles with flat-panel cabinets, medium tone wood cabinets, gray walls and quartz countertops

 Neil Kelly Company
When our client wanted the design of their master bath to honor their Japanese heritage and emulate a Japanese bathing experience, they turned to us. They had very specific needs and ideas they needed help with — including blending Japanese design elements with their traditional Northwest-style home. The shining jewel of the project? An Ofuro soaking tub where the homeowners could relax, contemplate and meditate.
To learn more about this project visit our website:
https://www.neilkelly.com/blog/project_profile/japanese-inspired-spa/
To learn more about Neil Kelly Design Builder, Byron Kellar:
https://www.neilkelly.com/designers/byron_kellar/

 de Reus Architects
Photography by Joe Fletcher Photo
Bathroom - tropical master beige tile and orange tile beige floor bathroom idea in Hawaii with an undermount tub and beige walls
Bathroom - tropical master beige tile and orange tile beige floor bathroom idea in Hawaii with an undermount tub and beige walls
Find the right local pro for your project

 Studio McGee
Inspiration for a small coastal 3/4 gray tile corner shower remodel in Salt Lake City with light wood cabinets, white walls, marble countertops, a hinged shower door and white countertops

 At Home Design LLC
Luxurious master bath done in neutral tones and natural textures. Zen like harmony between tile,glass and stone make this an enviable retreat.
2010 A-List Award for Best Home Remodel

 Tristan Gary Designs
Bathroom remodel photos by Derrik Louie from Clarity NW
Doorless shower - small transitional 3/4 white tile and subway tile ceramic tile and black floor doorless shower idea in Seattle with a pedestal sink and white walls
Doorless shower - small transitional 3/4 white tile and subway tile ceramic tile and black floor doorless shower idea in Seattle with a pedestal sink and white walls

 Young & Young Interiors
Inspiration for a contemporary multicolored tile gray floor powder room remodel in Detroit with flat-panel cabinets, gray cabinets, beige walls, an undermount sink and white countertops

Sponsored
Sunbury, OH

J.Holderby - Renovations
Franklin County's Leading General Contractors - 2X Best of Houzz!

 DGI Design x Build
The primary bathroom is actually a hybrid of the existing conditions and our new aesthetic. We kept the shower as it was (the previous owners had recently renovated it, and did a great job) and also kept the white subway tile that extended out of the shower behind the vanity. In the rest of the room, we brought in the Porcelanosa Noa tile.

 ROSE WADE INTERIOR DESIGN
Aaron Bailey Photography
Double shower - traditional gray tile and stone tile mosaic tile floor double shower idea in Miami
Double shower - traditional gray tile and stone tile mosaic tile floor double shower idea in Miami
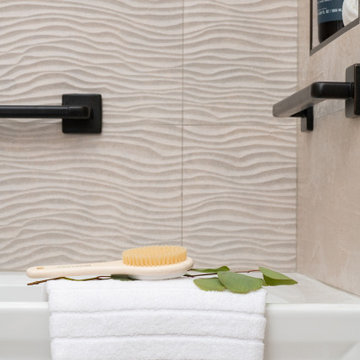
 Sea Pointe Design & Remodel
This shower wall accent is made of porcelain tile that mimics a wavy textured design for that spa-like affect.
Small transitional master beige tile tub/shower combo photo in Orange County with quartz countertops and beige countertops
Small transitional master beige tile tub/shower combo photo in Orange County with quartz countertops and beige countertops

 Decorating Den Interiors- Corporate Headquarters
Designed by Suzan Wemlinger, Decorating Den Interiors in Milwaukee, WI. Won Second Place in the Bathroom Category.
Example of a classic white tile and subway tile alcove bathtub design in Milwaukee with an undermount sink, dark wood cabinets and white walls
Example of a classic white tile and subway tile alcove bathtub design in Milwaukee with an undermount sink, dark wood cabinets and white walls

 Norwell Design Build
Photo by: Christopher Stark Photography
Example of a small mountain style 3/4 gray tile and stone tile gray floor freestanding bathtub design in San Francisco with shaker cabinets, light wood cabinets, gray walls, marble countertops, an undermount sink and a hinged shower door
Example of a small mountain style 3/4 gray tile and stone tile gray floor freestanding bathtub design in San Francisco with shaker cabinets, light wood cabinets, gray walls, marble countertops, an undermount sink and a hinged shower door

 Tanya Capaldo Designs
Photography by Eric Roth
Example of a large transitional white tile and stone tile marble floor doorless shower design in Boston with flat-panel cabinets, white cabinets, gray walls, an undermount sink and marble countertops
Example of a large transitional white tile and stone tile marble floor doorless shower design in Boston with flat-panel cabinets, white cabinets, gray walls, an undermount sink and marble countertops

Sponsored
Sunbury, OH
J.Holderby - Renovations
Franklin County's Leading General Contractors - 2X Best of Houzz!

 Dana Benson Construction
Interior Design by Grace Benson
Photography by Bethany Nauert
Alcove shower - transitional white tile and stone tile marble floor alcove shower idea in Los Angeles with an undermount sink, flat-panel cabinets, medium tone wood cabinets, marble countertops, a two-piece toilet and white walls
Alcove shower - transitional white tile and stone tile marble floor alcove shower idea in Los Angeles with an undermount sink, flat-panel cabinets, medium tone wood cabinets, marble countertops, a two-piece toilet and white walls

 Spazio LA
This beautiful bathroom features cement tiles (from Cement Tile Shop) on the floors with an infinity drain a custom frameless shower door and custom lighting. Vanity is Signature Hardware, and mirror is from Pottery Barn.

 J.P. Hoffman Design Build
Large master marble tile marble floor, white floor and double-sink freestanding bathtub photo in Boston with blue cabinets, a bidet, gray walls, an undermount sink, quartz countertops, a hinged shower door, white countertops and a niche

 Charles Todd Helton Architect, Inc.
Jerry B. Smith
Example of a trendy master gray tile alcove shower design in Houston with flat-panel cabinets, dark wood cabinets and a hinged shower door
Example of a trendy master gray tile alcove shower design in Houston with flat-panel cabinets, dark wood cabinets and a hinged shower door

Sponsored
Columbus, OH

Hope Restoration & General Contracting
Columbus Design-Build, Kitchen & Bath Remodeling, Historic Renovations

 Adeline Ray Design Studio
Photography by:
Connie Anderson Photography
Example of a small classic 3/4 white tile and subway tile mosaic tile floor home design design in Houston with gray walls, a pedestal sink and marble countertops
Example of a small classic 3/4 white tile and subway tile mosaic tile floor home design design in Houston with gray walls, a pedestal sink and marble countertops

 User
UserInspiration for a small coastal 3/4 glass tile ceramic tile alcove shower remodel in New York with a pedestal sink and gray walls

 Castle Building & Remodeling
Bathroom remodel. Photo credit to Hannah Lloyd.
Doorless shower - mid-sized traditional 3/4 white tile and subway tile mosaic tile floor and gray floor doorless shower idea in Minneapolis with a pedestal sink, purple walls and a two-piece toilet
Doorless shower - mid-sized traditional 3/4 white tile and subway tile mosaic tile floor and gray floor doorless shower idea in Minneapolis with a pedestal sink, purple walls and a two-piece toilet
39