
Search results for "Themed décor" in Home Design Ideas


 Janel Holiday Interior Design
Michele Lee Willson Photography
Bedroom - mid-sized modern master medium tone wood floor bedroom idea in San Francisco with black walls
Bedroom - mid-sized modern master medium tone wood floor bedroom idea in San Francisco with black walls

 Mary Anne Smiley Interiors
Photographer: Dan Piassick
Large elegant formal and open concept porcelain tile living room photo in Dallas with blue walls and a standard fireplace
Large elegant formal and open concept porcelain tile living room photo in Dallas with blue walls and a standard fireplace
Find the right local pro for your project

 WestPort Development LLC / Atlanta Basements
Example of a large classic u-shaped dark wood floor open concept kitchen design in Orange County with raised-panel cabinets, dark wood cabinets, granite countertops, stainless steel appliances and two islands

 WanglerWorks Construction
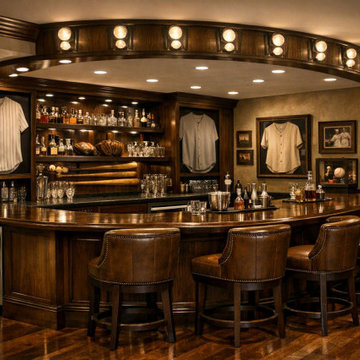
Create the ultimate entertainment space with a custom baseball-themed home bar designed for relaxing, hosting, and celebrating the game in style. This home bar remodel combines premium cabinetry, a durable stone or quartz countertop, comfortable bar seating, built-in beverage storage, warm lighting, and tasteful baseball-inspired décor such as memorabilia displays, bat accents, and framed sports artwork. Whether designed for a game room, man cave, basement, or luxury lounge, a baseball-themed home bar adds personality, function, and long-term value while transforming an unused area into a polished gathering space for family, friends, and sports fans.
 WestPort Development LLC / Atlanta Basements
Inspiration for a large timeless u-shaped dark wood floor open concept kitchen remodel in Orange County with raised-panel cabinets, dark wood cabinets, granite countertops, stainless steel appliances and two islands

Sponsored
Columbus, OH

Hope Restoration & General Contracting
Columbus Design-Build, Kitchen & Bath Remodeling, Historic Renovations
 Cabinets 4U, Inc.
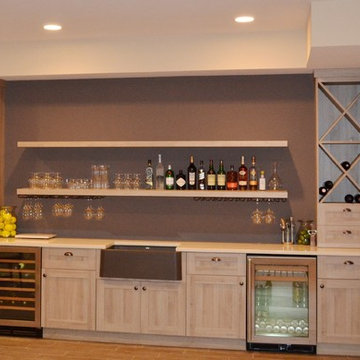
Taking basements to a whole new level! This wonderful bar area offers excellent storage and beautiful display areas. Measuring over 13 feet long, the custom Décor cabinetry was designed for the client’s needs and color palette.
Including 104” long floating shelves and custom sized wine storage, the Talora cabinetry from Décor offers everything the homeowners could dream of. Stunning Cambria countertops in the Fairbourne color pair perfectly with the whole living space. The dramatic accent color on the wall is repeated with the Blanco Ikon apron front sink, in Café Brown. The oil rubbed bronze knobs and cup pulls continue this theme, as well as the stemware holders from Amerock.
The end result is a perfect space for entertaining!
 Cabinets 4U, Inc.
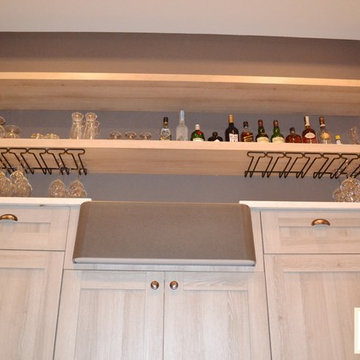
Taking basements to a whole new level! This wonderful bar area offers excellent storage and beautiful display areas. Measuring over 13 feet long, the custom Décor cabinetry was designed for the client’s needs and color palette.
Including 104” long floating shelves and custom sized wine storage, the Talora cabinetry from Décor offers everything the homeowners could dream of. Stunning Cambria countertops in the Fairbourne color pair perfectly with the whole living space. The dramatic accent color on the wall is repeated with the Blanco Ikon apron front sink, in Café Brown. The oil rubbed bronze knobs and cup pulls continue this theme, as well as the stemware holders from Amerock.
The end result is a perfect space for entertaining!

 Bill Petkoski
Mid-sized elegant guest carpeted and beige floor bedroom photo in Jacksonville with beige walls and no fireplace

 Perrone Construction Custom Homes
Example of an island style dark wood floor bedroom design in Tampa with gray walls
 Thyme & Place Design LLC
When my client had to move from her company office to work at home, she set up in the dining room. Despite her best efforts, this was not the long-term solution she was looking for. My client realized she needed a dedicated space not on the main floor of the home. On one hand, having your office space right next to the kitchen is handy. On the other hand, it made separating work and home life was not that easy.
The house was a ranch. In essence, the basement would run entire length of the home. As we came down the steps, we entered a time capsule. The house was built in the 1950’s. The walls were covered with original knotty pine paneling. There was a wood burning fireplace and considering this was a basement, high ceilings. In addition, there was everything her family could not store at their own homes. As we wound though the space, I though “wow this has potential”, Eventually, after walking through the laundry room we came to a small nicely lit room. This would be the office.
My client looked at me and asked what I thought. Undoubtedly, I said, this can be a great workspace, but do you really want to walk through this basement and laundry to get here? Without reservation, my client said where do we start?
Once the design was in place, we started the renovation. The knotty pine paneling had to go. Specifically, to add some insulation and control the dampness and humidity. The laundry room wall was relocated to create a hallway to the office.
At the far end of the room, we designated a workout zone. Weights, mats, exercise bike and television are at the ready for morning or afternoon workouts. The space can be concealed by a folding screen for party time. Doors to an old closet under the stairs were relocated to the workout area for hidden storage. Now we had nice wall for a beautiful console and mirror for storage and serving during parties.
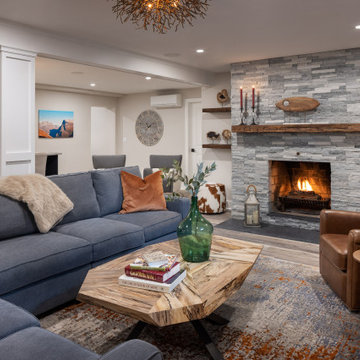
In order to add architectural details, we covered the old ugly support columns with simple recessed millwork panels. This detail created a visual division between the bar area and the seating area in front of the fireplace. The old red brick on the fireplace surround was replaced with stack stone. A mantle was made from reclaimed wood. Additional reclaimed wood floating shelves left and right of the fireplace provides decorative display while maintaining a rustic element balancing the copper end table and leather swivel rocker.
We found an amazing rug which tied all of the colors together further defining the gathering space. Russet and burnt orange became the accent color unifying each space. With a bit of whimsy, a rather unusual light fixture which looks like roots from a tree growing through the ceiling is a conversation piece.
The office space is quite and removed from the main part of the basement. There is a desk large enough for multiple screens, a small bookcase holding office supplies and a comfortable chair for conference calls. Because working from home requires many online meetings, we added a shiplap wall painted in Hale Navy to contrast with the orange fabric on the chair. We finished the décor with a painting from my client’s father. This is the background online visitors will see.
The last and best part of the renovation is the beautiful bar. My client is an avid collector of wine. She already had the EuroCave refrigerator, so I incorporated it into the design. The cabinets are painted Temptation Grey from Benjamin Moore. The counter tops are my favorite hard working quartzite Brown Fantasy. The backsplash is a combination of rustic wood and old tin ceiling like porcelain tiles. Together with the textures of the reclaimed wood and hide poofs balanced against the smooth finish of the cabinets, we created a comfortable luxury for relaxing.
There is ample storage for bottles, cans, glasses, and anything else you can think of for a great party. In addition to the wine storage, we incorporated a beverage refrigerator, an ice maker, and a sink. Floating shelves with integrated lighting illuminate the back bar. The raised height of the front bar provides the perfect wine tasting and paring spot. I especially love the pendant lights which look like wine glasses.
Finally, I selected carpet for the stairs and office. It is perfect for noise reduction. Meanwhile for the overall flooring, I specifically selected a high-performance vinyl plank floor. We often use this product as it is perfect to install on a concrete floor. It is soft to walk on, easy to clean and does not reduce the overall height of the space.
 Martin Bros. Contracting, Inc.
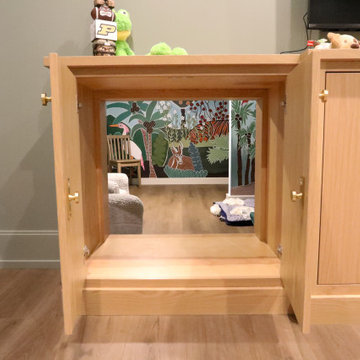
Tucked just off the lower-level entertainment space, a quiet toy room offers a perfect retreat for kids. Framed by a glass door, the space feels connected yet calm—ideal for play, imagination, and downtime. Inside, a custom cabinet holds a delightful surprise: a hidden entrance that opens into a secret sleeping room. Beyond the concealed door, children are welcomed into a whimsical zoo animal–themed hideaway, where playful details and charming décor create a cozy, magical space designed just for them.

Sponsored
Columbus, OH

Structural Remodeling
Franklin County's Heavy Timber Specialists | Best of Houzz 2020!
 Martin Bros. Contracting, Inc.
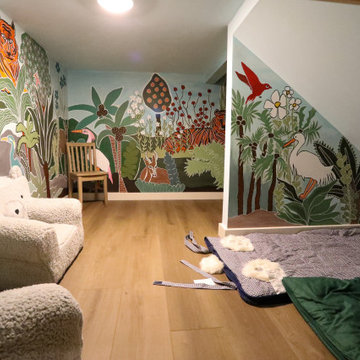
Tucked just off the lower-level entertainment space, a quiet toy room offers a perfect retreat for kids. Framed by a glass door, the space feels connected yet calm—ideal for play, imagination, and downtime. Inside, a custom cabinet holds a delightful surprise: a hidden entrance that opens into a secret sleeping room. Beyond the concealed door, children are welcomed into a whimsical zoo animal–themed hideaway, where playful details and charming décor create a cozy, magical space designed just for them.

 Karen Spiritoso Designs LLC
Photos by Kris Palen
Open concept kitchen - large transitional galley light wood floor and brown floor open concept kitchen idea in Dallas with a farmhouse sink, recessed-panel cabinets, blue cabinets, quartzite countertops, multicolored backsplash, cement tile backsplash, stainless steel appliances, two islands and white countertops
Open concept kitchen - large transitional galley light wood floor and brown floor open concept kitchen idea in Dallas with a farmhouse sink, recessed-panel cabinets, blue cabinets, quartzite countertops, multicolored backsplash, cement tile backsplash, stainless steel appliances, two islands and white countertops

 Gianna Sweet Interiors
This Madison Park Sausalito bed set is a dream come true. The jacquard medallion pattern and neutral color palette compliments a variety of bedroom décor.
Murals are a great way to add art to a space. Murals can be a cost effective way to incorporate architecture, pattern and texture, a specific theme, a personal image or feeling. This dewy lotus has been re-imagined as wall art in muted gray and white tones.
Leaf accents add natural beauty and the coordinating shams and decorative pillows complete the set. Add extra pillows and an accent color and you exude luxury and sophistication.

 Kryptonite Stone Works Ltd.
This three-sided fireplace surround provides a light and airy transition from the kitchen to the adjacent living space. The blue-grey Pacific Ashlar slate veneer supplied from K2 Stone creates the illusion of traditionally defined rooms while maintaining an open concept theme. The unique green veining of the Bianco Perla quartzite surround compliments the neutral, nature-inspired tones of the décor.
Photo credit: Sarah-Marie Interiors

Sponsored
Sunbury, OH

J.Holderby - Renovations
Franklin County's Leading General Contractors - 2X Best of Houzz!
 Martin Bros. Contracting, Inc.
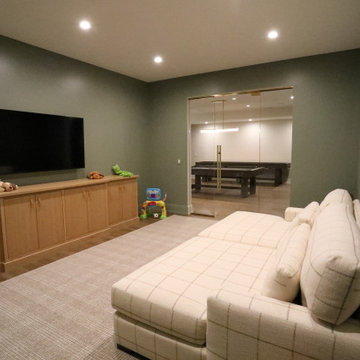
Tucked just off the lower-level entertainment space, a quiet toy room offers a perfect retreat for kids. Framed by a glass door, the space feels connected yet calm—ideal for play, imagination, and downtime. Inside, a custom cabinet holds a delightful surprise: a hidden entrance that opens into a secret sleeping room. Beyond the concealed door, children are welcomed into a whimsical zoo animal–themed hideaway, where playful details and charming décor create a cozy, magical space designed just for them.
 Kryptonite Stone Works Ltd.
This recently completed three-sided fireplace surround provides a light and airy transition from the kitchen to the adjacent living space. The blue-grey Pacific Ashlar slate veneer supplied from K2 Stone creates the illusion of traditionally defined rooms while maintaining an open concept theme. The unique green veining of the Bianco Perla quartzite surround compliments the neutral, nature-inspired tones of the décor.

 Parsimonious Décor Darling
For Easter 2015, I wanted to set an elegant table with a soft color palette. Please see the full details on the blog!
Elegant dining room photo in Los Angeles
Elegant dining room photo in Los Angeles
13