
Search results for "Themed décor" in Home Design Ideas
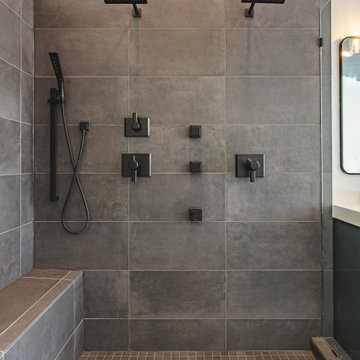
 Fairfax Kitchen and Bath
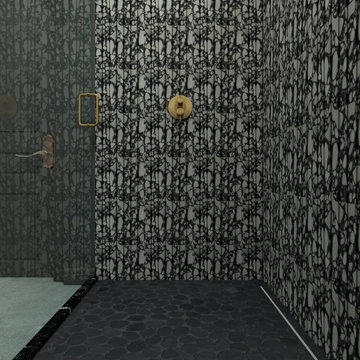
A primary bath remodel in Sterling, VA: a dark tile walk-in shower (Chelsea Black porcelain, two stacked niches, a tiled bench, two square rain heads, body sprays and a hand shower, all matte black) behind frameless glass, two floating vanities in Mount Etna blue-teal with white quartz mitered tops, a freestanding tub between two picture windows, blue-gray glass subway tile, large gray polygon floor tile and a gray ceiling. Designed and built by Fairfax Kitchen and Bath.
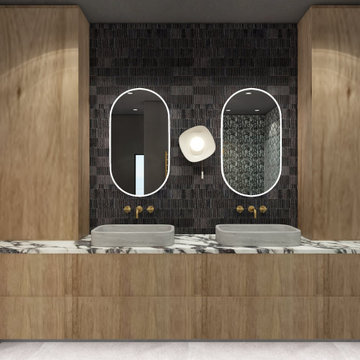
 3SI Design
Bathroom:
The bathroom echoes the kitchen's contemporary elegance with its cohesive design elements. Wood cabinetry paired with black accents creates a luxurious yet inviting atmosphere. The clean, minimalist lines of the cabinets provide ample storage while maintaining a clutter-free environment.
A Calacatta Viola countertop continues the theme of opulence and durability, its striking veining adding a touch of drama to the bathroom's décor. The countertop extends to form a seamless vanity area, complemented by a modern sink and high-end fixtures.
LED lighting enhances the bathroom's ambiance, providing both task lighting and a soothing glow for relaxation. The lighting design emphasizes the textures and tones of the materials, creating a serene and spa-like experience.
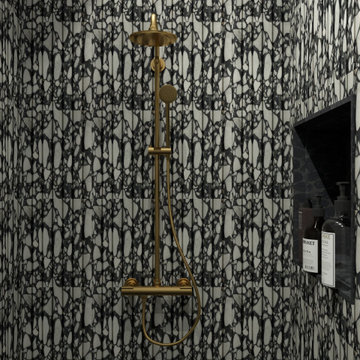 3SI Design
Bathroom:
The bathroom echoes the kitchen's contemporary elegance with its cohesive design elements. Wood cabinetry paired with black accents creates a luxurious yet inviting atmosphere. The clean, minimalist lines of the cabinets provide ample storage while maintaining a clutter-free environment.
A Calacatta Viola countertop continues the theme of opulence and durability, its striking veining adding a touch of drama to the bathroom's décor. The countertop extends to form a seamless vanity area, complemented by a modern sink and high-end fixtures.
LED lighting enhances the bathroom's ambiance, providing both task lighting and a soothing glow for relaxation. The lighting design emphasizes the textures and tones of the materials, creating a serene and spa-like experience.
Find the right local pro for your project

 User
See the w full project at::
http://www.houzz.com/projects/130090/stauton-road-naperville-il
This new kitchen was just part of a large remodel, with walls being removed, and beautiful wood floors installed through the whole first floor. This created a wide-open floor plan, with the angled kitchen as the focal point.
White painted cabinets were chosen to contrast with the dark floors, and a soft glaze was used to keep the color warm. The traditional door style compliments the home’s formal décor, and the color theme continues into the other spaces.
The large island houses ample storage, and it is the kitchen’s main food prep space. A generous seating area encourages guests to sit and visit, while creating a visual separation between the working triangle and the first floor living spaces.
The client’s vision of a kitchen with traditional formal looks, plus modern storage and function comes together beautifully in this centerpiece kitchen.
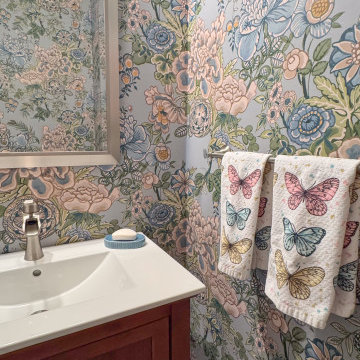
 The Decorating Therapist
A vibrant, large-scale floral wallpaper in rich shades of blue and green transforms the powder room into a captivating jewel box, enveloping the space with color, movement, and botanical elegance. The bold pattern creates an immersive backdrop while introducing a sense of joy and personality, proving that a small powder room can make one of the home's most memorable design statements.
The homeowner's butterfly motif hand towels provide a thoughtful finishing touch, echoing the garden-inspired theme and adding a personalized layer of charm. These carefully chosen accessories complement the wallpaper beautifully, reinforcing the room's cohesive design while demonstrating how curated details elevate a luxury interior. Together, the expressive wallcovering and meaningful décor create a powder room that is sophisticated, welcoming, and unforgettable.

 Studio 76 Kitchens and Baths
A functional space with easy flow through this master bath into the custom closets also allowed for dual vessel vanity sinks, bath mirrors and traditional light fixtures. The patterned custom tile floor was designed to follow the layout of the bath fixtures which include a freestanding tub, custom shower and two tall utility cabinets for extra storage. A cottage estate décor theme was selected by designers from Studio 76 Kitchens and Baths together with the homeowners.
 3SI Design
Bathroom:
The bathroom echoes the kitchen's contemporary elegance with its cohesive design elements. Wood cabinetry paired with black accents creates a luxurious yet inviting atmosphere. The clean, minimalist lines of the cabinets provide ample storage while maintaining a clutter-free environment.
A Calacatta Viola countertop continues the theme of opulence and durability, its striking veining adding a touch of drama to the bathroom's décor. The countertop extends to form a seamless vanity area, complemented by a modern sink and high-end fixtures.
LED lighting enhances the bathroom's ambiance, providing both task lighting and a soothing glow for relaxation. The lighting design emphasizes the textures and tones of the materials, creating a serene and spa-like experience.

Sponsored
Sunbury, OH

J.Holderby - Renovations
Franklin County's Leading General Contractors - 2X Best of Houzz!

 Refreshed Designs
A modern rustic aesthetic mimics a cabin-home's woodland setting with natural materials like reclaimed barn board, wood décor and lots of green plants. Modern furniture and artwork keep it fresh, and books and vintage collectibles give the home personality and meaning.
 MEGAPros
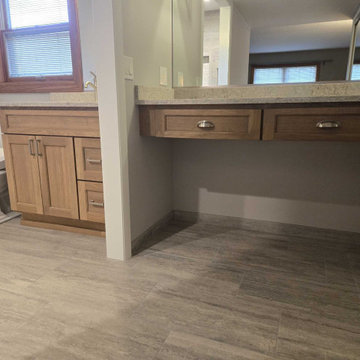
The theme for this remodel was "Aging with My Home." Our team dedicated their efforts to creating a space that is both functional and safe for an elderly client. The bathroom now features a zero-threshold shower with a built-in bench, elegantly finished with MSI Veneto Gray, non-slip tiles that extend to the flooring in both the bathroom and hallway. We also included a second, lower, retractable shower head for added convenience. The updated cabinetry and makeup station drawers are topped with sleek MSI Gray Lagoon quartz countertops. Additionally, the remodel incorporates a Toto SE500 washlet with a remote control and a Décor Assist Tissue Holder with a built-in grab bar.
 Carolina Custom Kitchens and Baths
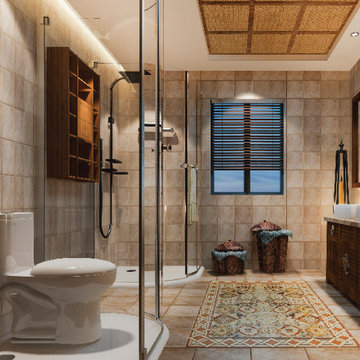
This cozy, nature-inspired bathroom features earthy tones, clay tile walls and flooring, and warm wood cabinetry. A walk-in glass shower, vessel sinks, and a woven ceiling detail bring charm and cultural richness, while wicker accents and soft ambient lighting make the space feel like a relaxing spa getaway.
 3SI Design
Bathroom:
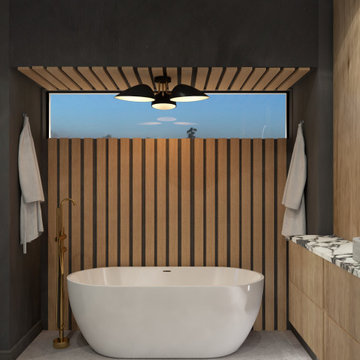
The bathroom echoes the kitchen's contemporary elegance with its cohesive design elements. Wood cabinetry paired with black accents creates a luxurious yet inviting atmosphere. The clean, minimalist lines of the cabinets provide ample storage while maintaining a clutter-free environment.
A Calacatta Viola countertop continues the theme of opulence and durability, its striking veining adding a touch of drama to the bathroom's décor. The countertop extends to form a seamless vanity area, complemented by a modern sink and high-end fixtures.
LED lighting enhances the bathroom's ambiance, providing both task lighting and a soothing glow for relaxation. The lighting design emphasizes the textures and tones of the materials, creating a serene and spa-like experience.
 Serene Spaces Living
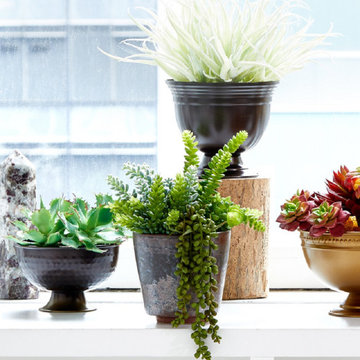
Our copper finish footed iron bowl has a lovely hammered texture which can go well with a classic, traditional or vintage style décor. Create a stunning DIY floral arrangement for a rustic glam look with this gorgeous footed bowl centerpiece. These metal decorative bowls are versatile and can be used to hold potpourri, display keepsakes, or organize your small items like keys, jewelry, stationery. These are the perfect housewarming gift. This pedestal compote works well as a vintage or Indian themed wedding centerpiece, use with artificial flowers to create an interesting arrangement. Sold individually or as set of 2, this Small decorative metal bowl measures 3.75" Tall & 6.25" Diameter & Large measures 5" Tall and 8.25" Diameter. You can count on this hammered metal vase and all products from Serene Spaces Living to be made with love.
 MEGAPros
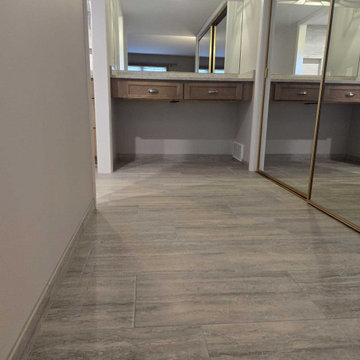
The theme for this remodel was "Aging with My Home." Our team dedicated their efforts to creating a space that is both functional and safe for an elderly client. The bathroom now features a zero-threshold shower with a built-in bench, elegantly finished with MSI Veneto Gray, non-slip tiles that extend to the flooring in both the bathroom and hallway. We also included a second, lower, retractable shower head for added convenience. The updated cabinetry and makeup station drawers are topped with sleek MSI Gray Lagoon quartz countertops. Additionally, the remodel incorporates a Toto SE500 washlet with a remote control and a Décor Assist Tissue Holder with a built-in grab bar.

Sponsored
Columbus, OH

Structural Remodeling
Franklin County's Heavy Timber Specialists | Best of Houzz 2020!

 Soucie Horner, Ltd.
Juxtaposition: defined as two things placed close together with contrasting effect, the word epitomizes this downtown Chicago residence. A family home, it evinces comfort, calm, and connection. Here, chaise lounges nestle side-by-side, welcoming wine-sippers, book-readers, and fireplace-gazers. There, an upholstered kitchen banquette recalls the coziness of a favorite restaurant’s corner table. And yet – while an elegant refuge for a busy family, this home is also a place of work. Indeed, it is the worldwide headquarters of a lauded anti-aging skincare company, complete with full-time employees and their offices. To meld the dual functions the house serves so seamlessly, workspaces are lavished with the same hallmarks that distinguish family-oriented rooms: a focus on ease, an open-minded use of space, thoughtfully considered décor, and an imaginative use of color that awakens a mostly neutral palette with joyful visual interest. Lavender and chartreuse sing against black walls; tangerine and steel blue dot creamy hues with vivid punctuation. Still, quiet prevails, creating a timelessly tranquil backdrop for work, play, and everything in between.
Photo: Dustin Halleck

 Drury Design
Design Style to celebrate the original use of the structure, a 1930’s automobile theme. Update the existing bath to match the décor of the kitchen using similar blue hues and indutrial accents seen here, like the light. fixtures. Installed new tile floor that ran into the foyer and hall.
 Brightland Homes
Large transitional guest carpeted and beige floor bedroom photo in Dallas with beige walls
 Studio 76 Kitchens and Baths
A functional space with easy flow through this master bath into the custom closets also allowed for dual vessel vanity sinks, bath mirrors and traditional light fixtures. The patterned custom tile floor was designed to follow the layout of the bath fixtures which include a freestanding tub, custom shower and two tall utility cabinets for extra storage. A cottage estate décor theme was selected by designers from Studio 76 Kitchens and Baths together with the homeowners.

Sponsored
Delaware, OH

Buckeye Basements, Inc.
Central Ohio's Basement Finishing ExpertsBest Of Houzz '13-'21
 J Design Group - Interior Designers Miami - Modern
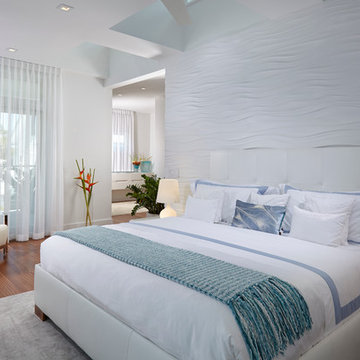
Panels – Wall Paneling - Modern – Contemporary.
Interior paneling is a great way to show off your personality while creating a warm and inviting feeling within your home. Your guests will be talking about your home for months to come.
At J. Design Group, we offer turn-key projects where we incorporate the most modern materials for all types of paneling - from wood to high gloss, and everything in between. We can even create custom interior paneling to make sure the right mood is captured within your home.
Whether you want to add the paneling to enhance your kitchen, bedroom, family room, or dining room, our team of experts will help you choose the right design and color. One of the best ways to bring an entire design together in your home is through the use of panels and with contrasting elements and textures, you can turn your home into the luxurious place you have always wanted it to be.
We welcome you to take a look at some of our past paneling jobs. As you can see, paneling is a great way to decorate the interior of your home or office space. We invite you to give our office a call today to schedule your appointment with one of our design experts. We will work one-on-one with you to ensure that we create the right look in every room throughout your home.
Give J. Design Group a call today to discuss all different options and to receive a free consultation.
Your friendly Interior design firm in Miami at your service.
Contemporary - Modern Interior designs.
Top Interior Design Firm in Miami – Coral Gables.
Panel,
Panels,
Paneling,
Wall Panels,
Wall Paneling,
Wood Panels,
Glass Panels,
Bedroom,
Bedrooms,
Bed,
Queen bed,
King Bed,
Single bed,
House Interior Designer,
House Interior Designers,
Home Interior Designer,
Home Interior Designers,
Residential Interior Designer,
Residential Interior Designers,
Modern Interior Designers,
Miami Beach Designers,
Best Miami Interior Designers,
Miami Beach Interiors,
Luxurious Design in Miami,
Top designers,
Deco Miami,
Luxury interiors,
Miami modern,
Interior Designer Miami,
Contemporary Interior Designers,
Coco Plum Interior Designers,
Miami Interior Designer,
Sunny Isles Interior Designers,
Pinecrest Interior Designers,
Interior Designers Miami,
J Design Group interiors,
South Florida designers,
Best Miami Designers,
Miami interiors,
Miami décor,
Miami Beach Luxury Interiors,
Miami Interior Design,
Miami Interior Design Firms,
Beach front,
Top Interior Designers,
top décor,
Top Miami Decorators,
Miami luxury condos,
Top Miami Interior Decorators,
Top Miami Interior Designers,
Modern Designers in Miami,
modern interiors,
Modern,
Pent house design,
white interiors,
Miami, South Miami, Miami Beach, South Beach, Williams Island, Sunny Isles, Surfside, Fisher Island, Aventura, Brickell, Brickell Key, Key Biscayne, Coral Gables, CocoPlum, Coconut Grove, Pinecrest, Miami Design District, Golden Beach, Downtown Miami, Miami Interior Designers, Miami Interior Designer, Interior Designers Miami, Modern Interior Designers, Modern Interior Designer, Modern interior decorators, Contemporary Interior Designers, Interior decorators, Interior decorator, Interior designer, Interior designers, Luxury, modern, best, unique, real estate, decor
J Design Group – Miami Interior Design Firm – Modern – Contemporary
Contact us: (305) 444-4611
www.JDesignGroup.com

 Floor Décor & Design
Example of a mid-sized 1950s open concept carpeted living room design in New York
 Studio 76 Kitchens and Baths
A functional space with easy flow through this master bath into the custom closets also allowed for dual vessel vanity sinks, bath mirrors and traditional light fixtures. The patterned custom tile floor was designed to follow the layout of the bath fixtures which include a freestanding tub, custom shower and two tall utility cabinets for extra storage. A cottage estate décor theme was selected by designers from Studio 76 Kitchens and Baths together with the homeowners.
17