
Search results for "Thermostatic" in Home Design Ideas

 User
View from the front of the theater.
The panels on the wall are custom made to help acoustically tune the room for maximum audio performance. The side surround speakers are from Sunfire and the two in-wall rear speakers are from Golden Ear. Above the new gear access door is the thermostatically controlled vented projector enclosure, with optical-grade glass, that completely eliminates any noise from the projector cooling fan.

 Apex Audio Video
AUDIO & VIDEO EXPERT INSTALLATIONS/AFFORDABLE SOLUTIONS ... FALL IN LOVE WITH MUSIC AND MOVIES ALL OVER AGAIN WITH A TAILOR MADE ROOM BUILT AROUND YOUR STYLE AND TASTE AND OUR SUPERIOR WORKMANSHIP AND EXPERTISE.

 Bachly Construction
This washroom features a Metro freestanding tub with a quad free standing filler, a Seagram toliet, quad shower system including: wall mounted rainhead, Thermostatic show valve, sidebar, hose and hand shower with wall outlet. The floors are 23 x 23 Marma D Calacatta tile. Cabinets are European framless doors with high gloss finish. The counter top is 1 1/4 inch Calacatta Nuvo Caesarstone with mitred edges.
Find the right local pro for your project

 Renovisions
It’s no surprise these Hanover clients reached out to Cathy and Ed of Renovisions for design and build services as they wanted a local professional bath specialist to turn their plain builder-grade bath into a luxurious handicapped accessible master bath.
Renovisions had safety and universal design in mind while creating this customized two-person super shower and well-appointed master bath so their clients could escape to a special place to relax and energize their senses while also helping to conserve time and water as it is used simultaneously by them.
This completely water proofed spacious 4’x8’ walk-in curb-less shower with lineal drain system and larger format porcelain tiles was a must have for our senior client –with larger tiles there are less grout lines, easier to clean and easier to maneuver using a walker to enter and exit the master bath.
Renovisions collaborated with their clients to design a spa-like bath with several amenities and added conveniences with safety considerations. The bench seat that spans the width of the wall was a great addition to the shower. It’s a comfortable place to sit down and stretch out and also to keep warm as electric mesh warming materials were used along with a programmable thermostat to keep these homeowners toasty and cozy!
Careful attention to all of the details in this master suite created a peaceful and elegant environment that, simply put, feels divine. Adding details such as the warming towel rack, mosaic tiled shower niche, shiny polished chrome decorative safety grab bars that also serve as towel racks and a towel rack inside the shower area added a measure of style. A stately framed mirror over the pedestal sink matches the warm white painted finish of the linen storage cabinetry that provides functionality and good looks to this space. Pull-down safety grab bars on either side of the comfort height high-efficiency toilet was essential to keep safety as a top priority.
Water, water everywhere for this well deserving couple – multiple shower heads enhances the bathing experience for our client with mobility issues as 54 soft sprays from each wall jet provide a soothing and cleansing effect – a great choice because they do not require gripping and manipulating handles yet provide a sleek look with easy cleaning. The thermostatic valve maintains desired water temperature and volume controls allows the bather to utilize the adjustable hand-held shower on a slide-bar- an ideal fixture to shower and spray down shower area when done.
A beautiful, frameless clear glass enclosure maintains a clean, open look without taking away from the stunning and richly grained marble-look tiles and decorative elements inside the shower. In addition to its therapeutic value, this shower is truly a design focal point of the master bath with striking tile work, beautiful chrome fixtures including several safety grab bars adding aesthetic value as well as safety benefits.

 Gina Hadfield with Champions Real Estate Group
This new home will be completed and move-in ready in late May, 2014. Ideal for commuters & downtown workers, these homes are centrally located with easy,
almost immediate access to many freeways. The charming community is close to hike and bike trails, shops and many neighborhood restaurants the Houston Heights has to offer. The homes are enhanced with many energy features and fine finishes.
Photos taken by Gina Hadfield
 Gina Hadfield with Champions Real Estate Group
This new home will be completed and move-in ready in late May, 2014. Ideal for commuters & downtown workers, these homes are centrally located with easy,
almost immediate access to many freeways. The charming community is close to hike and bike trails, shops and many neighborhood
restaurants the Houston Heights has to offer. The homes are enhanced with many energy features and fine finishes.
Photos taken by Gina Hadfield

 DAB Interior Design, Inc.
NKBA Award Winning Bath in Large Bath Category! This home in Alpine, NJ was one of the many where we designed and supervised the whole project, from concept to completion.
This Master Bathroom all done in exotic marble, included a two person whirlpool, with brass fittings and hand-shower, under 2 skylights overlooking a privacy deck for relaxing.
The shower is fully appointed with pressure balanced -thermostatic mixing valve, 8 body sprays, shower head, hand shower steam shower with large bench for relaxing , shower niches for sundries, marble corner shelves and toe tester.
There is a separate toilet and bidet area, custom built in closets and double vanity with dressing table.
The client also requested a gym which was up a spiral staircase, overlooking the Master Bedroom.
 Fairfax Kitchen and Bath
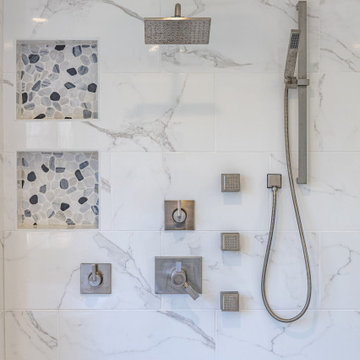
A primary bath remodel in Burke, VA that opened the walls into one wet room: a curved freestanding tub under the bay windows inside the shower, behind two fixed frameless glass panels; white marble-look porcelain walls floor to ceiling; a black, gray and white flat pebble mosaic floor and niches; two ceiling rain heads, body sprays and a hand shower in stainless; a gray shaker double vanity with white quartz and brushed nickel fixtures; and wood-look plank tile. Designed and built by Fairfax Kitchen and Bath.

 Texas Hometown Remodeling
Needing more shower space in the Master Bathroom lets remove the Jacuzzi tub, create a pony wall for the shower, and enlarge the shower from a single to double. This double shower has Brazos Beige ceramic tiles by Daltile on walls and multi natural stone mosaic flooring by Merola Tile Riverstone, with built-in corner seat, shared built-in soap caddy, and let's not forget the best feature of all the his & her shower unit which includes: rain showers, sprinklers, select values and thermostatic value. Since there is not a shower door the slope was created as a ramp to center of drain keeping the water in. The frameless shower glass attached to the pony walls has the Diamon-Fusion an award-winning innovative technology that protects any silica- based surface such as glass. With light pressure, it takes out "etched in" water spots and mineral deposits such as line scale, calcium, oxidation, iron, alkali, mildew, mold, soap scum, paint and salt spray. Diamon-Fusion applied properly on glass comes with a 5 year warranty. To see more pictures please visit us at www.TexasHometown Remodeling.com.
Photo Credit: Marc Vandendriessche

 Kitchen & Bath ReStylers
The soft grass-cloth-like stripe in the tile and the 4" slate on the floor bring the Asian feel into the shower. Recessed niches maintain order without creating squeegee obstructions, and the suspended seat keeps the feeling light and the granite top makes a great low maintenance surface while adding color and interest.
Photography by Warren Smith CMKBD, CAPS

 International Bath and Tile
KITCHEN
AKDO backsplash tile
Dornbracht kitchen faucet
BATHROOM
AKDO mosaic tile
IBT dark grey 12x24 porcelain tile
Faucets at sink and in shower - California Faucets

 Before and After Builders, Inc.
Installed 12" x 12" Florim Afrika Nairobi porcelain tile in a brick pattern to the new shower walls with custom niches using American Olean Jubilance Bliss glass/marble mosaic tile in the back and as an accent around the perimeter of the shower! Installed 2" x 2" mosaic shower floor tile and custom bullnose tile around the perimeter of the shower and for the threshold/curb! Used Bostik True Color grout. Installed Delta thermostatic valve, diverter valve, rain shower head, and an adjustable hand-held shower on a bar in oil rubbed bronze finish!

 Corinthian Fine Homes
This whole-house renovation transformed an 80’s home into a masterpiece for this growing family.
With entertaining, function and livability in the forefront we created an open modern space for
them to enjoy for decades. Complete with a kitchen do-over incorporating current high-end
products and layout as well as a sunroom and living room overlooking their backyard pool, this has
become a great family space. They also enjoy their new spa-like Master Bathroom, an updated
Formal and Service Powder Baths and Laundry Room. They were delighted with the finished
product and enjoy their home to its fullest now.

 StoneUnlimited Kitchen and Bath Remodeling
The 12x24 Calacatta floor tiles sit atop a Warmly Yours Heated floor system with programmable thermostat. The heated floors will warm up spaces in the bathroom where bare feet frequent and are innovative way to add comfort and luxury.
 McCabe By Design LLC
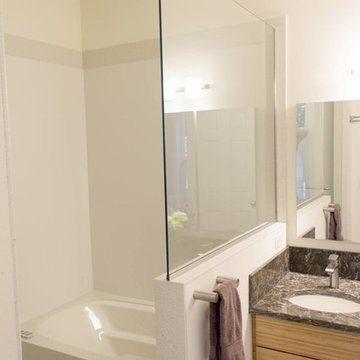
The undermounted air jet tub is encased in a solid surface deck and skirt along with the wall panels. The off-white wall panels are trimmed in with a contrasting color for definition. All in all, the solid surface makes for a very hygienic and low maintenance wet room.
Photo: West Sound Home & Garden
 Apex Audio Video
HOME AUTOMATION ...
POWERFUL, INTUITIVE AND EASY TO USE
BRING YOUR HOME INTO THE 21ST CENTURY WITH A COMPREHENSIVE, YET INTUITIVE AND EASY TO USE HOME AUTOMATION SYSTEM. THE SMART HOME OF THE FUTURE IS HERE TODAY!

 Remodel Works Bath & Kitchen
This beautiful master bathroom remodel entailed a few unique changes. This space was remodeled to be handicap accessible. The entrance to the master bath was widen
and the dam was removed for easy entry making the shower a complete walk allowing for easy entering. In the shower the bench was elongated and tiled with Marfil 12x12 polishe3d marble tile. In the shower they depressed the drain in order to successfully make the space fully accessible in a wheel chair and installed multiple grab bars. Another feature in the shower was the Hansgrohe Green shower pipe with a rain head and hand shower with a thermostatic mixer and valve trim. The existing closet was made smaller to provide more space around the toilet area.
Photography By Scott Basile

 Leslie Driscoll Design
Inspiration for a mid-sized transitional master porcelain tile and yellow tile porcelain tile corner shower remodel in Chicago with an undermount sink, recessed-panel cabinets, dark wood cabinets, quartzite countertops, a two-piece toilet and beige walls

 Repp Renovations
Terry's Photo Studio
Mid-sized trendy master black and white tile and stone tile pebble tile floor and multicolored floor walk-in shower photo in New York with flat-panel cabinets, dark wood cabinets, a two-piece toilet, gray walls, an undermount sink, quartz countertops and a hinged shower door
Mid-sized trendy master black and white tile and stone tile pebble tile floor and multicolored floor walk-in shower photo in New York with flat-panel cabinets, dark wood cabinets, a two-piece toilet, gray walls, an undermount sink, quartz countertops and a hinged shower door
 User
House’s interiors at Neovita include; 24 x 24 tile floor in bathrooms, laundry room, kitchen and foyer; carpet in the bedrooms; carpet in the stairwell and 2nd floor hallway (Townhomes only); wood floor in the stairwell and 2nd floor hallway (Single Family Homes only); 6 wood baseboards; advanced cable wiring in all bedrooms and family room; advanced telephone high performance wiring in master bedroom and kitchen; energy efficient water heater; full size washer and dryer; insulated ceiling and exterior walls; pre-wired for ceiling fan in family room and all bedrooms; programmable readout thermostat; raised panel interior doors with casing; remote control garage door; flat latex paint; smoke / carbon monoxide detectors and smooth and modern drywall finishes on ceiling and walls.
119