
Search results for "Thermostatic" in Home Design Ideas

 Element Home Builders
4 beds 5 baths 4,447 sqft
RARE FIND! NEW HIGH-TECH, LAKE FRONT CONSTRUCTION ON HIGHLY DESIRABLE WINDERMERE CHAIN OF LAKES. This unique home site offers the opportunity to enjoy lakefront living on a private cove with the beauty and ambiance of a classic "Old Florida" home. With 150 feet of lake frontage, this is a very private lot with spacious grounds, gorgeous landscaping, and mature oaks. This acre plus parcel offers the beauty of the Butler Chain, no HOA, and turn key convenience. High-tech smart house amenities and the designer furnishings are included. Natural light defines the family area featuring wide plank hickory hardwood flooring, gas fireplace, tongue and groove ceilings, and a rear wall of disappearing glass opening to the covered lanai. The gourmet kitchen features a Wolf cooktop, Sub-Zero refrigerator, and Bosch dishwasher, exotic granite counter tops, a walk in pantry, and custom built cabinetry. The office features wood beamed ceilings. With an emphasis on Florida living the large covered lanai with summer kitchen, complete with Viking grill, fridge, and stone gas fireplace, overlook the sparkling salt system pool and cascading spa with sparkling lake views and dock with lift. The private master suite and luxurious master bath include granite vanities, a vessel tub, and walk in shower. Energy saving and organic with 6-zone HVAC system and Nest thermostats, low E double paned windows, tankless hot water heaters, spray foam insulation, whole house generator, and security with cameras. Property can be gated.

 Brizo Faucet
Striving to define a new modern aesthetic, the Litze bath collection was designed to give everything a purpose. This lead to a thoughtful, modern, refined—and surprisingly multifaceted look.
Striving to define a new modern aesthetic, the Litze bath collection was designed to give everything a purpose. This lead to a thoughtful, modern, refined—and surprisingly multifaceted look.
Space designed by Tania Richardson, Tomas Pearce Interior Design

 Studio41 Home Design Showroom
Trendsetting design and price | Do you have a demanding nature and consistently follow your style but realise that this does not simply mean accumulating as many things as possible? At Hansgrohe, we believe that the art is in the simplification and that clear design focuses on the basics. This minimalistic principle also forms the basis for the design of the Hansgrohe Talis S mixer range. It is slender, stylish and fitted with an unconventional pin handle. Talis S is exclusive bathroom design created through functional clarity. And not least: high-quality mixer technology at an affordable price.
Find the right local pro for your project
 SRE BUILDING ASSOCIATES
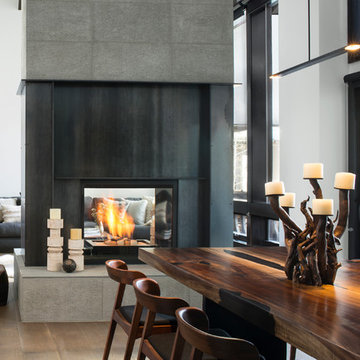
Open, yet formal. That was the goal of this sleek contemporary dining room. The fireplace is without a doubt the focal point of this room and therefore its sole purpose was not to simply warm the home. Separating the living room- designed to unwind by the fire, and the formal dining room- designed to host a number of guests for dinner, the fireplace took on the grey hue of the contemporary remodel in the stone and metal selection for the mantel. This electric fireplace is efficient and gives the feel of a wood-burning one without the mess. A perfect solution to escape the snow. It is also equipped with remote controls and programmable thermostats and timers. The wood accents remind guest they are in fact still in the mountains of Colorado, despite the otherwise very contemporary taste of this home.
 Art of Home Team
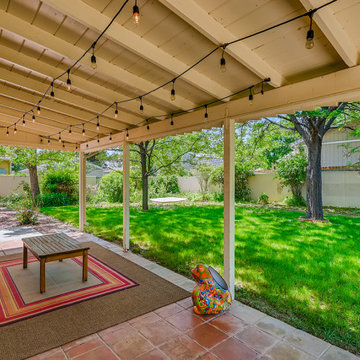
Just Listed! Charming Arvada home with Spanish tile roof, perfectly located between Tennyson Street shops/restaurants & Olde Town Arvada. Remodeled kitchen and baths, finished basement, beautiful private yard. Great proximity to Jim Baker Reservoir, Regis University, 60th & Sheridan RTD Station, and hidden gem: Tennyson Knolls Park.
5 br 2 ba :: 2,028 sq ft :: $525,000
https://bit.ly/3gwjBWW
#Arvada #Tennyson #SpanishTile #ArtofHomeTeam

 Ashton Renovations
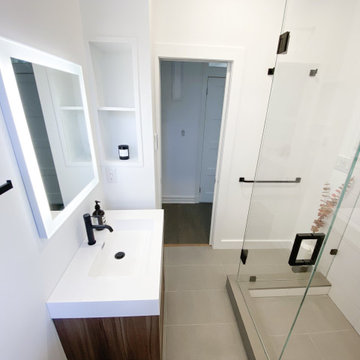
The original ensuite bathroom in this condominium required renovations to replace problematic Kitec plumbing. The layout in the space remained the same, but improvements were made to address certain design challenges with lighting, automation, and space. The aim was to create a modern bathroom design with textured wood features, and the feel of metallic black accents.
A number of prominent changes were made to improve the use of space. The original entry, a left-handed door swinging into the bathroom, was replaced. It interfered with the vanity clear floor space. It also made the use of the bathroom difficult when two users were present. It was changed to a soft closing pocket door. To avoid losing space it was installed by creating a wall cavity on the outside of the bathroom. This door also included frosted glass panels to allow natural light into the space. Double sliding glass shower doors were also installed to address access issues to the shower valve.
Storage improvements included the installation of dual inset medicine cabinets, and pull out drawers within the wall hung vanity. The depth of the medicine cabinets were extended outwards, and this nice detail was finished with a textured wood finish. The addition of the wall hung vanity also created the feeling of more space beneath the units and allowed for under cabinet lighting.
Lighting and automation improvements included the addition of HUE LED lighting. This was done by installing two shower pot lights, a 6” main potlight, and under cabinet lighting. These are all controlled by the Philips Hue App that programs routines, scenes, and other settings.
Some of the other highlights of this modern bathroom include dark grout, which contrasts nicely with the elongated white tile, a thermostatic shower system, herringbone textured porcelain floor tile, and a Schluter Kerdi waterproofing shower system. This bathroom is made most unique though with the choice of wallpaper, which can be described as modern luxury, a graphic take on agate stone patterns with metallic embellishments.

 Mace Energy Supply
Hearthstone Montgomery wood burning insert. Perfect for new construction and a custom build look. Available in Brown Enamel and Matte Black. Heats up to 2000 sq ft Thermostat controlled fans with an option for HVAC vent ducting.
 Ashton Renovations
We completely renovated 2 bathrooms in this downtown Toronto home. The original ensuite was smaller, so we enlarged the space and moved interior walls and modified their closet for a much more functional space. The secondary basement bathroom remained the same size, but we completely remodelled to also allow for a tiled shower with a glass enclosure. We love the simplicity of the designs and also the heated floor systems, which bring warmth and comfort.

 Home Restoration Services, Inc.
These homeowners wanted an elegant and highly-crafted second-floor bath remodel. Starting with custom tile, stone accents and custom cabinetry, the finishing touch was to install gorgeous fixtures by Rohl, DXV and a retro radiator spray-painted silver. Photos by Greg Schmidt.

 Lav•ish - The Bath Gallery
Waterworks tub filler from Cabochon Surfaces & Fixtures sits atop our Devon & Devon matte white bathtub in this stunning master retreat.
Lavish - The Bath Gallery

 Kristen Elizabeth Design
The wet room shower features multiple shower heads, providing a spa-like feeling in this luxury master bathroom.
Example of a large minimalist master white tile and ceramic tile marble floor and white floor freestanding bathtub design in Sacramento with flat-panel cabinets, dark wood cabinets, beige walls, a vessel sink, a hinged shower door and white countertops
Example of a large minimalist master white tile and ceramic tile marble floor and white floor freestanding bathtub design in Sacramento with flat-panel cabinets, dark wood cabinets, beige walls, a vessel sink, a hinged shower door and white countertops
 Home Restoration Services, Inc.
These homeowners wanted an elegant and highly-crafted second-floor bath remodel. Starting with custom tile, stone accents and custom cabinetry, the finishing touch was to install gorgeous fixtures by Rohl, DXV and a retro radiator spray-painted silver. Photos by Greg Schmidt.
 Home Restoration Services, Inc.
These homeowners wanted an elegant and highly-crafted second-floor bath remodel. Starting with custom tile, stone accents and custom cabinetry, the finishing touch was to install gorgeous fixtures by Rohl, DXV and a retro radiator spray-painted silver. Photos by Greg Schmidt.
 National Association of the Remodeling Industry
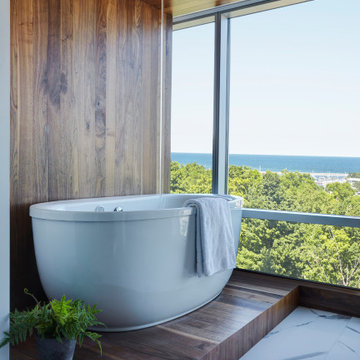
These minimalist clients love their home’s downtown views. Their condo was bright and spacious—except for the bathroom, which was an entanglement of dark tunnels. The design includes a sleek floating vanity and walnut wall to ground the freestanding tub. This bathroom is also outfitted with smart tech and thoughtful features, such as a digital thermostatic valve for consistent temperature; ceiling-mounted bath filler with flow control; air induction body spray; an intelligent toilet; custom privacy partition, and a walnut linen cabinet. This intentionally minimal space has clean lines and lots of white space with special details and finishes.

 Solstice Kitchen and Bath
This Odenton, MD master bathroom design fits storage, style, and a highly functional layout into a compact space. The HomeCrest maple Sedona style vanity cabinet in a willow gray finish fits neatly into an alcove and offers ample storage and space for two people to get ready. The vanity is topped by a Calacatta Vicenza Q Quartz countertop with two Kohler Archer sinks, and Mirabelle Provincetown single hole sink faucets. The corner shower has a custom glass shower enclosure with a built in shower bench and three stainless shower shelves that provide storage for key toiletries. The shower has a Delta In2ition 2-in-1 multi-function wall-mounted handheld showerhead and Mirabelle shower valve and thermostatic valve. Tile creates a soothing setting in this shower design with Sande Gray 12 x 24 tile by MSI wall tile and shaved black stone sheet shower floor tile, adding to the soothing spa-style atmosphere in the bath design. The bathroom floor is Dimensions by MSI 12 x 24 graphite tile. Two Kohler Archer single door frameless mirrored medicine cabinets offer additional storage, and Mirabelle Provincetown towel rings provide space to hang up towels.
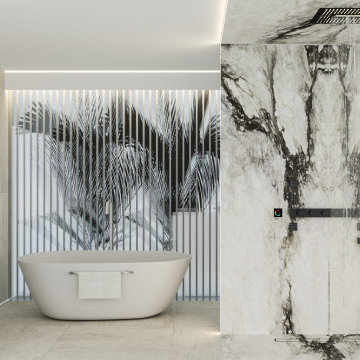
 Charles Kitchen & Bathroom Showroom
Black matte smart touch conrol or manual led 16"x16"" flushmount ceiling rain,waterfall, mist rain head with thermostatic 5 way function diverter shower system kit
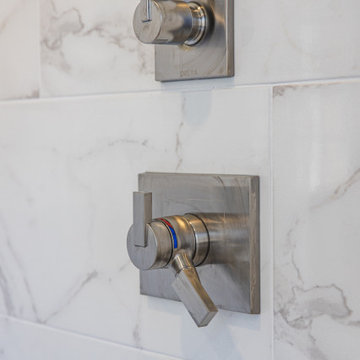
 Fairfax Kitchen and Bath
A primary bath remodel in Burke, VA that opened the walls into one wet room: a curved freestanding tub under the bay windows inside the shower, behind two fixed frameless glass panels; white marble-look porcelain walls floor to ceiling; a black, gray and white flat pebble mosaic floor and niches; two ceiling rain heads, body sprays and a hand shower in stainless; a gray shaker double vanity with white quartz and brushed nickel fixtures; and wood-look plank tile. Designed and built by Fairfax Kitchen and Bath.
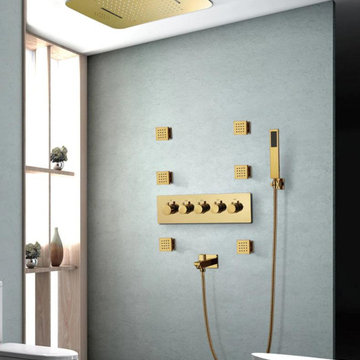 Charles Kitchen & Bathroom Showroom
Gold polished smart led 23x15" flushmount ceiling rain,waterfall, mist rain head with thermostatic 5 way function diverter shower system kit
Example of a minimalist bathroom design in Toronto
Example of a minimalist bathroom design in Toronto

 Quadra-Fire Wood & Pellet Stoves
The smartest wood stove you'll ever use.
Introducing Quadra-Fire Adventure Series steel wood stoves, equipped with Smart Burn Technology™ (SBT). The only stoves that deliver on:
PERFORMANCE
- Smart Burn Technology™ delivers controllable, efficient heat and a clean burn
Reduces your home heating costs by up to 50%
EASY OPERATION
The only stove with Smart Burn Technology that:
- Maintains the temperature of your room with a programmable thermostat
- Automatically adjusts your stove, eliminating all manual air controls
- Tells you when to add more wood
- Allows you to load the wood, light the fire and walk away
 Home Restoration Services, Inc.
These homeowners wanted an elegant and highly-crafted second-floor bath remodel. Starting with custom tile, stone accents and custom cabinetry, the finishing touch was to install gorgeous fixtures by Rohl, DXV and a retro radiator spray-painted silver. Photos by Greg Schmidt.
115