
Search results for "Thermostatic" in Home Design Ideas
 Casiano Fine Finishes Inc
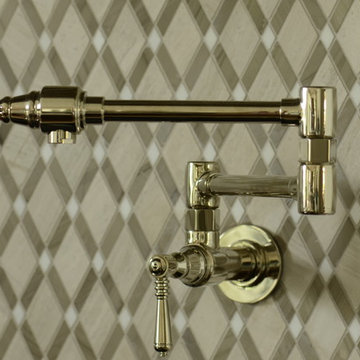
The kitchen showcases sleek Conestoga Blanco 619 panel cabinets, constructed from robust 3/4 domestic plywood. These upper cabinets are 42 inches tall, maximizing storage space and enhancing the modern aesthetic. Lower cabinets are designed exclusively with drawers, increasing accessibility and efficiency in kitchen organization. A unique hidden cabinet in the last right upper unit offers discrete storage, and an absence of a light valance ensures a sleek, seamless installation. The cabinet above the refrigerator features an upward-opening mechanism for ease of access. A custom hood over the stove and a convenient pot filler faucet further enhance the kitchen’s functionality. The inclusion of tunable white under-cabinet lighting from Hafele Loox 5 allows for adjustable color temperatures, catering to different activities and times of day, thus melding practicality with custom ambiance. Equipped with LG's Signature series stove and refrigerator, this kitchen embodies modern functionality and style.


 Lena Lalvani, Custom Closet Designer
Lena Lalvani
Home design - small traditional master white tile and porcelain tile porcelain tile and blue floor home design idea in New York with furniture-like cabinets, medium tone wood cabinets, a one-piece toilet, white walls, a wall-mount sink, limestone countertops and a hinged shower door
Home design - small traditional master white tile and porcelain tile porcelain tile and blue floor home design idea in New York with furniture-like cabinets, medium tone wood cabinets, a one-piece toilet, white walls, a wall-mount sink, limestone countertops and a hinged shower door
Find the right local pro for your project






 Design Direction
Inspiration for a mid-sized shabby-chic style master carpeted bedroom remodel with gray walls





 123 Remodeling Inc.
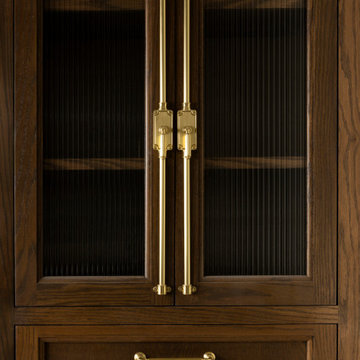
When our client approached us with a vision for their home, the goal was clear: create a full luxury designer kitchen that didn't just look spectacular but offered a highly functional, upgraded layout for daily living and entertaining. By combining rich textures, custom architectural details, and top-of-the-line appliances, we brought this vision to life. The result is a breathtaking space centered around a statement island and a dream pantry that redefines kitchen storage.

 Kara Kersten Design
Bathroom - mid-sized modern master beige tile bathroom idea in Kansas City with flat-panel cabinets, beige cabinets and marble countertops
 Cedarstone Group Inc.
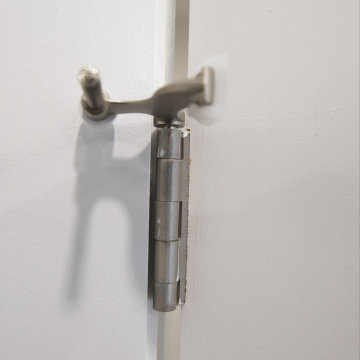
A close view of the French door hinge shows its compact swing limiter in this Scarborough home office renovation.
The metal limiter sits on the hinge pin above the hinge barrel, with padded contact points meeting the white door and frame. The detail focuses on the door-opening control hardware. Part of Cedarstone Group Inc.’s 2024 whole-home renovation and second-storey addition in Scarborough, Toronto.
This home office forms part of a whole-home renovation with a second-storey addition. The room combines coordinated interior doors, window detailing and wood flooring to create a flexible workspace within the renovated house. For homeowners researching a home office renovation in Scarborough or a full house remodel in Toronto, the project offers ideas for bringing workspace, daylight and consistent interior finishes into a larger renovation.
Explore this project and Cedarstone Group Inc.’s renovation work at cedarstonereno.com.


223