
Search results for "Thick glass" in Home Design Ideas
 BuildGDG
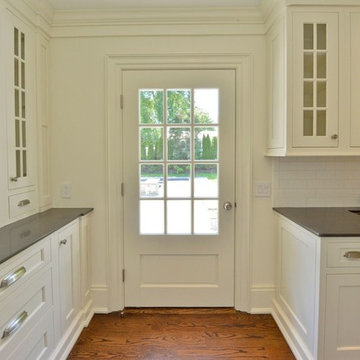
Mid-sized elegant single-wall medium tone wood floor and beige floor enclosed kitchen photo in New York with recessed-panel cabinets, white cabinets, quartz countertops, white backsplash, stone slab backsplash, no island and an undermount sink

 Kristina Wolf Design
This master bathroom has everything you need to get you ready for the day. The beautiful backsplash has a mixture of brown tones that add dimension and texture to the focal wall. The lighting blends well with the other bathroom fixtures and the cabinets provide plenty of storage while demonstrating a simply beautiful style. Brad Knipstein was the photographer.

 Key Residential
LAIR Architectural + Interior Photography
Inspiration for a mid-sized contemporary gray tile and porcelain tile porcelain tile doorless shower remodel in Dallas with a vessel sink, flat-panel cabinets, gray cabinets, a one-piece toilet and gray walls
Inspiration for a mid-sized contemporary gray tile and porcelain tile porcelain tile doorless shower remodel in Dallas with a vessel sink, flat-panel cabinets, gray cabinets, a one-piece toilet and gray walls
Find the right local pro for your project
 Dixon Projects

Fully-renovated bathroom featuring vertically-stacked white subway tile, black hexagonal floor tile, matte black accents, and inset wall storage.
Bathroom - contemporary white tile mosaic tile floor and black floor bathroom idea in New York with a one-piece toilet, white walls and a wall-mount sink
Bathroom - contemporary white tile mosaic tile floor and black floor bathroom idea in New York with a one-piece toilet, white walls and a wall-mount sink
 Leicht Hallandale Beach
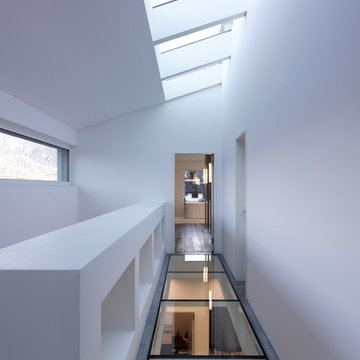
LEICHT, www.LeichtFL.com, www.Leicht.com, http://www.leicht.com/en-us/find-a-showroom/ Photo by: Bruno Helbling
Program 01: LUNA/ AG 120 frosty white
Program 02: AVANCE-AG/AG 120 frosty white
Handles: 860.120 vertical recessed handle
Countertop: Silestone, color: Blanco Zeus
Sink: Eisinger
Faucets: Franke, model: Tango
Electrical applicances: Miele/V-Zug

 Adam Gibson Design
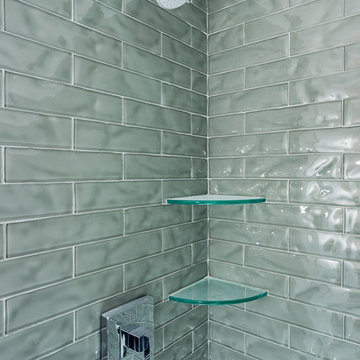
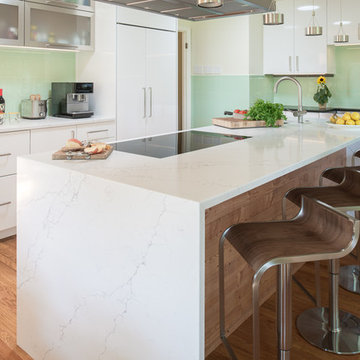
The clients desired a modern, open-concept space to enjoy with their young family. The old kitchen was cramped and very dark. Since I love an infusion of natural light, in addition to removing the wall between the kitchen and dining room, it was a no-brainer to install a couple of Solatube tubular skylights, which magnify light more than conventional skylights. But we didn't want to discard some of the home's unique charms. The gorgeous art-deco glass tile backsplash was salvaged, and the curves where walls meet ceilings were delicately preserved. One of the clients, a gifted carpenter, milled the old-growth studs from the demolished wall and applied them as treatment to the back side of the island. The use of soapstone on the sink wall adds a touch of charm.
Photography by Adam Gibson

Sponsored
Columbus, OH

Hope Restoration & General Contracting
Columbus Design-Build, Kitchen & Bath Remodeling, Historic Renovations

 threshold interiors
Location: Nantucket, MA, USA
This classic Nantucket home had not been renovated in several decades and was in serious need of an update. The vision for this summer home was to be a beautiful, light and peaceful family retreat with the ability to entertain guests and extended family. The focal point of the kitchen is the La Canche Chagny Range in Faience with custom hood to match. We love how the tile backsplash on the Prep Sink wall pulls it all together and picks up on the spectacular colors in the White Princess Quartzite countertops. In a nod to traditional Nantucket Craftsmanship, we used Shiplap Panelling on many of the walls including in the Kitchen and Powder Room. We hope you enjoy the quiet and tranquil mood of these images as much as we loved creating this space. Keep your eye out for additional images as we finish up Phase II of this amazing project!
Photographed by: Jamie Salomon
 Mark Levy Studio
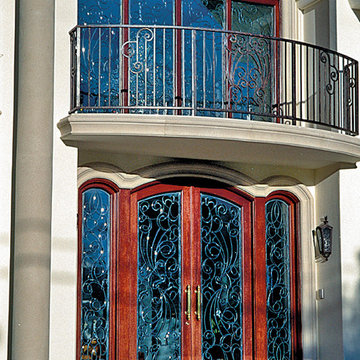
The 9' x 28' entry to our client's home features custom, one-of-a-kind leaded beveled glass in two doors & sidelites on the ground floor and four matching windows and transom above on the mezzanine. The mural features over 14,000 inches of hand-beveling on 1/2" thick glass. The art-glass panels are encapsulated in I.G.U.'s (insulated glass units) that offer ease of maintenance, acoustical dampening and protection from damage. The design is based on traditional European iron & glass doors.
 Cohaco Building Specialties/ Shower Doors and More
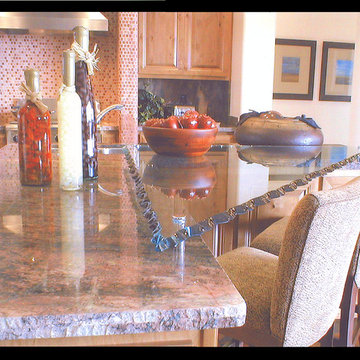
By adding this 3/4" Thick Glass Table Top to a Kitchen Island, we created a Breakfast Nook. 4" Tall Stand Offs were used to lift the Glass to a height that worked well with the bar stools. Photo by Tim Thacker
 Cassoni Furniture & Accessories

- ROSY MIRROR. Wall mirror in 3/8'' thick fused glass with silvered back 1/8'' thick flat mirror. Rear mounting panel allowing hanging in various positions.
Ø39''3/8 x 4''D.
Ø51''1/8 x 4''D.
http://ow.ly/3z0Ti8
- RIALTO SIDE TABLE. Coffee table in 3/8'' thick curved glass. Also available in extra light and Black 95 glass.
21''7/8W x 19''5/8D x 18''H.
18''5/8W x 17''3/4D x 16''3/8H.
15''1/2W x 15''3/4D x 14''5/8H.
http://ow.ly/3z0PHS
 Azul Interiors & Renovations
Jack Brennan
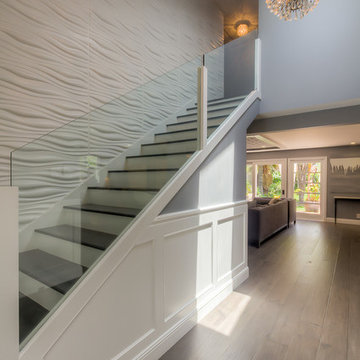
Staircase - mid-sized transitional wooden straight glass railing staircase idea in Los Angeles with painted risers
Staircase - mid-sized transitional wooden straight glass railing staircase idea in Los Angeles with painted risers
 Ambiance Doors, Inc.

The door and glass are both made in the USA, using high quality materials. Shown here in stained Pine. Sold in unfinished pine, primed poplar or custom hardwoods.
1-3/8" Thick -
6'8", 7', 8' Heights -
18", 24", 28", 30" Widths
Red & White Oak, Cherry, Maple, Knotty & Clear Alder, Hickory, Mahogany and many other Species.
Our decorative glass doors are visually exciting alternatives to standard interior doors.

Sponsored
Sunbury, OH

J.Holderby - Renovations
Franklin County's Leading General Contractors - 2X Best of Houzz!
 DreamLine
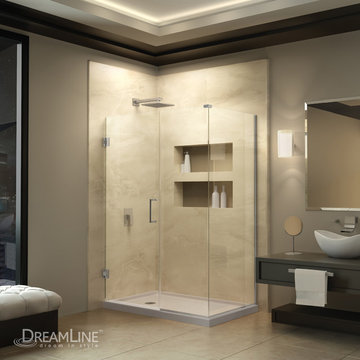
The UnidoorLux shower enclosure will impress with the fluid style of a completely frameless glass design. Premium thick tempered glass combined with high quality solid brass hardware deliver the rich look of custom glass at an incredible value. Unidoo Plus offers 3/8 inch thick clear tempered glass and Chrome - Brushed NIckel or Oil Rubbed Broze hardware finish. Let the UnidoorLux frameless shower enclosure shine on your bathroom renovation with a streamlined design and elegant touches

 Penny Drue Baird, Dessins LLC
Inspiration for a small transitional galley dark wood floor enclosed kitchen remodel in New York with an undermount sink, flat-panel cabinets, white cabinets, white backsplash, stainless steel appliances and no island
 ClearView Glass Railings
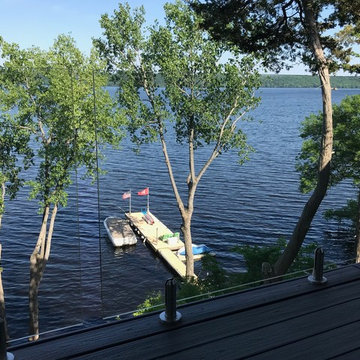
Glass Railing Systems with out any obstructions!
CVGRailings provide beautiful glass railing systems for your home or cabin with out any top rails, bottom rails or side rails!
CVGRailings glass panels are 1/2" thick tempered glass with safety edge. Test to a straight of 13,800 pounds of impact per square inch.
CVGRailings spigots are 316 Stainless Steel solid core, suitable for salt water sites.
Visit our web site CVGRailings.com to learn more!

 R Michael Cross Design Group
Example of a transitional u-shaped dark wood floor open concept kitchen design in Richmond with an undermount sink, shaker cabinets, white cabinets, gray backsplash, stainless steel appliances and an island



 Overmyer Architects
Photo by Gordon Beall
Interior Design by Tracy Morris Design
Transitional l-shaped dark wood floor kitchen photo in DC Metro with an undermount sink, recessed-panel cabinets, white cabinets, marble countertops, white backsplash, stone slab backsplash, paneled appliances and an island
Transitional l-shaped dark wood floor kitchen photo in DC Metro with an undermount sink, recessed-panel cabinets, white cabinets, marble countertops, white backsplash, stone slab backsplash, paneled appliances and an island
 CopeGrand Homes

Inspiration for a large contemporary master gray tile, white tile and marble tile marble floor and white floor corner shower remodel in Charleston with beige walls and a hinged shower door

 Ulrich Inc
Ulrich Designer: Jeannie Fulton
Photography by Peter Rymwid
This modern/transitional kitchen was designed to meld comfortably with a 1910 home. This photo highlights the lovely custom-designed and built cabinets by Draper DBS that feature a gray pearl finish that brings an understated elegance to the semblance of a "white kitchen". White calcutta marble tops and backsplashes add to the clean feel and flow of the space. Also featured is a custom designed and manufactured stainless steel range hood by Rangecraft. Contact us at Ulrich for more of the secrets that we hid in this lovely kitchen - there is much much more than meets the eye!
49