
Search results for "Thinking game" in Home Design Ideas

 Delphinium Design
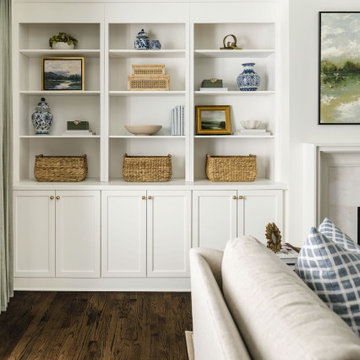
Transitional family room and kitchen remodel project by Delphinium Design in Charlotte, NC features a custom white built-in shelves and bench, marble fireplace with white fireplace mantel, greige sectional sofa, custom pillows and dark hardwood floors
Find the right local pro for your project
 Lisa Tharp Design
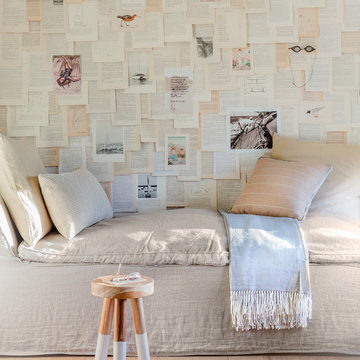
Vintage book pages, post cards and ephemera paper the daybed alcove in the upstairs family room. Interior architecture and design by Lisa Tharp. Photo: Michael J. Lee

 Ruth Richards, Allied ASID

Soft tones of teal, cream and gray create an inviting mood for this transitional living room.
Clients plan to purchase a piano and use this room as a music room.
 Caitlin Wilson Design
Tracy Simas
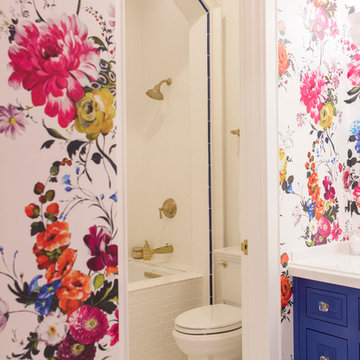
Tub/shower combo - transitional kids' white tile and subway tile tub/shower combo idea in Portland with blue cabinets, a two-piece toilet, an undermount sink and marble countertops
Tub/shower combo - transitional kids' white tile and subway tile tub/shower combo idea in Portland with blue cabinets, a two-piece toilet, an undermount sink and marble countertops

Sponsored
Columbus, OH

Wannemacher Interiors
Customized Award-Winning Interior Design Solutions in Franklin Cnty OH
 Chelsea Kloss Interiors
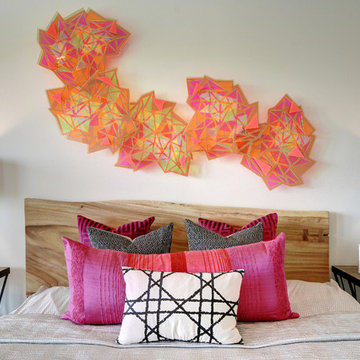
Bedroom - large contemporary master light wood floor bedroom idea in Austin with white walls
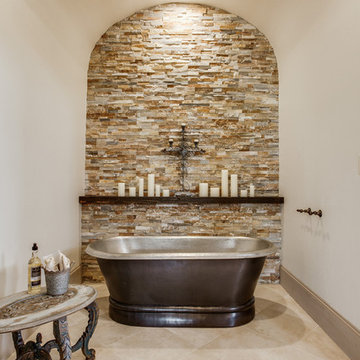
 Bella Vita Custom Homes & Remodeling
2 PAIGEBROOKE
WESTLAKE, TEXAS 76262
Live like Spanish royalty in our most realized Mediterranean villa ever. Brilliantly designed entertainment wings: open living-dining-kitchen suite on the north, game room and home theatre on the east, quiet conversation in the library and hidden parlor on the south, all surrounding a landscaped courtyard. Studding luxury in the west wing master suite. Children's bedrooms upstairs share dedicated homework room. Experience the sensation of living beautifully at this authentic Mediterranean villa in Westlake!
- See more at: http://www.livingbellavita.com/southlake/westlake-model-home

 Gardner/Fox Associates, Inc
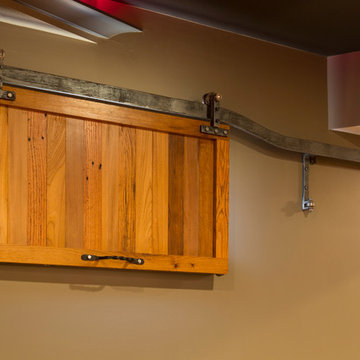

This rustic-inspired basement includes an entertainment area, two bars, and a gaming area. The renovation created a bathroom and guest room from the original office and exercise room. To create the rustic design the renovation used different naturally textured finishes, such as Coretec hard pine flooring, wood-look porcelain tile, wrapped support beams, walnut cabinetry, natural stone backsplashes, and fireplace surround,
 Trent Martin
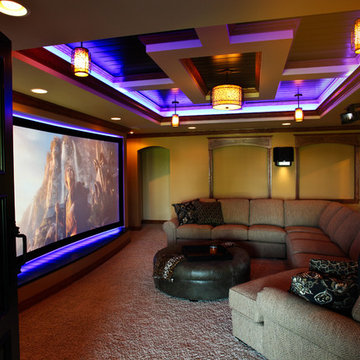
Basement home theater, family room, and entertaining space. Featuring a Monitor Audio Gold Series and James Loudspeaker 7.2 surround system. Contro4 automated shades, sconce, pendant, can, and LED lighting provide the ability to utilize ambient light from the walkout basement in the bar/lounge area to create a "one room" connected feel when entertaining, or close the blinds for complete theater blackout for home movie viewing.
Theater specifications, development, installation and setup/calibration by Integrated Smart Technologies (iST), www.istmi.com
Photography by Meg Marie Photography
 ballonSTUDIO interiors & remodeling
Our San Francisco studio designed this beautiful four-story home for a young newlywed couple to create a warm, welcoming haven for entertaining family and friends. In the living spaces, we chose a beautiful neutral palette with light beige and added comfortable furnishings in soft materials. The kitchen is designed to look elegant and functional, and the breakfast nook with beautiful rust-toned chairs adds a pop of fun, breaking the neutrality of the space. In the game room, we added a gorgeous fireplace which creates a stunning focal point, and the elegant furniture provides a classy appeal. On the second floor, we went with elegant, sophisticated decor for the couple's bedroom and a charming, playful vibe in the baby's room. The third floor has a sky lounge and wine bar, where hospitality-grade, stylish furniture provides the perfect ambiance to host a fun party night with friends. In the basement, we designed a stunning wine cellar with glass walls and concealed lights which create a beautiful aura in the space. The outdoor garden got a putting green making it a fun space to share with friends.
---
Project designed by ballonSTUDIO. They discreetly tend to the interior design needs of their high-net-worth individuals in the greater Bay Area and to their second home locations.
For more about ballonSTUDIO, see here: https://www.ballonstudio.com/



 La Bella Casa Interior Designs
This 1600+ square foot basement was a diamond in the rough. We were tasked with keeping farmhouse elements in the design plan while implementing industrial elements. The client requested the space include a gym, ample seating and viewing area for movies, a full bar , banquette seating as well as area for their gaming tables - shuffleboard, pool table and ping pong. By shifting two support columns we were able to bury one in the powder room wall and implement two in the custom design of the bar. Custom finishes are provided throughout the space to complete this entertainers dream.
 Lauren Maroney for Ethan Allen Sterling, VA
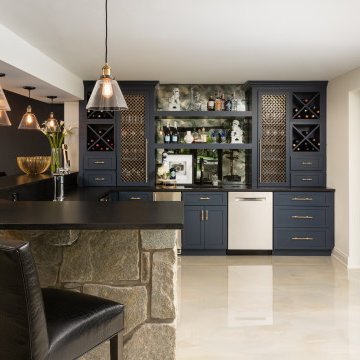
Chic. Moody. Sexy. These are just a few of the words that come to mind when I think about the W Hotel in downtown Bellevue, WA. When my client came to me with this as inspiration for her Basement makeover, I couldn’t wait to get started on the transformation. Everything from the poured concrete floors to mimic Carrera marble, to the remodeled bar area, and the custom designed billiard table to match the custom furnishings is just so luxe! Tourmaline velvet, embossed leather, and lacquered walls adds texture and depth to this multi-functional living space.
 Lauren Nicole Designs

Large cottage chic formal and open concept living room photo in Charlotte with a standard fireplace, a brick fireplace and a wall-mounted tv
 Endless Pools
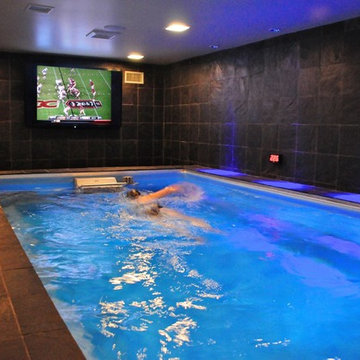
Who needs a couch when you can watch the big game from this ambient pool hideaway? The ashen wall tiles camouflage the TV's plastic frame for greater integration with the elemental currents and textured stone that dominate the room.

Sponsored
Delaware, OH

Buckeye Basements, Inc.
Central Ohio's Basement Finishing ExpertsBest Of Houzz '13-'21
 Kliethermes Homes & Remodeling
Sally Turner of Stella & Eden

Example of a large trendy galley vinyl floor and gray floor seated home bar design in Kansas City with an undermount sink, raised-panel cabinets, dark wood cabinets, solid surface countertops, gray backsplash and subway tile backsplash
Example of a large trendy galley vinyl floor and gray floor seated home bar design in Kansas City with an undermount sink, raised-panel cabinets, dark wood cabinets, solid surface countertops, gray backsplash and subway tile backsplash
 Luxury Cayman Villas
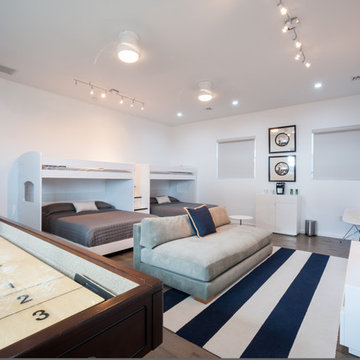
Bunk/Rec Room at Tranquility Cove. Photo by Courtney Platt
Large minimalist guest bedroom photo with white walls
Large minimalist guest bedroom photo with white walls
 Simply Home Decorating

This tiny home is located on a treelined street in the Kitsilano neighborhood of Vancouver. We helped our client create a living and dining space with a beach vibe in this small front room that comfortably accommodates their growing family of four. The starting point for the decor was the client's treasured antique chaise (positioned under the large window) and the scheme grew from there. We employed a few important space saving techniques in this room... One is building seating into a corner that doubles as storage, the other is tucking a footstool, which can double as an extra seat, under the custom wood coffee table. The TV is carefully concealed in the custom millwork above the fireplace. Finally, we personalized this space by designing a family gallery wall that combines family photos and shadow boxes of treasured keepsakes. Interior Decorating by Lori Steeves of Simply Home Decorating. Photos by Tracey Ayton Photography
25