
Search results for "Third get" in Home Design Ideas
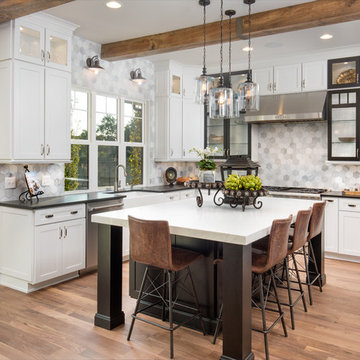
 Manor Homes
Country u-shaped medium tone wood floor and brown floor kitchen photo in Columbus with a farmhouse sink, shaker cabinets, white cabinets, gray backsplash, stainless steel appliances, an island and black countertops
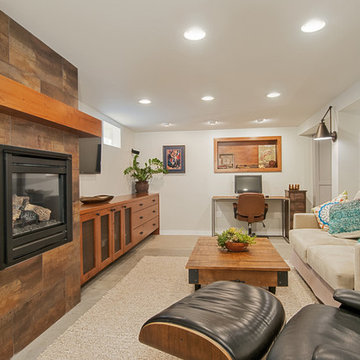
 Vertical Construction Group LLC
Inspiration for a contemporary enclosed family room remodel in Seattle with white walls, a standard fireplace and a wall-mounted tv

 Grace Hill Design
Landmark Photography
Example of a mid-sized beach style enclosed carpeted living room design in Minneapolis with gray walls and a wall-mounted tv
Example of a mid-sized beach style enclosed carpeted living room design in Minneapolis with gray walls and a wall-mounted tv
Find the right local pro for your project


 Alice Sin

This kitchen came in third place in the 2013 Silestone Design Competition.
Inspiration for a huge 1960s open concept kitchen remodel in Los Angeles with an undermount sink, flat-panel cabinets, medium tone wood cabinets, quartz countertops, multicolored backsplash, glass tile backsplash, stainless steel appliances and two islands
Inspiration for a huge 1960s open concept kitchen remodel in Los Angeles with an undermount sink, flat-panel cabinets, medium tone wood cabinets, quartz countertops, multicolored backsplash, glass tile backsplash, stainless steel appliances and two islands
 MacKenzie Design Build
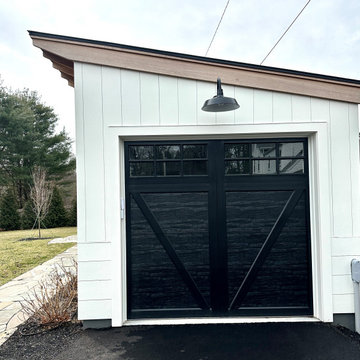
farm shed nonconforming , same shape and size repurposed to a one car garage with car charger, garden shed bike storage etc,third area a cool office to work at home. Lots of effort to get this project approved but it was worth the wait.
 SUBU Design Architecture
Kathryn Millet

Mid-sized trendy dark wood floor and brown floor family room library photo in Los Angeles with white walls
Mid-sized trendy dark wood floor and brown floor family room library photo in Los Angeles with white walls

Sponsored
Sunbury, OH

J.Holderby - Renovations
Franklin County's Leading General Contractors - 2X Best of Houzz!
 Hudson Environments
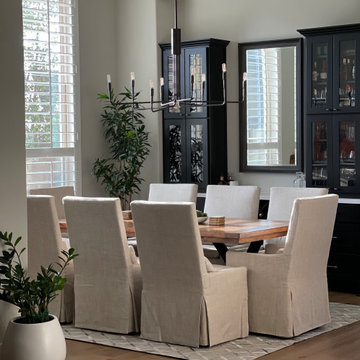
Formal dining for up to 8. This wood table with metal crossed beam legs is sitting on a hide hair rug that pulls in the colors of the floor and the dining chairs. These linen draped chairs on wheels make it easy to get up from the table for seconds thirds and more!
 Tamara Day Design
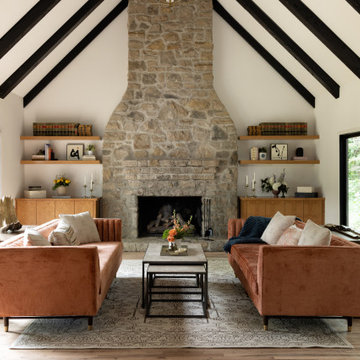
Living room - contemporary open concept light wood floor, brown floor and exposed beam living room idea in Kansas City with white walls, a standard fireplace, a stone fireplace and no tv
 Jordan Rosenberg Architect

Inspiration for a contemporary gender-neutral gray floor dressing room remodel in New York with open cabinets
 Artisan Custom Closets

Pull down racks for easy accessibility! Get organized.
Dressing room - large traditional gender-neutral carpeted and beige floor dressing room idea in Atlanta with raised-panel cabinets and dark wood cabinets
Dressing room - large traditional gender-neutral carpeted and beige floor dressing room idea in Atlanta with raised-panel cabinets and dark wood cabinets

 transFORM Home
transFORM’s custom designed wall beds provide comfort, convenience and charm without sacrificing valuable floor space. This multifunctional unit was made with White High Gloss and complementing Latte and Light Driftwood finishes. Tastefully accented with large handle, chrome finished hardware and paired with a pop of color, this neutral combination proves to be anything but dull.
Convenience and functionality play a big role in the design of this unit. A wall bed is a perfect addition to any spot that doubles as a guest room or has a limited amount of floor space. Converting your wall bed is a stress-free operation that requires very little effort. In just a few seconds you can unfold this convenient bed into instant sleeping arrangements, complete with a comfortable standard-size mattress. Our convertible design makes it simple to fold out the bed and tuck it back away when not in use.
This dual-purpose unit was designed with tons of cabinetry and shelving for extra storage. With two large cabinets, you can easily hang a long skirt with enough room underneath to store your favorite footwear. Front to back pull-out hanging rods provide ample hanging space in a shallow cabinet. Visualizing your available clothing options face on will cut down the time it takes to mix and match the perfect ensemble.
This design also includes plenty of deep drawer storage, which can be a useful place for storing spare linens. Top shelves are a perfect way to personalize your room with mementos, collectibles and home décor. Open shelving offers a substantial amount of depth, allowing you to display your exclusive handbags. Conveniently kept in the lower cabinet is a hide away ironing board. The drawer mounted ironing board slides out when needed and easily folds up when not in use. It also rotates, which gives you the freedom to position it where you feel most comfortable. Having necessities readily available can make tedious house chores a little more enjoyable.
This design is completed with integrated LED lighting. Positioned by the bed, touch dimmable LED’s provide mood lighting for your living space. Within the open shelving, recessed LED lights enhance the look of the unit while showcasing your displayed possessions. Our lighting systems offer features such as touch switches and dimmers, which allow you to set the right scene and feel at ease and relaxed at home.
Photography by Ken Stabile
 Main Street Homes
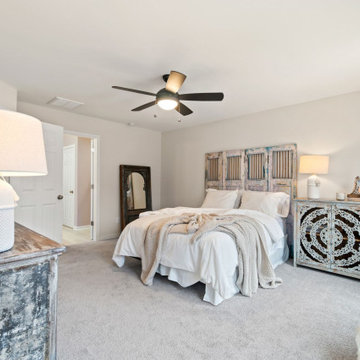
Located on our third floor is our primary bedroom! This room is located right at the stairs when you get to the third floor. Our primary bedroom is connected to a spacious private owner's bathroom and has a walk-in closet located in the bathroom. If you would like to learn more about this home, please go visit https://www.gomsh.com/plan/ironbridge-townhomes/westbrook-c/interactive-floor-plan

Sponsored
Columbus, OH

Hope Restoration & General Contracting
Columbus Design-Build, Kitchen & Bath Remodeling, Historic Renovations


 J.T. McDermott Remodeling
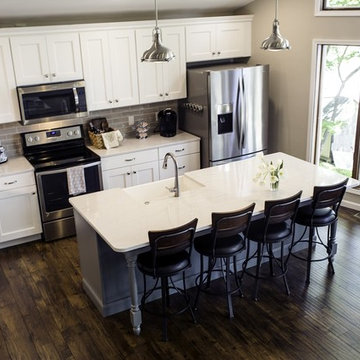
It was a big deal to get such a large island countertop on two legs. We went back and forth with plans for support underneath to avoid having to have a third leg installed. A third leg would have meant smaller stools or only two, which would not work. There is more support under that top than the staircase probably has.
Jeff Smyth




 Defined by Design
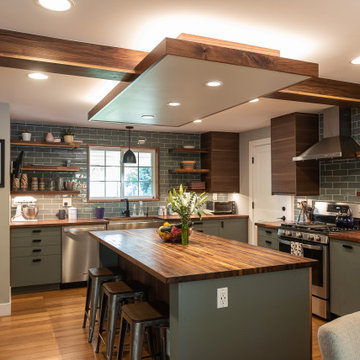
Large mountain style u-shaped medium tone wood floor, brown floor and exposed beam eat-in kitchen photo in Denver with a farmhouse sink, flat-panel cabinets, green cabinets, wood countertops, gray backsplash, subway tile backsplash, stainless steel appliances, an island and brown countertops

 Solace Interiors
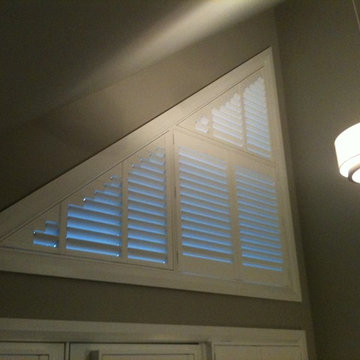
These clients needed to control the light and heat in their third floor master suite. The windows included french doors and many triangles. The Palm Beach shutters cover it beautifully. By having a rear tilt bar on the shutters, you get a nice, clean modern finish, which works well with their existing decor. Subcontract work for Custom Decorators Inc.
18