
Search results for "Third get" in Home Design Ideas

 Winder Gibson Architects
This home is in Noe Valley, a highly desirable and growing neighborhood of San Francisco. As young highly-educated families move into the area, we are remodeling and adding on to the aging homes found there. This project remodeled the entire existing two story house and added a third level, capturing the incredible views toward downtown. The design features integral color stucco, zinc roofing, an International Orange staircase, eco-teak cabinets and concrete counters. A flowing sequence of spaces were choreographed from the entry through to the family room.

 Steele Consulting Group
Example of a transitional carpeted bedroom design in Chicago with gray walls and no fireplace
Find the right local pro for your project



 Falken Reynolds Interiors
2013 marks the third year we’ve helped our shop-owner friends in Gastown get ready for the holidays in style: We design installations for their shops and they pay only the cost of materials. This year 40 volunteers helped bring the concepts to life – fellow designers, design students and a handful of people who just love to decorate for the holidays. To pass on the love a little further shoppers could enter to win win their own bit of Gastown – a 24″ birch bark and copper wreath.

Sponsored
Sunbury, OH

J.Holderby - Renovations
Franklin County's Leading General Contractors - 2X Best of Houzz!

 Southern Closet Systems Inc.
Mid-sized elegant medium tone wood floor multiuse home gym photo in Tampa with beige walls


 O’Hara Interiors
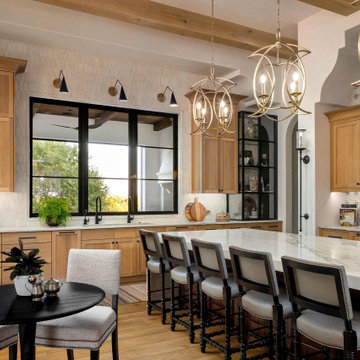
Martha O'Hara Interiors, Interior Design & Photo Styling | Meg Mulloy, Photography | Please Note: All “related,” “similar,” and “sponsored” products tagged or listed by Houzz are not actual products pictured. They have not been approved by Martha O’Hara Interiors nor any of the professionals credited. For info about our work: design@oharainteriors.com

 Virtual Studio Innovations
Virtual Studio Innovations
Example of an u-shaped open concept kitchen design in Atlanta with a double-bowl sink, recessed-panel cabinets and dark wood cabinets
Example of an u-shaped open concept kitchen design in Atlanta with a double-bowl sink, recessed-panel cabinets and dark wood cabinets

 Overmyer Architects
Photographer: Angie Seckinger |
Interior: Cameron Ruppert Interiors |
Builder: Thorsen Construction
Inspiration for a timeless kids' blue floor bathroom remodel in DC Metro with white walls and a pedestal sink
Inspiration for a timeless kids' blue floor bathroom remodel in DC Metro with white walls and a pedestal sink

 Jan Gleysteen Architects, Inc
Photography by Richard Mandelkorn
Example of a classic beige two-story wood gable roof design in Boston
Example of a classic beige two-story wood gable roof design in Boston


 Design Theory Interiors, LLC
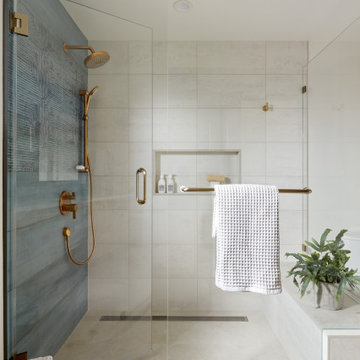
A modern master bath gets its allure from the blend of solid and textured tiles placed horizontally across the backsplash and shower wall. Contrasting large format white tiles in the shower keeps the space light and bright. Affordable custom cabinets are achieved with a light wood-tone laminate cabinet.
 Arbordale Landscaping Ltd

This is an example of a small contemporary partial sun backyard concrete paver and wood fence formal garden in Toronto for summer.




Sponsored
Columbus, OH

Hope Restoration & General Contracting
Columbus Design-Build, Kitchen & Bath Remodeling, Historic Renovations

 Krieger + Associates Architects, Inc.
This hall bath has been beautifully renovated with marble tiled flooring and contemporary fixtures.
Inspiration for a large transitional master white tile and porcelain tile marble floor and white floor alcove bathtub remodel in Philadelphia with shaker cabinets, turquoise cabinets, a one-piece toilet, white walls, an integrated sink, solid surface countertops and white countertops
Inspiration for a large transitional master white tile and porcelain tile marble floor and white floor alcove bathtub remodel in Philadelphia with shaker cabinets, turquoise cabinets, a one-piece toilet, white walls, an integrated sink, solid surface countertops and white countertops

 Sisson Landscapes
Pergola with outdoor fireplace.
Large elegant backyard concrete paver patio photo in DC Metro with a fire pit and a pergola
Large elegant backyard concrete paver patio photo in DC Metro with a fire pit and a pergola

 Cantoni Irvine
Designed By: Richard Bustos Photos By: Jeri Koegel
Ron and Kathy Chaisson have lived in many homes throughout Orange County, including three homes on the Balboa Peninsula and one at Pelican Crest. But when the “kind of retired” couple, as they describe their current status, decided to finally build their ultimate dream house in the flower streets of Corona del Mar, they opted not to skimp on the amenities. “We wanted this house to have the features of a resort,” says Ron. “So we designed it to have a pool on the roof, five patios, a spa, a gym, water walls in the courtyard, fire-pits and steam showers.”
To bring that five-star level of luxury to their newly constructed home, the couple enlisted Orange County’s top talent, including our very own rock star design consultant Richard Bustos, who worked alongside interior designer Trish Steel and Patterson Custom Homes as well as Brandon Architects. Together the team created a 4,500 square-foot, five-bedroom, seven-and-a-half-bathroom contemporary house where R&R get top billing in almost every room. Two stories tall and with lots of open spaces, it manages to feel spacious despite its narrow location. And from its third floor patio, it boasts panoramic ocean views.
“Overall we wanted this to be contemporary, but we also wanted it to feel warm,” says Ron. Key to creating that look was Richard, who selected the primary pieces from our extensive portfolio of top-quality furnishings. Richard also focused on clean lines and neutral colors to achieve the couple’s modern aesthetic, while allowing both the home’s gorgeous views and Kathy’s art to take center stage.
As for that mahogany-lined elevator? “It’s a requirement,” states Ron. “With three levels, and lots of entertaining, we need that elevator for keeping the bar stocked up at the cabana, and for our big barbecue parties.” He adds, “my wife wears high heels a lot of the time, so riding the elevator instead of taking the stairs makes life that much better for her.”
21