
Search results for "Third party specifications" in Home Design Ideas
 Woodsmith Construction Inc
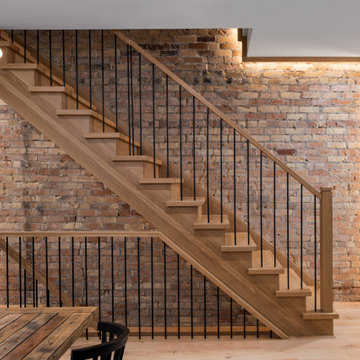
This stunning renovation in The Beaches transformed a semi-detached home into a modern, spacious masterpiece. The project required innovative solutions, including a cantilevered third-floor expansion, extending both out the side and rear to maximize space without altering the home’s footprint.
Woodsmith Construction rebuilt the home from the inside out, addressing structural challenges while blending modern upgrades with the home’s original charm. The highlight of this renovation is the third-floor walkout deck, creating a private outdoor retreat with stunning views.
Despite the tight lot and shared party wall constraints, this project was a huge success. The clients love their expanded home, and we’re proud to have delivered a transformation that balances architectural innovation with everyday functionality.
 Azenco Outdoor
The warmer season, upcoming Super Bowl Sunday, and a raging pandemic. These were the problems plaguing the World of Beer Bar in Tampa Bay, FL, when they got in touch with us for an outdoor bar pergola solution.
Outdoor Project

They wanted to entertain massive crowds of people and watch parties, but the guests could be limited to an outdoor seating space due to the area’s pandemic restrictions. The solution for the restaurant patio cover was the louvered roof system.
The World of Beer Bar decided on a modern pergola with an automated louvered roof to create an outside terrace where their customers can enjoy Super Bowl while maintaining the government’s SOPs due to the pandemic. They loved our R-Blade pergola as it offered a covered outdoor space where they could receive and entertain their guests.
They wanted the industrial patio cover installed on their outdoor terrace to offer rain protection to their customers. But they also wanted a part of the terrace to be uncovered so that their customers can enjoy the beautiful day outdoors.
R-Blade pergola design with the louvered system was the perfect solution for this beer bar’s outdoor space.
Product Choice
Outdoor Terrace - World Of Beer Bar and Kitchen - covered with a louvered roof
Product 4 Pergolas
Model R-BLADE louvered roof
Type Attached to the wall
Size 52’ x 22’ projection – 15’ high
Options Screens
Color Grey Bronze / White louvers
Benefits Stunning 2-story patio
The challenges of this outdoor bar pergola project
Working on this outdoor bar pergola while keeping the pandemic restriction.
4 louvered roofs opening altogether as well as independently
outdoor bar pergola louvered roof with better sealing and less chance of leaks
4 louvered roof that open and close independently - outdoor bar pergola
This industrial patio cover for the outdoor terrace consists of 4 louvered roofs mounted to the bar’s wall. Additionally, the client wanted these roofs to open and close independently so that their customers can enjoy a nice beer and enjoy the Super Bowl watch parties outside when the weather’s good.
Automated screens for wind and rain protection
The R-Blade bioclimatic louvered roof installed at the outdoor terrace comes with outdoor screens, a rain sensor that prompts the pergola to close automatically when it detects rain. Moreover, the outdoor bar pergola has a wind sensor for automatic opening whenever it detects a strong wind force.
While offering the perfect ambiance to this convivial sports bar, it shelters the customers from winds during watch parties and gatherings.
Moreover, our modern louvered roof system is complemented by Azenco’s well-engineered invisible gutter system to drain the rainwater immediately, ensuring that the space under the pergola remains dry.
Grey bronze structure to match the bar’s overall look
We installed grey bronze structures that go very well with the sports bar’s overall look and ambiance. They also asked for white louvers to perfectly contrast with the grey bronze structures giving the outdoor bar pergola a more sophisticated yet friendly vibe.
The pergolas were designed to perfectly blend with the bar’s exterior, offering the perfect place for beer and sports enthusiasts to connect over their favorite teams in the Super Bowl.
Outdoor bar pergola features and Azenco’s solutions
As a result, we created an amazing restaurant patio design for the World of Beer Bar to entertain their guests outside even during the pandemic restrictions.
The louvered system was designed to blend with the sports bar’s look, so the structures were attached to the outdoor wall and crafted in grey bronze while the louvers were white.
Before the renovation, it was just an uncovered terrace on the second story of the patio. But now it’s the perfect outdoor sitting area for customers who come to enjoy the outdoors and watch Super Bowl. The elegant-looking louvers protect the customers from rain or the sun, while the uncovered part gives guests the perfect outdoor experience.
Not to mention that Azenco successfully installed the louvered roof before the Super Bowl 2021 started as the client needed to arrange an outdoor terrace to receive the guests.
Turnaround time
Manufacturing: Custom manufactured adjustable white louvered roof with grey bronze structure. Delivery in 4 weeks.
Mounting On Site: 4 days deal with specific timing and scheduling to ensure that the mounting doesn’t interfere with opening hours.
 Woodsmith Construction Inc
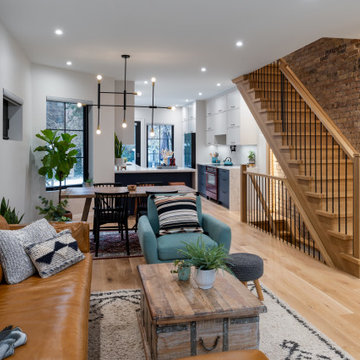
This stunning renovation in The Beaches transformed a semi-detached home into a modern, spacious masterpiece. The project required innovative solutions, including a cantilevered third-floor expansion, extending both out the side and rear to maximize space without altering the home’s footprint.
Woodsmith Construction rebuilt the home from the inside out, addressing structural challenges while blending modern upgrades with the home’s original charm. The highlight of this renovation is the third-floor walkout deck, creating a private outdoor retreat with stunning views.
Despite the tight lot and shared party wall constraints, this project was a huge success. The clients love their expanded home, and we’re proud to have delivered a transformation that balances architectural innovation with everyday functionality.
Find the right local pro for your project
 Woodsmith Construction Inc
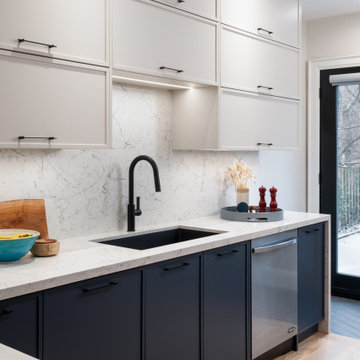
This stunning renovation in The Beaches transformed a semi-detached home into a modern, spacious masterpiece. The project required innovative solutions, including a cantilevered third-floor expansion, extending both out the side and rear to maximize space without altering the home’s footprint.
Woodsmith Construction rebuilt the home from the inside out, addressing structural challenges while blending modern upgrades with the home’s original charm. The highlight of this renovation is the third-floor walkout deck, creating a private outdoor retreat with stunning views.
Despite the tight lot and shared party wall constraints, this project was a huge success. The clients love their expanded home, and we’re proud to have delivered a transformation that balances architectural innovation with everyday functionality.
 Woodsmith Construction Inc
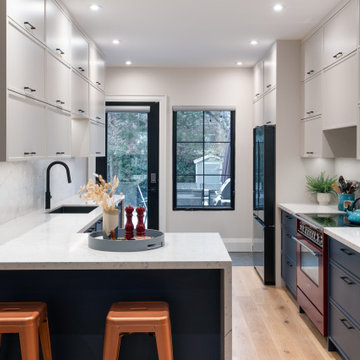
This stunning renovation in The Beaches transformed a semi-detached home into a modern, spacious masterpiece. The project required innovative solutions, including a cantilevered third-floor expansion, extending both out the side and rear to maximize space without altering the home’s footprint.
Woodsmith Construction rebuilt the home from the inside out, addressing structural challenges while blending modern upgrades with the home’s original charm. The highlight of this renovation is the third-floor walkout deck, creating a private outdoor retreat with stunning views.
Despite the tight lot and shared party wall constraints, this project was a huge success. The clients love their expanded home, and we’re proud to have delivered a transformation that balances architectural innovation with everyday functionality.
 Woodsmith Construction Inc
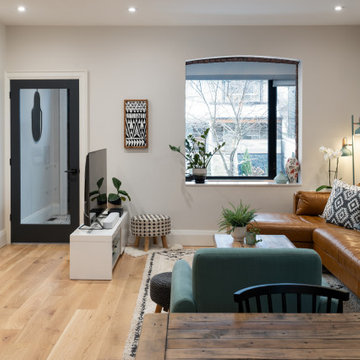
This stunning renovation in The Beaches transformed a semi-detached home into a modern, spacious masterpiece. The project required innovative solutions, including a cantilevered third-floor expansion, extending both out the side and rear to maximize space without altering the home’s footprint.
Woodsmith Construction rebuilt the home from the inside out, addressing structural challenges while blending modern upgrades with the home’s original charm. The highlight of this renovation is the third-floor walkout deck, creating a private outdoor retreat with stunning views.
Despite the tight lot and shared party wall constraints, this project was a huge success. The clients love their expanded home, and we’re proud to have delivered a transformation that balances architectural innovation with everyday functionality.
 Woodsmith Construction Inc
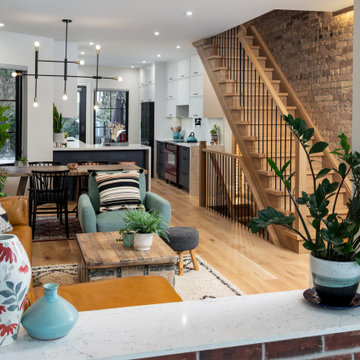
This stunning renovation in The Beaches transformed a semi-detached home into a modern, spacious masterpiece. The project required innovative solutions, including a cantilevered third-floor expansion, extending both out the side and rear to maximize space without altering the home’s footprint.
Woodsmith Construction rebuilt the home from the inside out, addressing structural challenges while blending modern upgrades with the home’s original charm. The highlight of this renovation is the third-floor walkout deck, creating a private outdoor retreat with stunning views.
Despite the tight lot and shared party wall constraints, this project was a huge success. The clients love their expanded home, and we’re proud to have delivered a transformation that balances architectural innovation with everyday functionality.
 Woodsmith Construction Inc
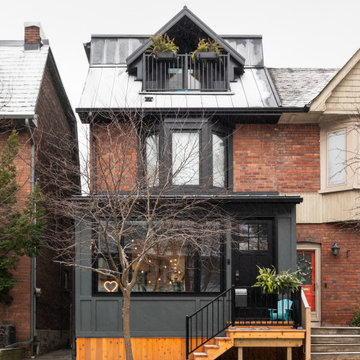
This stunning renovation in The Beaches transformed a semi-detached home into a modern, spacious masterpiece. The project required innovative solutions, including a cantilevered third-floor expansion, extending both out the side and rear to maximize space without altering the home’s footprint.
Woodsmith Construction rebuilt the home from the inside out, addressing structural challenges while blending modern upgrades with the home’s original charm. The highlight of this renovation is the third-floor walkout deck, creating a private outdoor retreat with stunning views.
Despite the tight lot and shared party wall constraints, this project was a huge success. The clients love their expanded home, and we’re proud to have delivered a transformation that balances architectural innovation with everyday functionality.
 Woodsmith Construction Inc
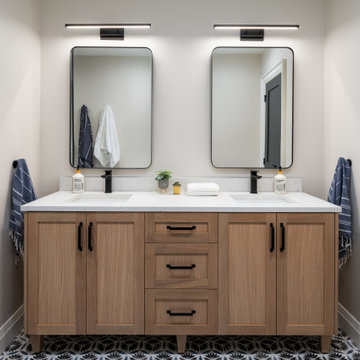
This stunning renovation in The Beaches transformed a semi-detached home into a modern, spacious masterpiece. The project required innovative solutions, including a cantilevered third-floor expansion, extending both out the side and rear to maximize space without altering the home’s footprint.
Woodsmith Construction rebuilt the home from the inside out, addressing structural challenges while blending modern upgrades with the home’s original charm. The highlight of this renovation is the third-floor walkout deck, creating a private outdoor retreat with stunning views.
Despite the tight lot and shared party wall constraints, this project was a huge success. The clients love their expanded home, and we’re proud to have delivered a transformation that balances architectural innovation with everyday functionality.
 Woodsmith Construction Inc
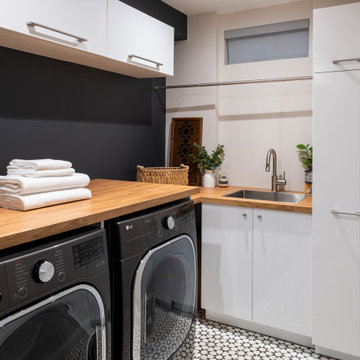
This stunning renovation in The Beaches transformed a semi-detached home into a modern, spacious masterpiece. The project required innovative solutions, including a cantilevered third-floor expansion, extending both out the side and rear to maximize space without altering the home’s footprint.
Woodsmith Construction rebuilt the home from the inside out, addressing structural challenges while blending modern upgrades with the home’s original charm. The highlight of this renovation is the third-floor walkout deck, creating a private outdoor retreat with stunning views.
Despite the tight lot and shared party wall constraints, this project was a huge success. The clients love their expanded home, and we’re proud to have delivered a transformation that balances architectural innovation with everyday functionality.
 Woodsmith Construction Inc
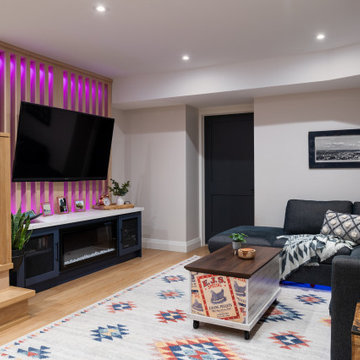
This stunning renovation in The Beaches transformed a semi-detached home into a modern, spacious masterpiece. The project required innovative solutions, including a cantilevered third-floor expansion, extending both out the side and rear to maximize space without altering the home’s footprint.
Woodsmith Construction rebuilt the home from the inside out, addressing structural challenges while blending modern upgrades with the home’s original charm. The highlight of this renovation is the third-floor walkout deck, creating a private outdoor retreat with stunning views.
Despite the tight lot and shared party wall constraints, this project was a huge success. The clients love their expanded home, and we’re proud to have delivered a transformation that balances architectural innovation with everyday functionality.

 Rustico Tile & Stone
Philadelphia Encaustic-style Cement Tile - custom made and provided by Rustico Tile and Stone. Wholesale prices and worldwide shipping for Cement Tiles.
Rustico Tile and Stone offers 2 types of this Concrete Tile. Our MeaLu Collection features this specific tile and other in-stock, ready-to-ship Cement tiles. Or customize your tile with designs from our Traditional Collection.
Learn more by calling or emailing us today! (512) 260-9111 / info@rusticotile.com
Bathroom design and installation completed by Drummonds UK - "Makers of Bathrooms"

 Lights com
Add lit decor pieces like battery-operated flameless candles, votives and tea light sets to a dining or banquet table for soft, ambient additions that will last all dinner long!
 House of Brazier

We've decked the halls of this fully remodeled home in gorgeous deep reds, hunter greens and vintage metallics that nod to the fabulous parties of the roaring 20's to honor the decade the home was built. The festive sparkle complements the crisp black and white architectural details throughout the home providing the perfect backdrop for holiday fun!

 Adrienne DeRosa
Adrienne DeRosa © 2014 Houzz Inc.
Set for an afternoon gathering, the Ciacchis' picnic table is nothing less than effortlessly elegant. Pulling from her inspirations toward southern charm and hospitality, Jennifer combines treasures from her "junking" adventures with vintage Eva Zeisel china to create a mood befitting of the most perfect summer day.
The 12-foot table was hand made from barn siding. Jennifer picked the chairs from a dumpster, later realizing that each one had a name on it. "Because on the back of each one is a name of the person's chair, it makes it fun for parties because everyone gets a new name at dinner!" she says. Woven votives hang overhead, ready to create evening ambiance.
Adrienne DeRosa © 2014 Houzz

 Katie Hutchison Studio
After returning from a winter trip to discover his house had been flooded by a burst second-floor pipe, this homeowner was ready to address the renovations and additions that he had been pondering for about a decade. It was important to him to respect the original character of the c. +/- 1910 two-bedroom small home that had been in his family for years, while re-imagining the kitchen and flow.
In response, KHS proposed a one-story addition, recalling an enclosed porch, which springs from the front roof line and then wraps the house to the north. An informal front dining space, complete with built-in banquette, occupies the east end of the addition behind large double-hung windows sized to match those on the original house, and a new kitchen occupies the west end of the addition behind smaller casement windows at counter height. New French doors to the rear allow the owner greater access to an outdoor room edged by the house to the east, the existing one-car garage to the south, and a rear rock wall to the west. Much of the lot to the north was left open for the owner’s annual summer volley ball party.
The first-floor was then reconfigured, capturing additional interior space from a recessed porch on the rear, to create a rear mudroom entrance hall, full bath, and den, which could someday function as a third bedroom if needed. Upstairs, a rear shed dormer was extended to the north and east so that head room could be increased, rendering more of the owner’s office/second bedroom usable. Windows and doors were relocated as necessary to better serve the new plan and to capture more daylight.
Having expanded from its original 1100 square feet to approximately 1700 square feet, it’s still a small, sweet house – only freshly updated, and with a hint of porchiness.
Photos by Katie Hutchison
 Carolina Timberworks
Douglas Fir
© Carolina Timberworks
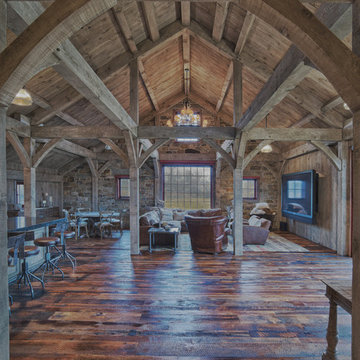
Example of a mid-sized mountain style open concept medium tone wood floor living room design in Charlotte with gray walls and a wall-mounted tv
Example of a mid-sized mountain style open concept medium tone wood floor living room design in Charlotte with gray walls and a wall-mounted tv

 Advance Design Studio, Ltd.
This 1930's Barrington Hills farmhouse was in need of some TLC when it was purchased by this southern family of five who planned to make it their new home. The renovation taken on by Advance Design Studio's designer Scott Christensen and master carpenter Justin Davis included a custom porch, custom built in cabinetry in the living room and children's bedrooms, 2 children's on-suite baths, a guest powder room, a fabulous new master bath with custom closet and makeup area, a new upstairs laundry room, a workout basement, a mud room, new flooring and custom wainscot stairs with planked walls and ceilings throughout the home.
The home's original mechanicals were in dire need of updating, so HVAC, plumbing and electrical were all replaced with newer materials and equipment. A dramatic change to the exterior took place with the addition of a quaint standing seam metal roofed farmhouse porch perfect for sipping lemonade on a lazy hot summer day.
In addition to the changes to the home, a guest house on the property underwent a major transformation as well. Newly outfitted with updated gas and electric, a new stacking washer/dryer space was created along with an updated bath complete with a glass enclosed shower, something the bath did not previously have. A beautiful kitchenette with ample cabinetry space, refrigeration and a sink was transformed as well to provide all the comforts of home for guests visiting at the classic cottage retreat.
The biggest design challenge was to keep in line with the charm the old home possessed, all the while giving the family all the convenience and efficiency of modern functioning amenities. One of the most interesting uses of material was the porcelain "wood-looking" tile used in all the baths and most of the home's common areas. All the efficiency of porcelain tile, with the nostalgic look and feel of worn and weathered hardwood floors. The home’s casual entry has an 8" rustic antique barn wood look porcelain tile in a rich brown to create a warm and welcoming first impression.
Painted distressed cabinetry in muted shades of gray/green was used in the powder room to bring out the rustic feel of the space which was accentuated with wood planked walls and ceilings. Fresh white painted shaker cabinetry was used throughout the rest of the rooms, accentuated by bright chrome fixtures and muted pastel tones to create a calm and relaxing feeling throughout the home.
Custom cabinetry was designed and built by Advance Design specifically for a large 70” TV in the living room, for each of the children’s bedroom’s built in storage, custom closets, and book shelves, and for a mudroom fit with custom niches for each family member by name.
The ample master bath was fitted with double vanity areas in white. A generous shower with a bench features classic white subway tiles and light blue/green glass accents, as well as a large free standing soaking tub nestled under a window with double sconces to dim while relaxing in a luxurious bath. A custom classic white bookcase for plush towels greets you as you enter the sanctuary bath.
 Advance Design Studio, Ltd.
This 1930's Barrington Hills farmhouse was in need of some TLC when it was purchased by this southern family of five who planned to make it their new home. The renovation taken on by Advance Design Studio's designer Scott Christensen and master carpenter Justin Davis included a custom porch, custom built in cabinetry in the living room and children's bedrooms, 2 children's on-suite baths, a guest powder room, a fabulous new master bath with custom closet and makeup area, a new upstairs laundry room, a workout basement, a mud room, new flooring and custom wainscot stairs with planked walls and ceilings throughout the home.
The home's original mechanicals were in dire need of updating, so HVAC, plumbing and electrical were all replaced with newer materials and equipment. A dramatic change to the exterior took place with the addition of a quaint standing seam metal roofed farmhouse porch perfect for sipping lemonade on a lazy hot summer day.
In addition to the changes to the home, a guest house on the property underwent a major transformation as well. Newly outfitted with updated gas and electric, a new stacking washer/dryer space was created along with an updated bath complete with a glass enclosed shower, something the bath did not previously have. A beautiful kitchenette with ample cabinetry space, refrigeration and a sink was transformed as well to provide all the comforts of home for guests visiting at the classic cottage retreat.
The biggest design challenge was to keep in line with the charm the old home possessed, all the while giving the family all the convenience and efficiency of modern functioning amenities. One of the most interesting uses of material was the porcelain "wood-looking" tile used in all the baths and most of the home's common areas. All the efficiency of porcelain tile, with the nostalgic look and feel of worn and weathered hardwood floors. The home’s casual entry has an 8" rustic antique barn wood look porcelain tile in a rich brown to create a warm and welcoming first impression.
Painted distressed cabinetry in muted shades of gray/green was used in the powder room to bring out the rustic feel of the space which was accentuated with wood planked walls and ceilings. Fresh white painted shaker cabinetry was used throughout the rest of the rooms, accentuated by bright chrome fixtures and muted pastel tones to create a calm and relaxing feeling throughout the home.
Custom cabinetry was designed and built by Advance Design specifically for a large 70” TV in the living room, for each of the children’s bedroom’s built in storage, custom closets, and book shelves, and for a mudroom fit with custom niches for each family member by name.
The ample master bath was fitted with double vanity areas in white. A generous shower with a bench features classic white subway tiles and light blue/green glass accents, as well as a large free standing soaking tub nestled under a window with double sconces to dim while relaxing in a luxurious bath. A custom classic white bookcase for plush towels greets you as you enter the sanctuary bath.
 Advance Design Studio, Ltd.
This 1930's Barrington Hills farmhouse was in need of some TLC when it was purchased by this southern family of five who planned to make it their new home. The renovation taken on by Advance Design Studio's designer Scott Christensen and master carpenter Justin Davis included a custom porch, custom built in cabinetry in the living room and children's bedrooms, 2 children's on-suite baths, a guest powder room, a fabulous new master bath with custom closet and makeup area, a new upstairs laundry room, a workout basement, a mud room, new flooring and custom wainscot stairs with planked walls and ceilings throughout the home.
The home's original mechanicals were in dire need of updating, so HVAC, plumbing and electrical were all replaced with newer materials and equipment. A dramatic change to the exterior took place with the addition of a quaint standing seam metal roofed farmhouse porch perfect for sipping lemonade on a lazy hot summer day.
In addition to the changes to the home, a guest house on the property underwent a major transformation as well. Newly outfitted with updated gas and electric, a new stacking washer/dryer space was created along with an updated bath complete with a glass enclosed shower, something the bath did not previously have. A beautiful kitchenette with ample cabinetry space, refrigeration and a sink was transformed as well to provide all the comforts of home for guests visiting at the classic cottage retreat.
The biggest design challenge was to keep in line with the charm the old home possessed, all the while giving the family all the convenience and efficiency of modern functioning amenities. One of the most interesting uses of material was the porcelain "wood-looking" tile used in all the baths and most of the home's common areas. All the efficiency of porcelain tile, with the nostalgic look and feel of worn and weathered hardwood floors. The home’s casual entry has an 8" rustic antique barn wood look porcelain tile in a rich brown to create a warm and welcoming first impression.
Painted distressed cabinetry in muted shades of gray/green was used in the powder room to bring out the rustic feel of the space which was accentuated with wood planked walls and ceilings. Fresh white painted shaker cabinetry was used throughout the rest of the rooms, accentuated by bright chrome fixtures and muted pastel tones to create a calm and relaxing feeling throughout the home.
Custom cabinetry was designed and built by Advance Design specifically for a large 70” TV in the living room, for each of the children’s bedroom’s built in storage, custom closets, and book shelves, and for a mudroom fit with custom niches for each family member by name.
The ample master bath was fitted with double vanity areas in white. A generous shower with a bench features classic white subway tiles and light blue/green glass accents, as well as a large free standing soaking tub nestled under a window with double sconces to dim while relaxing in a luxurious bath. A custom classic white bookcase for plush towels greets you as you enter the sanctuary bath.
Joe Nowak
13