
Search results for "Third party viewing" in Home Design Ideas
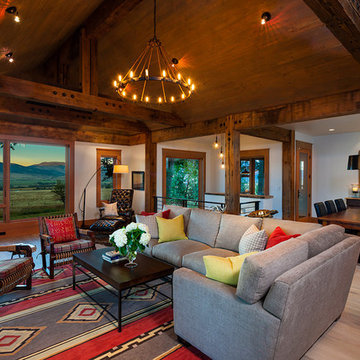
 Dovetail Construction
Living room - large rustic open concept light wood floor living room idea with white walls and a wall-mounted tv
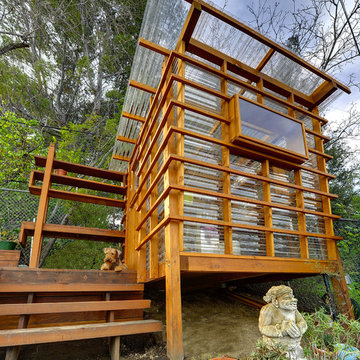

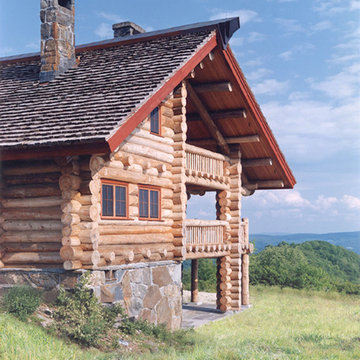
 Ertel Associates Architects
Mid-sized mountain style brown three-story wood gable roof photo in Burlington
Find the right local pro for your project

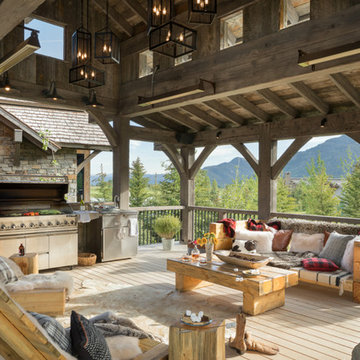

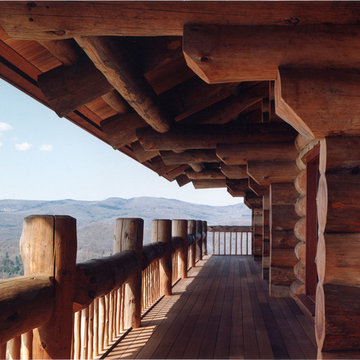 Ertel Associates Architects
Mid-sized mountain style brown three-story wood gable roof photo in Burlington

 User
UserThese Soda holders were the hit of the party. Fun Luau! Photo by Lauran F. Corson
Mid-sized elegant backyard patio photo in New York with decking and a gazebo
Mid-sized elegant backyard patio photo in New York with decking and a gazebo

Sponsored
Westerville, OH

Custom Home Works
Franklin County's Award-Winning Design, Build and Remodeling Expert
 Seaside Construction - Custom Home Builder
Christa Schreckengost

Example of a mid-sized beach style freestanding desk medium tone wood floor study room design in Houston with yellow walls, no fireplace and a standard ceiling
Example of a mid-sized beach style freestanding desk medium tone wood floor study room design in Houston with yellow walls, no fireplace and a standard ceiling
 A-1 Roofing and Construction LLC

This view can be found nowhere else, the third floor deck with its private view of the historic Trinity Church spire. To the right, views of historic Queen Anne's Square with artist Maya Lin's installation of "The Meeting Room" and Newport Harbor.

 ELM Garden Design
Top view from the third level to the flowering woodland floor below. photo: Eustacia Marsales
Design ideas for a rustic landscaping in New York.
Design ideas for a rustic landscaping in New York.
 John Dvorsack Architect
Overlooking Poponesset Bay, this New Seabury home was designed for an active young family and summer entertaining. The basement recreation room and bar walk out to a spectacular pool and spa in full view of the main entertaining space above. The cherry on top is the third floor roof deck complete with beverage center and sweeping views of Nantucket Sound!
 CAM Construction

Outdoor dining and living space in a side yard off of a screened in porch with outdoor kitchen. Soft lighting creates a one of a kind outdoor oasis.
Inspiration for a country side yard gravel patio remodel in Houston with no cover
Inspiration for a country side yard gravel patio remodel in Houston with no cover
 Custom Timber Frames
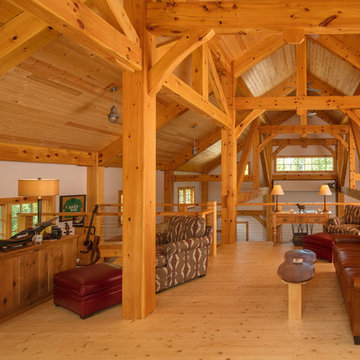
View from loft / office over looking the great room.
Example of a country light wood floor and beige floor family room design with white walls
Example of a country light wood floor and beige floor family room design with white walls

Sponsored
Westerville, OH
Custom Home Works
Franklin County's Award-Winning Design, Build and Remodeling Expert
 AIBD - American Institute of Building Design
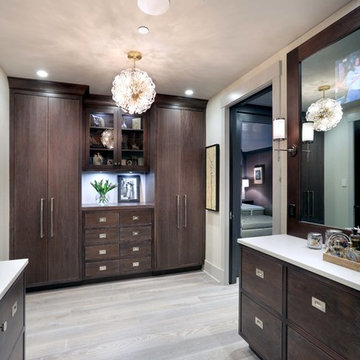
The residence on the third level of this live/work space is completely private. The large living room features a brick wall with a long linear fireplace and gray toned furniture with leather accents. The dining room features banquette seating with a custom table with built in leaves to extend the table for dinner parties. The kitchen also has the ability to grow with its custom one of a kind island including a pullout table.
An ARDA for indoor living goes to
Visbeen Architects, Inc.
Designers: Visbeen Architects, Inc. with Vision Interiors by Visbeen
From: East Grand Rapids, Michigan
 OLSON LEWIS + Architects

After decades of drastic alterations, and demolition of the second and third story, this grand estate was reduced to a pink Bermuda style ranch house. The current owners returned it to a suggestion of its original state. Beamed ceilings, working fireplace, period woodwork and historic finishes draw out the dignity of its past, and make them part of life in his century. The main house overlooks terraced yards, stonewalls and a landscaped pool area. The formal interiors frame sweeping views of treetops and seascapes.
Contractor: Precision Carpentry
Photographer: Dan Gair/ Blind Dog Photo INC.
 DDK Kitchen Design Group

Don't pass up this cozy basement remodel. Everything you might need is at your finger tips. A beautiful second kitchen with all the essentials. This island is perfect for a party or a quiet night at home. These cabinets are semi custom cabinets with a soft grey tone. Don't miss two wine coolers at the bar. The custom tv wall unit is perfect viewing. The mesh doors on the cabinet are the perfect final touch. The bathroom is stunning and so functional.
Jennifer Rahaley Design for DDK Kitchen Design Group
Photography by Mike Kaskel
 David Cannon Photography

Southern Living House Plan with lots of outdoor living space. Expertly built by t-Olive Properties (www.toliveproperties.com). Photo Credit: David Cannon Photography (www.davidcannonphotography.com)

Sponsored
Columbus, OH

Wannemacher Interiors
Customized Award-Winning Interior Design Solutions in Franklin Cnty OH
 AIBD - American Institute of Building Design

The residence on the third level of this live/work space is completely private. The large living room features a brick wall with a long linear fireplace and gray toned furniture with leather accents. The dining room features banquette seating with a custom table with built in leaves to extend the table for dinner parties. The kitchen also has the ability to grow with its custom one of a kind island including a pullout table.
An ARDA for indoor living goes to
Visbeen Architects, Inc.
Designers: Visbeen Architects, Inc. with Vision Interiors by Visbeen
From: East Grand Rapids, Michigan
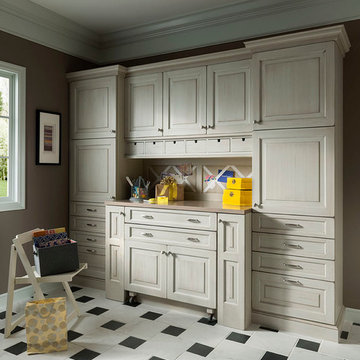
 Wood-Mode Fine Custom Cabinetry
This gift wrapping and flower prep station provide ample space for finalizing last minute party details.
Home office - traditional home office idea
Home office - traditional home office idea

69