
Search results for "Third party viewing" in Home Design Ideas
 Crux Homes LLC
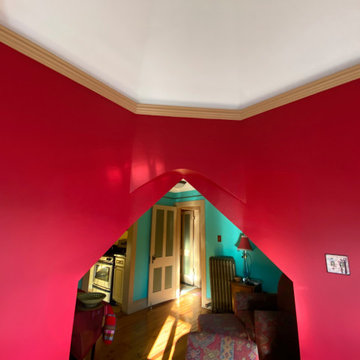
View from the turret turned breakfast nook after we vaulted the ceiling on the third floor of this Victorian renovation.
 T.L. Jackson Construction

Lakeside view of the exterior of this two story home with blue-grey cedar shake siding. Second floor balcony area with custom metal railing that doesn't block the beautiful lake views.
 Marylinda Ramos, Photography
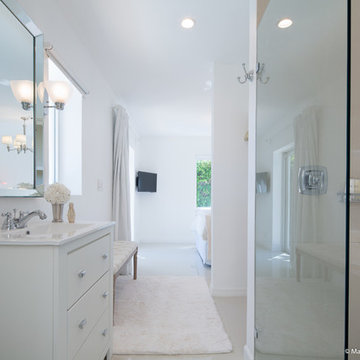
Bathroom to the third bedroom, as viewed from the entrance to the screened-in patio. Photo Credit: ML Ramos, Photography
Inspiration for a coastal bathroom remodel in Boston
Inspiration for a coastal bathroom remodel in Boston
Find the right local pro for your project

 Grace Hill Design
Landmark Photography

Example of a mid-sized beach style enclosed carpeted living room design in Minneapolis with gray walls and a wall-mounted tv
Example of a mid-sized beach style enclosed carpeted living room design in Minneapolis with gray walls and a wall-mounted tv
 Axiom Design Build
Will Austin Photgraphy

Deck - mid-century modern cable railing deck idea in Seattle
Deck - mid-century modern cable railing deck idea in Seattle

 Middlefork Luxury Home Builders
Rising amidst the grand homes of North Howe Street, this stately house has more than 6,600 SF. In total, the home has seven bedrooms, six full bathrooms and three powder rooms. Designed with an extra-wide floor plan (21'-2"), achieved through side-yard relief, and an attached garage achieved through rear-yard relief, it is a truly unique home in a truly stunning environment.
The centerpiece of the home is its dramatic, 11-foot-diameter circular stair that ascends four floors from the lower level to the roof decks where panoramic windows (and views) infuse the staircase and lower levels with natural light. Public areas include classically-proportioned living and dining rooms, designed in an open-plan concept with architectural distinction enabling them to function individually. A gourmet, eat-in kitchen opens to the home's great room and rear gardens and is connected via its own staircase to the lower level family room, mud room and attached 2-1/2 car, heated garage.
The second floor is a dedicated master floor, accessed by the main stair or the home's elevator. Features include a groin-vaulted ceiling; attached sun-room; private balcony; lavishly appointed master bath; tremendous closet space, including a 120 SF walk-in closet, and; an en-suite office. Four family bedrooms and three bathrooms are located on the third floor.
This home was sold early in its construction process.
Nathan Kirkman

Sponsored
Westerville, OH

Custom Home Works
Franklin County's Award-Winning Design, Build and Remodeling Expert
 Flavin Architects
Modern Row House
For this new home in Boston’s oldest neighborhood, Flavin Architects imagined an elegant structure that capitalizes on the natural light and beautiful views abundant in Charlestown. Our firm sought to respect the historic fabric of the city while designing for the 21st century.
The façade, with its projecting two-story bay, divided windows and vertical proportions respect the adjacent urban pattern. Stripped down and elegant detailing, devoid of ornament, connects the structure to today’s modern Boston. The exterior combines cedar shingles and shiplap boards with jet mist granite. This dark grey exterior contrasts with a bright white interior washed with sunlight.
Each floor is accessed by a stairwell illuminated by a Wasco skylight. Sunlight pours down and refracts through glass paneling run underneath a natural wood handrail down the stairwell. The dining room and adjacent sitting room are bathed in warmth and light from a double-sided fireplace. In the dining room, floor-to-ceiling windows open to the street, and frame a view of the stained glass windows in St. Mary’s Church. Above the bedrooms and master suite on the third floor, a rooftop deck provides our client with views of Charlestown, Boston, and the Bunker Hill Monument.
 CG&S Design-Build
Photography by Tre Dunham
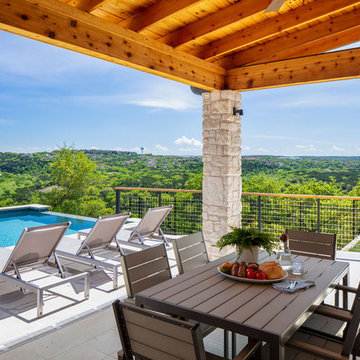
Example of a mid-sized cottage patio design in Austin with a roof extension
Example of a mid-sized cottage patio design in Austin with a roof extension
 Sanctuary Architects

An open plan affords bay views throughout the dinner party from cocktails, to serving, to dining, to cognac!
Inspiration for a large modern u-shaped medium tone wood floor, brown floor and coffered ceiling eat-in kitchen remodel in San Diego with an undermount sink, flat-panel cabinets, light wood cabinets, quartzite countertops, green backsplash, glass tile backsplash, stainless steel appliances, an island and gray countertops
Inspiration for a large modern u-shaped medium tone wood floor, brown floor and coffered ceiling eat-in kitchen remodel in San Diego with an undermount sink, flat-panel cabinets, light wood cabinets, quartzite countertops, green backsplash, glass tile backsplash, stainless steel appliances, an island and gray countertops
 John Dvorsack Architect
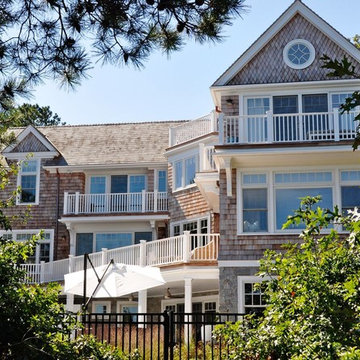
Overlooking Poponesset Bay, this New Seabury home was designed for an active young family and summer entertaining. The basement recreation room and bar walk out to a spectacular pool and spa in full view of the main entertaining space above. The cherry on top is the third floor roof deck complete with beverage center and sweeping views of Nantucket Sound!


 JRP Design & Remodel
Our clients are seasoned home renovators. Their Malibu oceanside property was the second project JRP had undertaken for them. After years of renting and the age of the home, it was becoming prevalent the waterfront beach house, needed a facelift. Our clients expressed their desire for a clean and contemporary aesthetic with the need for more functionality. After a thorough design process, a new spatial plan was essential to meet the couple’s request. This included developing a larger master suite, a grander kitchen with seating at an island, natural light, and a warm, comfortable feel to blend with the coastal setting.
Demolition revealed an unfortunate surprise on the second level of the home: Settlement and subpar construction had allowed the hillside to slide and cover structural framing members causing dangerous living conditions. Our design team was now faced with the challenge of creating a fix for the sagging hillside. After thorough evaluation of site conditions and careful planning, a new 10’ high retaining wall was contrived to be strategically placed into the hillside to prevent any future movements.
With the wall design and build completed — additional square footage allowed for a new laundry room, a walk-in closet at the master suite. Once small and tucked away, the kitchen now boasts a golden warmth of natural maple cabinetry complimented by a striking center island complete with white quartz countertops and stunning waterfall edge details. The open floor plan encourages entertaining with an organic flow between the kitchen, dining, and living rooms. New skylights flood the space with natural light, creating a tranquil seaside ambiance. New custom maple flooring and ceiling paneling finish out the first floor.
Downstairs, the ocean facing Master Suite is luminous with breathtaking views and an enviable bathroom oasis. The master bath is modern and serene, woodgrain tile flooring and stunning onyx mosaic tile channel the golden sandy Malibu beaches. The minimalist bathroom includes a generous walk-in closet, his & her sinks, a spacious steam shower, and a luxurious soaking tub. Defined by an airy and spacious floor plan, clean lines, natural light, and endless ocean views, this home is the perfect rendition of a contemporary coastal sanctuary.
PROJECT DETAILS:
• Style: Contemporary
• Colors: White, Beige, Yellow Hues
• Countertops: White Ceasarstone Quartz
• Cabinets: Bellmont Natural finish maple; Shaker style
• Hardware/Plumbing Fixture Finish: Polished Chrome
• Lighting Fixtures: Pendent lighting in Master bedroom, all else recessed
• Flooring:
Hardwood - Natural Maple
Tile – Ann Sacks, Porcelain in Yellow Birch
• Tile/Backsplash: Glass mosaic in kitchen
• Other Details: Bellevue Stand Alone Tub
Photographer: Andrew, Open House VC

Sponsored
Columbus, OH

Wannemacher Interiors
Customized Award-Winning Interior Design Solutions in Franklin Cnty OH


 Nance Lee
Same view afterwards. but before armoire was added in the place of the former linen closet. Also before window sash reinstalled. Note refinished original medicine cabinet and radiator.
 Wrightcraft
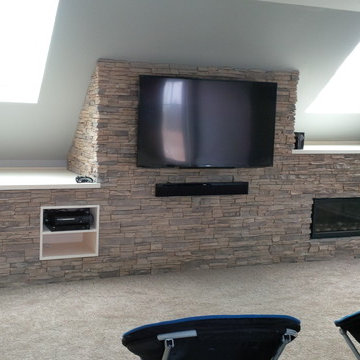
Lacquer painted built-in with walnut stained mantel top
Mid-sized minimalist loft-style carpeted and beige floor family room photo with gray walls, a ribbon fireplace, a stone fireplace and a wall-mounted tv
Mid-sized minimalist loft-style carpeted and beige floor family room photo with gray walls, a ribbon fireplace, a stone fireplace and a wall-mounted tv
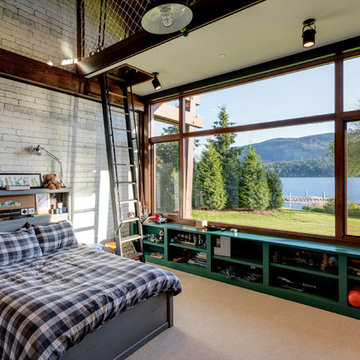
Inspiration for a bedroom transitional carpeted and beige floor kids' bedroom remodel in Seattle with white walls

Sponsored
Westerville, OH
Custom Home Works
Franklin County's Award-Winning Design, Build and Remodeling Expert

 CHRISTOPHER STROM ARCHITECTS
Eye-Land: Named for the expansive white oak savanna views, this beautiful 5,200-square foot family home offers seamless indoor/outdoor living with five bedrooms and three baths, and space for two more bedrooms and a bathroom.
The site posed unique design challenges. The home was ultimately nestled into the hillside, instead of placed on top of the hill, so that it didn’t dominate the dramatic landscape. The openness of the savanna exposes all sides of the house to the public, which required creative use of form and materials. The home’s one-and-a-half story form pays tribute to the site’s farming history. The simplicity of the gable roof puts a modern edge on a traditional form, and the exterior color palette is limited to black tones to strike a stunning contrast to the golden savanna.
The main public spaces have oversized south-facing windows and easy access to an outdoor terrace with views overlooking a protected wetland. The connection to the land is further strengthened by strategically placed windows that allow for views from the kitchen to the driveway and auto court to see visitors approach and children play. There is a formal living room adjacent to the front entry for entertaining and a separate family room that opens to the kitchen for immediate family to gather before and after mealtime.
 KraftMaster Renovations
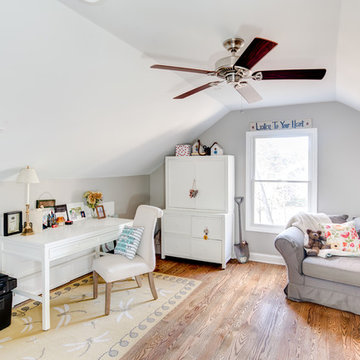
Home office space with a cozy seating area to take in the view from this third floor addition. Warm hardwood floors and vaulted ceiling make it a pleasure to work from home..
Chris Veith Photography
 Lucy Gorham/ Residential Design
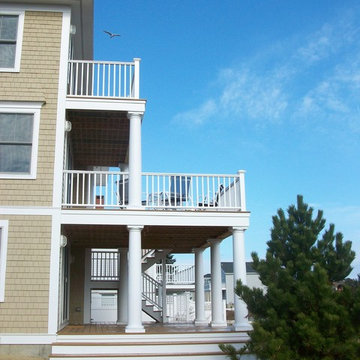
This new home replaced a small cottage behind the dunes with limited ocean views. Bedrooms and rec room are on the lower level. The main living area is on the second level, with open living spaces to catch the views. The building ridge reaches the maximum, lower than normal height restriction but we were able to create a master bedroom suite with amazing views on the third level. Happy owners!!
71