
Search results for "Third party websites" in Home Design Ideas

 Cantoni Irvine
Designed By: Richard Bustos Photos By: Jeri Koegel
Ron and Kathy Chaisson have lived in many homes throughout Orange County, including three homes on the Balboa Peninsula and one at Pelican Crest. But when the “kind of retired” couple, as they describe their current status, decided to finally build their ultimate dream house in the flower streets of Corona del Mar, they opted not to skimp on the amenities. “We wanted this house to have the features of a resort,” says Ron. “So we designed it to have a pool on the roof, five patios, a spa, a gym, water walls in the courtyard, fire-pits and steam showers.”
To bring that five-star level of luxury to their newly constructed home, the couple enlisted Orange County’s top talent, including our very own rock star design consultant Richard Bustos, who worked alongside interior designer Trish Steel and Patterson Custom Homes as well as Brandon Architects. Together the team created a 4,500 square-foot, five-bedroom, seven-and-a-half-bathroom contemporary house where R&R get top billing in almost every room. Two stories tall and with lots of open spaces, it manages to feel spacious despite its narrow location. And from its third floor patio, it boasts panoramic ocean views.
“Overall we wanted this to be contemporary, but we also wanted it to feel warm,” says Ron. Key to creating that look was Richard, who selected the primary pieces from our extensive portfolio of top-quality furnishings. Richard also focused on clean lines and neutral colors to achieve the couple’s modern aesthetic, while allowing both the home’s gorgeous views and Kathy’s art to take center stage.
As for that mahogany-lined elevator? “It’s a requirement,” states Ron. “With three levels, and lots of entertaining, we need that elevator for keeping the bar stocked up at the cabana, and for our big barbecue parties.” He adds, “my wife wears high heels a lot of the time, so riding the elevator instead of taking the stairs makes life that much better for her.”
 Kowalske Kitchen & Bath

Creating a space to entertain was the top priority in this Mukwonago kitchen remodel. The homeowners wanted seating and counter space for hosting parties and watching sports. By opening the dining room wall, we extended the kitchen area. We added an island and custom designed furniture-style bar cabinet with retractable pocket doors. A new awning window overlooks the backyard and brings in natural light. Many in-cabinet storage features keep this kitchen neat and organized.
Bar Cabinet
The furniture-style bar cabinet has retractable pocket doors and a drop-in quartz counter. The homeowners can entertain in style, leaving the doors open during parties. Guests can grab a glass of wine or make a cocktail right in the cabinet.
Outlet Strips
Outlet strips on the island and peninsula keeps the end panels of the island and peninsula clean. The outlet strips also gives them options for plugging in appliances during parties.
Modern Farmhouse Design
The design of this kitchen is modern farmhouse. The materials, patterns, color and texture define this space. We used shades of golds and grays in the cabinetry, backsplash and hardware. The chevron backsplash and shiplap island adds visual interest.
Custom Cabinetry
This kitchen features frameless custom cabinets with light rail molding. It’s designed to hide the under cabinet lighting and angled plug molding. Putting the outlets under the cabinets keeps the backsplash uninterrupted.
Storage Features
Efficient storage and organization was important to these homeowners.
We opted for deep drawers to allow for easy access to stacks of dishes and bowls.
Under the cooktop, we used custom drawer heights to meet the homeowners’ storage needs.
A third drawer was added next to the spice drawer rollout.
Narrow pullout cabinets on either side of the cooktop for spices and oils.
The pantry rollout by the double oven rotates 90 degrees.
Other Updates
Staircase – We updated the staircase with a barn wood newel post and matte black balusters
Fireplace – We whitewashed the fireplace and added a barn wood mantel and pilasters.
 Home Resource
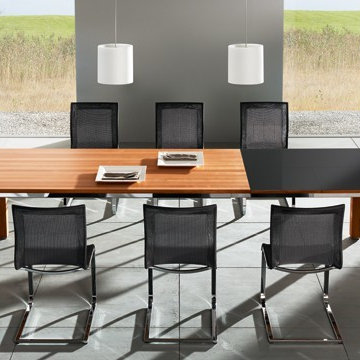
Be it a cozy meal, birthday party or candlelight dinner - The Cubus Plus Table is ideal for all occasions. The 2 soft mechanism allows the Cubus Plus Table to be extended in a jiffy, with just one hand, exactly as required for the particular occasion. The extended table Cubus Plus is available in several lengths and widths, depending on which insert is used, the Cubus Plus table can easily be extended by 50, 100 or 2 x 50 cm . The patented extension mechanism is elegantly concealed behind a stainless steel frame in a visually and technically intelligent coup.
Find the right local pro for your project

 Dianne Davant and Associates
Master Bedroom with Red Bed Frame and custom drapery and bedding.
Bedroom - traditional master light wood floor bedroom idea in Charlotte
Bedroom - traditional master light wood floor bedroom idea in Charlotte
 romero + obeji interior design
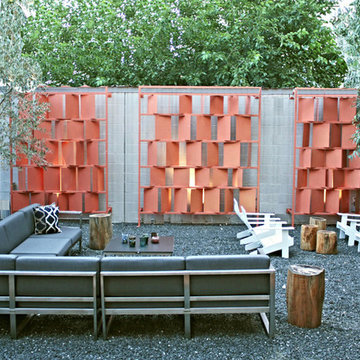
This sitting area was part of an entire apartment courtyard project encompassing a modern deck with outdoor kitchen and dining as well as large seating groupings including chairs made from recycled materials, a sectional sofa upholstered in Sunbrella fabric and salvaged wood tree stump tables. The powder coated large metal wall art was designed by Chris Obeji of Hector Romero Design - this art is a great shade of salmon pink and it's backlit with uplights washing the walls behind at night. It also holds an outdoor movie screen that can be easily pulled down for movie nights. A great project that makes for some even greater parties.
More images on our website http://www.hectorromerodesign.com/exterior-project
photos by HRD
 G3 Architecture Interiors Planning
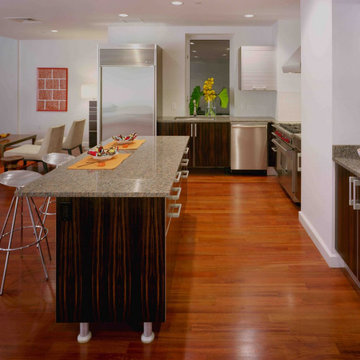
G3 provided a variety of services for the conversion of these mid-19th century landmarked loft warehouses to luxury condominiums. Our participation commenced as a third-party observer for the mezzanine lender, who assumed control of the project when the original developer went bankrupt.
Working both as architect and redevelopment manager, we led the following activities:
• Forensic analysis of construction defects
• Code analysis for egress and fire safety
• Comprehensive façade renovation, including NYC Local Law 11 filing and Landmarks approval
• Development of new metal-and glass exterior façade enclosure for two penthouse levels
• Redesign of residential units to improve marketability and to meet code
• Redesign of building lobby to improve
marketability
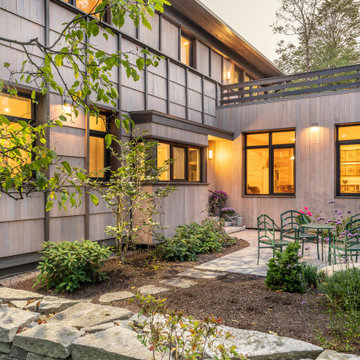
 Wright-Ryan Homes
In Portland’s West End, the house is located on an incredibly tight site with neighbors to the south and north, a
beautiful garden to preserve to the west, and a stone wall to the east. The owners were looking for an energy conscious green building that would require very little energy to heat and cool. A third party performed a blower door test and we were able to achieve an air change per hour of 0.73 (which is just above passive house for this size of house). To achieve such a low air change per hour, is a testament to our commitment to quality and to Wright-Ryan’s dedication to the
following the details of the plans.

Sponsored
Columbus, OH

Trish Takacs Design
Award Winning & Highly Skilled Kitchen & Bath Designer in Columbus
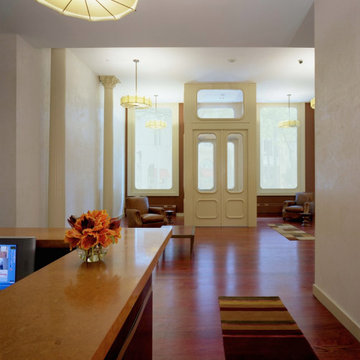 G3 Architecture Interiors Planning
G3 provided a variety of services for the conversion of these mid-19th century landmarked loft warehouses to luxury condominiums. Our participation commenced as a third-party observer for the mezzanine lender, who assumed control of the project when the original developer went bankrupt.
Working both as architect and redevelopment manager, we led the following activities:
• Forensic analysis of construction defects
• Code analysis for egress and fire safety
• Comprehensive façade renovation, including NYC Local Law 11 filing and Landmarks approval
• Development of new metal-and glass exterior façade enclosure for two penthouse levels
• Redesign of residential units to improve marketability and to meet code
• Redesign of building lobby to improve
marketability
 Kowalske Kitchen & Bath
Creating a space to entertain was the top priority in this Mukwonago kitchen remodel. The homeowners wanted seating and counter space for hosting parties and watching sports. By opening the dining room wall, we extended the kitchen area. We added an island and custom designed furniture-style bar cabinet with retractable pocket doors. A new awning window overlooks the backyard and brings in natural light. Many in-cabinet storage features keep this kitchen neat and organized.
Bar Cabinet
The furniture-style bar cabinet has retractable pocket doors and a drop-in quartz counter. The homeowners can entertain in style, leaving the doors open during parties. Guests can grab a glass of wine or make a cocktail right in the cabinet.
Outlet Strips
Outlet strips on the island and peninsula keeps the end panels of the island and peninsula clean. The outlet strips also gives them options for plugging in appliances during parties.
Modern Farmhouse Design
The design of this kitchen is modern farmhouse. The materials, patterns, color and texture define this space. We used shades of golds and grays in the cabinetry, backsplash and hardware. The chevron backsplash and shiplap island adds visual interest.
Custom Cabinetry
This kitchen features frameless custom cabinets with light rail molding. It’s designed to hide the under cabinet lighting and angled plug molding. Putting the outlets under the cabinets keeps the backsplash uninterrupted.
Storage Features
Efficient storage and organization was important to these homeowners.
We opted for deep drawers to allow for easy access to stacks of dishes and bowls.
Under the cooktop, we used custom drawer heights to meet the homeowners’ storage needs.
A third drawer was added next to the spice drawer rollout.
Narrow pullout cabinets on either side of the cooktop for spices and oils.
The pantry rollout by the double oven rotates 90 degrees.
Other Updates
Staircase – We updated the staircase with a barn wood newel post and matte black balusters
Fireplace – We whitewashed the fireplace and added a barn wood mantel and pilasters.
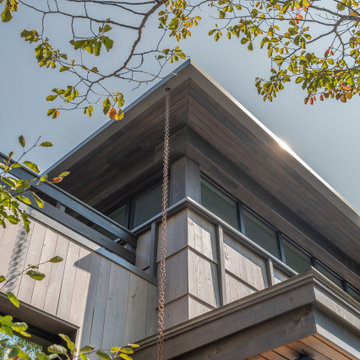 Wright-Ryan Homes
In Portland’s West End, the house is located on an incredibly tight site with neighbors to the south and north, a
beautiful garden to preserve to the west, and a stone wall to the east. The owners were looking for an energy conscious green building that would require very little energy to heat and cool. A third party performed a blower door test and we were able to achieve an air change per hour of 0.73 (which is just above passive house for this size of house). To achieve such a low air change per hour, is a testament to our commitment to quality and to Wright-Ryan’s dedication to the
following the details of the plans.
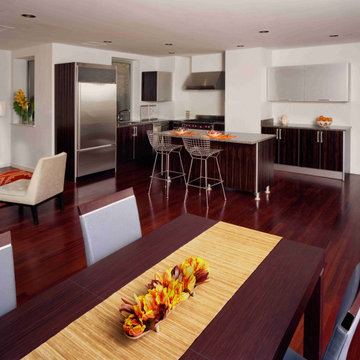 G3 Architecture Interiors Planning
G3 provided a variety of services for the conversion of these mid-19th century landmarked loft warehouses to luxury condominiums. Our participation commenced as a third-party observer for the mezzanine lender, who assumed control of the project when the original developer went bankrupt.
Working both as architect and redevelopment manager, we led the following activities:
• Forensic analysis of construction defects
• Code analysis for egress and fire safety
• Comprehensive façade renovation, including NYC Local Law 11 filing and Landmarks approval
• Development of new metal-and glass exterior façade enclosure for two penthouse levels
• Redesign of residential units to improve marketability and to meet code
• Redesign of building lobby to improve
marketability
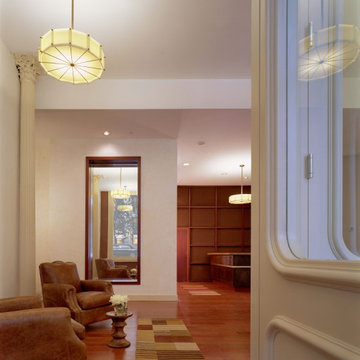 G3 Architecture Interiors Planning
G3 provided a variety of services for the conversion of these mid-19th century landmarked loft warehouses to luxury condominiums. Our participation commenced as a third-party observer for the mezzanine lender, who assumed control of the project when the original developer went bankrupt.
Working both as architect and redevelopment manager, we led the following activities:
• Forensic analysis of construction defects
• Code analysis for egress and fire safety
• Comprehensive façade renovation, including NYC Local Law 11 filing and Landmarks approval
• Development of new metal-and glass exterior façade enclosure for two penthouse levels
• Redesign of residential units to improve marketability and to meet code
• Redesign of building lobby to improve
marketability
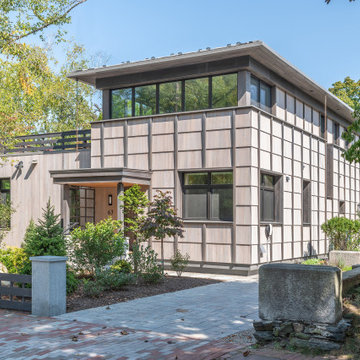 Wright-Ryan Homes
In Portland’s West End, the house is located on an incredibly tight site with neighbors to the south and north, a
beautiful garden to preserve to the west, and a stone wall to the east. The owners were looking for an energy conscious green building that would require very little energy to heat and cool. A third party performed a blower door test and we were able to achieve an air change per hour of 0.73 (which is just above passive house for this size of house). To achieve such a low air change per hour, is a testament to our commitment to quality and to Wright-Ryan’s dedication to the
following the details of the plans.

Sponsored
Fredericksburg, OH

High Point Cabinets
Columbus' Experienced Custom Cabinet Builder | 4x Best of Houzz Winner

 George Diebold Photographs
Here is a large-scale George Diebold Photograph, reproduced as a dye-sublimation metal prints. This image is titled GHOST PARTY.
Any image seen on my website is available as a custom sized, limited edition print. Prints can be delivered world-wide either un-mounted or ready to hang.
Tell me what you want and I'll make it happen.
george@georgediebold.com
 Cascade West Development

Party Palace - Custom Ranch on Acreage in Ridgefield Washington by Cascade West Development Inc.
This family is very involved with their church and hosts community events weekly; so the need to access the kitchen, seating areas, dining and entryways with 100+ guests present was imperative. This prompted us and the homeowner to create extra square footage around these amenities. The kitchen also received the double island treatment. Allowing guests to be hosted at one of the larger islands (capable of seating 5-6) while hors d'oeuvres and refreshments can be prepared on the smaller more centrally located island, helped these happy hosts to staff and plan events accordingly. Placement of these rooms relative to each other in the floor plan was also key to keeping all of the excitement happening in one place, making regular events easy to monitor, easy to maintain and relatively easy to clean-up. Some other important features that made this house a party-palace were a hidden butler's pantry, multiple wetbars and prep spaces, sectional seating inside and out, and double dining nooks (formal and informal).
Cascade West Facebook: https://goo.gl/MCD2U1
Cascade West Website: https://goo.gl/XHm7Un
These photos, like many of ours, were taken by the good people of ExposioHDR - Portland, Or
Exposio Facebook: https://goo.gl/SpSvyo
Exposio Website: https://goo.gl/Cbm8Ya
 Main Street Homes

Welcome to the Brookshire Home Plan by Main Street Homes! This award winning floor plan has a spectacular first floor layout which includes formal living and dining rooms, a library, a mudroom, and gourmet kitchen with breakfast nook opening to a large great room. The second floor has plenty of space for the whole family with three secondary bedrooms all with walk-in closets, a Jack and Jill bathroom, a full hall bathroom, and the primary bedroom. The primary has a large walk-in closet and en suite bath with dual vanities, a soaking tub, separate shower, and access to the laundry room. Other options are available including a third floor and walk-out basement. To learn more about this floor plan, visit our website at https://www.gomsh.com/plan/brookshire/interactive-floor-plan

 Kitchen Design Concepts
Avid cooks and entertainers purchased this 1925 Tudor home that had only been partially renovated in the 80's. Cooking is a very important part of this hobby chef's life and so we really had to make the best use of space and storage in this kitchen. Modernizing while achieving maximum functionality, and opening up to the family room were all on the "must" list, and a custom banquette and large island helps for parties and large entertaining gatherings.
Cabinets are from Cabico, their Elmwood series in both white paint, and walnut in a natural stained finish. Stainless steel counters wrap the perimeter, while Caesarstone quartz is used on the island. The seated part of the island is walnut to match the cabinetry. The backsplash is a mosaic from Marble Systems. The shelving unit on the wall is custom built to utilize the small wall space and get additional open storage for everyday items.
A 3 foot Galley sink is the main focus of the island, and acts as a workhorse prep and cooking space. This is aired with a faucet from Waterstone, with a matching at the prep sink on the exterior wall and a potfiller over the Dacor Range. Built-in Subzero Refrigerator and Freezer columns provide plenty of fresh food storage options. In the prep area along the exterior wall, a built in ice maker, microwave drawer, warming drawer, and additional/secondary dishwasher drawer helps the second cook during larger party prep.
 Cascade West Development

Party Palace - Custom Ranch on Acreage in Ridgefield Washington by Cascade West Development Inc.
This family is very involved with their church and hosts community events weekly; so the need to access the kitchen, seating areas, dining and entryways with 100+ guests present was imperative. This prompted us and the homeowner to create extra square footage around these amenities. The kitchen also received the double island treatment. Allowing guests to be hosted at one of the larger islands (capable of seating 5-6) while hors d'oeuvres and refreshments can be prepared on the smaller more centrally located island, helped these happy hosts to staff and plan events accordingly. Placement of these rooms relative to each other in the floor plan was also key to keeping all of the excitement happening in one place, making regular events easy to monitor, easy to maintain and relatively easy to clean-up. Some other important features that made this house a party-palace were a hidden butler's pantry, multiple wetbars and prep spaces, sectional seating inside and out, and double dining nooks (formal and informal).
Cascade West Facebook: https://goo.gl/MCD2U1
Cascade West Website: https://goo.gl/XHm7Un
These photos, like many of ours, were taken by the good people of ExposioHDR - Portland, Or
Exposio Facebook: https://goo.gl/SpSvyo
Exposio Website: https://goo.gl/Cbm8Ya
 Cascade West Development

Party Palace - Custom Ranch on Acreage in Ridgefield Washington by Cascade West Development Inc.
This family is very involved with their church and hosts community events weekly; so the need to access the kitchen, seating areas, dining and entryways with 100+ guests present was imperative. This prompted us and the homeowner to create extra square footage around these amenities. The kitchen also received the double island treatment. Allowing guests to be hosted at one of the larger islands (capable of seating 5-6) while hors d'oeuvres and refreshments can be prepared on the smaller more centrally located island, helped these happy hosts to staff and plan events accordingly. Placement of these rooms relative to each other in the floor plan was also key to keeping all of the excitement happening in one place, making regular events easy to monitor, easy to maintain and relatively easy to clean-up. Some other important features that made this house a party-palace were a hidden butler's pantry, multiple wetbars and prep spaces, sectional seating inside and out, and double dining nooks (formal and informal).
Cascade West Facebook: https://goo.gl/MCD2U1
Cascade West Website: https://goo.gl/XHm7Un
These photos, like many of ours, were taken by the good people of ExposioHDR - Portland, Or
Exposio Facebook: https://goo.gl/SpSvyo
Exposio Website: https://goo.gl/Cbm8Ya

 Urbanology Designs
Getaway in style, in an immersive experience of beauty that will leave you rested and inspired. We've designed this historic cottage in our signature style located in historic Weatherford, Texas. It is available to you on Airbnb, or our website click on the link in the header titled: Properties.
15