
Search results for "Thomasville" in Home Design Ideas

 Yankee Barn Homes
Barn Home Kitchen/Dining Room
Yankee Barn Homes
Stephanie Martin
Northpeak Design
Inspiration for a mid-sized cottage u-shaped dark wood floor and brown floor eat-in kitchen remodel in Boston with an undermount sink, recessed-panel cabinets, beige cabinets, soapstone countertops, gray backsplash, stone tile backsplash, stainless steel appliances and an island
Inspiration for a mid-sized cottage u-shaped dark wood floor and brown floor eat-in kitchen remodel in Boston with an undermount sink, recessed-panel cabinets, beige cabinets, soapstone countertops, gray backsplash, stone tile backsplash, stainless steel appliances and an island

 User
Thomasville Russell door style in White finish
Inspiration for a large transitional kitchen remodel in Miami
Inspiration for a large transitional kitchen remodel in Miami

 Let's Face It
Randy Bye
Inspiration for a mid-sized transitional l-shaped dark wood floor eat-in kitchen remodel in Philadelphia with a single-bowl sink, shaker cabinets, white cabinets, marble countertops, white backsplash, stone tile backsplash, stainless steel appliances and an island
Inspiration for a mid-sized transitional l-shaped dark wood floor eat-in kitchen remodel in Philadelphia with a single-bowl sink, shaker cabinets, white cabinets, marble countertops, white backsplash, stone tile backsplash, stainless steel appliances and an island
Find the right local pro for your project

 Thomasville Cabinetry
Live a life of casual bliss, inspired by natural elements and modern materials. This Vance Partial kitchen features all the makings of a remarkable space, from the PureStyle™ finish to the spacious Island and on-trend fixtures.


 Visbeen Architects
The Musgrove features clean lines and beautiful symmetry. The inviting drive welcomes homeowners and guests to a front entrance flanked by columns and stonework. The main level foyer leads to a spacious sitting area, whose hearth is shared by the open dining room and kitchen. Multiple doorways give access to a sunroom and outdoor living spaces. Also on the main floor is the master suite. Upstairs, there is room for three additional bedrooms and two full baths.
Photographer: Brad Gillette

 David Weekley Homes
Built by David Weekley Homes Houston
Transitional two-story brick gable roof photo in Houston
Transitional two-story brick gable roof photo in Houston
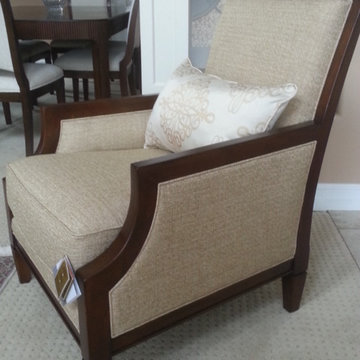

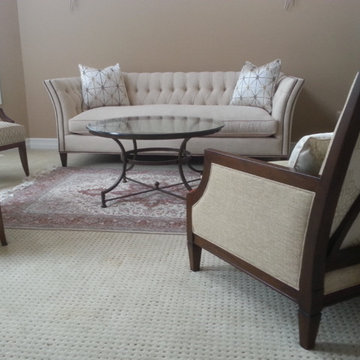
 Christopher Cook
Alhambra Chairs by Lexington with Dorri Sofa by Robin Bruce, the Vintage Chateau Cocktail Table by Thomasville and the Excelsior Chair by Thomasville
Home design - transitional home design idea in Calgary
Home design - transitional home design idea in Calgary

 Chans Furniture
Dimensions: 24 x 24 x 34.5"H. approx.
Example of a small trendy single-sink bathroom design with an undermount sink and a freestanding vanity
Example of a small trendy single-sink bathroom design with an undermount sink and a freestanding vanity

 Alair Homes - Salt Lake
Inspiration for a huge transitional walk-out medium tone wood floor and brown floor basement remodel in Salt Lake City with gray walls and a brick fireplace

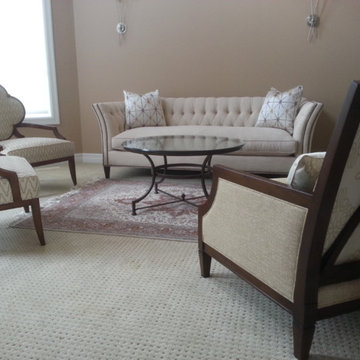 Christopher Cook
Dorri Sofa by Robin Bruce, the Vintage Chateau Cocktail Table by Thomasville and the Excelsior Chair by Thomasville with outside back fabric in something special along with the pillow fabric.

 The Home Depot
Inspiration for a mid-sized contemporary l-shaped light wood floor eat-in kitchen remodel with a single-bowl sink, flat-panel cabinets, medium tone wood cabinets, granite countertops, stainless steel appliances and an island

 Edward Laczynski
THOMASVILLE CABINETS, CORIAN COUNTERTOPS
Example of a classic kitchen design in Boston
Example of a classic kitchen design in Boston
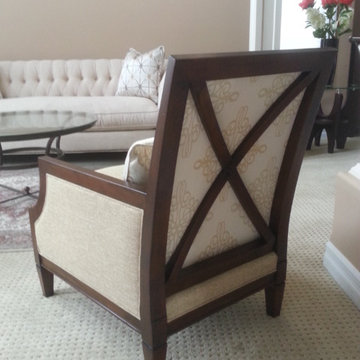 Christopher Cook
Dorri Sofa by Robin Bruce, the Vintage Chateau Cocktail Table by Thomasville and the Excelsior Chair by Thomasville with outside back fabric in something special along with the pillow fabric.

 Jim Schmid Photography
Inspiration for a timeless medium tone wood floor family room remodel in Charlotte with blue walls, a standard fireplace, a tile fireplace and a wall-mounted tv
Inspiration for a timeless medium tone wood floor family room remodel in Charlotte with blue walls, a standard fireplace, a tile fireplace and a wall-mounted tv
 The Home Depot
This showstopping venetian tile backsplash is a perfect choice for this transitional Georgia kitchen. The white and grey color palette enhances natural light while providing an airy aesthetic to match the open shelving and glass front cabinets.
 The Home Depot
Example of a mid-sized trendy l-shaped light wood floor eat-in kitchen design with a single-bowl sink, flat-panel cabinets, medium tone wood cabinets, granite countertops, stainless steel appliances and an island
16