
Search results for "Thompson" in Home Design Ideas

 Dennis Thompson Architect
Contractor: Dan Upton
Landscape Architect: everGreen Landscape
Photographer: Jim Bartsch
Mid-sized trendy brown one-story stucco house exterior photo in Santa Barbara with a hip roof and a metal roof
Mid-sized trendy brown one-story stucco house exterior photo in Santa Barbara with a hip roof and a metal roof

 Thompson Custom Homes
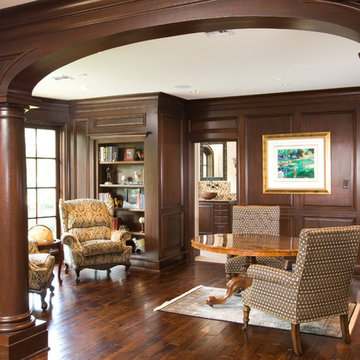
Architect: Architectural Solutions, Interior Designer: Sarah West & Associates; Photographer: Steve Chenn

Example of a classic built-in desk study room design in Houston with brown walls
Example of a classic built-in desk study room design in Houston with brown walls
Find the right local pro for your project
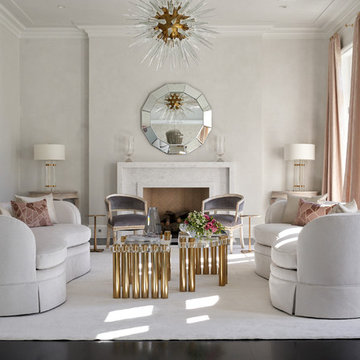 Thompson Custom Homes
Transitional open concept dark wood floor and brown floor living room photo in Houston with beige walls and a standard fireplace
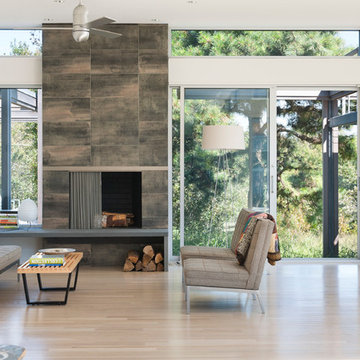
 Maryann Thompson Architects
Inspiration for a contemporary formal and open concept light wood floor living room remodel in Boston with white walls and a standard fireplace

 Dana Austin Griggs | Real Estate Group
BUNGALOW WITH A MODERN TWIST
Nestled off the park on a gorgeous Irvington tree lined street sits this meticulously maintained and redesigned Bungalow. A true master suite offers all the musts: walk-in closet vaulted ceiling and spacious private bath. The modern, open kitchen overlooks the lush back yard. Recent updates completed throughout. Located in one of Portland’s top neighborhoods.
Contact us for more information about this property at info@danagriggs.com or visit our website at www.DanaGriggs.com
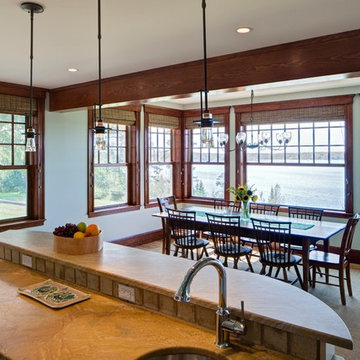
 Kaplan Thompson Architects
Sandy Agrafiotis
Inspiration for a timeless medium tone wood floor kitchen/dining room combo remodel in Portland Maine with gray walls
Inspiration for a timeless medium tone wood floor kitchen/dining room combo remodel in Portland Maine with gray walls

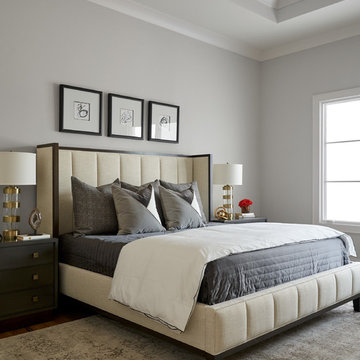
 Bob Thompson Homes
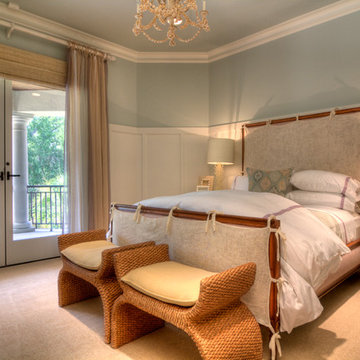
Bedroom - transitional dark wood floor and brown floor bedroom idea in Dallas with gray walls
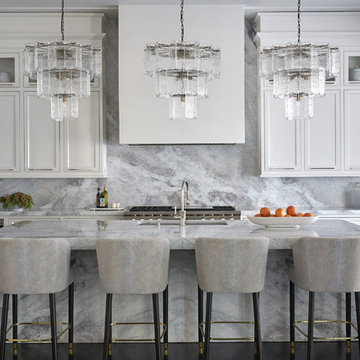 Thompson Custom Homes
Kitchen - transitional l-shaped dark wood floor and black floor kitchen idea in Houston with marble countertops, an island, an undermount sink, recessed-panel cabinets, white cabinets, gray backsplash, marble backsplash, stainless steel appliances and gray countertops
 Kaplan Thompson Architects
Photo Credit: Irvin Serrano
Trendy beige one-story wood house exterior photo in Other with a shed roof
Trendy beige one-story wood house exterior photo in Other with a shed roof
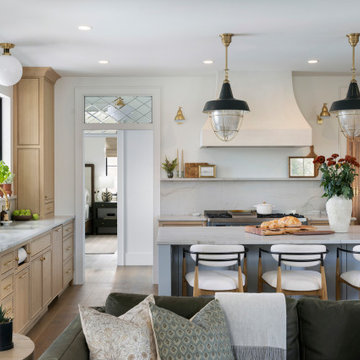
 Thompson Construction
Example of a mid-sized transitional u-shaped medium tone wood floor and brown floor kitchen design in Minneapolis with an undermount sink, beaded inset cabinets, light wood cabinets, quartzite countertops, gray backsplash, stone slab backsplash, paneled appliances and gray countertops
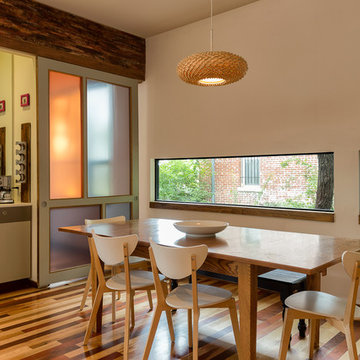
 Thompson Photography
Tony Thompson
Dining room - contemporary dark wood floor dining room idea in Kansas City with beige walls
Dining room - contemporary dark wood floor dining room idea in Kansas City with beige walls
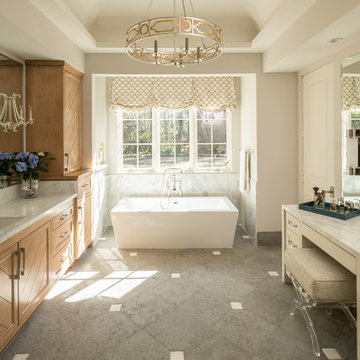 Thompson Custom Homes
Designer: Robert Dame Designs, Interior Designer: Cindy Witmer, Photographer: Steve Chenn
Example of a transitional bathroom design in Houston
Example of a transitional bathroom design in Houston
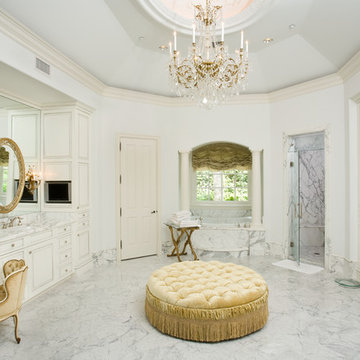 Thompson Custom Homes
Bruce Bennett
Inspiration for a timeless corner shower remodel in Houston with white cabinets
Inspiration for a timeless corner shower remodel in Houston with white cabinets
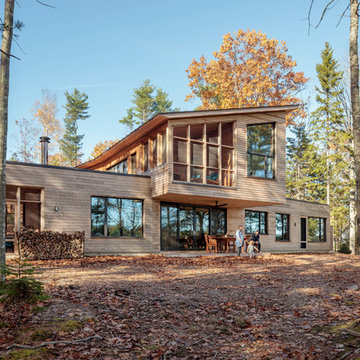 Kaplan Thompson Architects
Irvin Serrano Photography
Mountain style brown two-story wood house exterior photo in Portland Maine with a shed roof
Mountain style brown two-story wood house exterior photo in Portland Maine with a shed roof
 Dennis Thompson Architect
Contractor: Gordon Gibbons
Photographer: Alandro Abba
Example of a tuscan formal terra-cotta tile living room design in Santa Barbara with beige walls, a standard fireplace, a plaster fireplace and no tv
Example of a tuscan formal terra-cotta tile living room design in Santa Barbara with beige walls, a standard fireplace, a plaster fireplace and no tv
18