
Search results for "Thompson" in Home Design Ideas
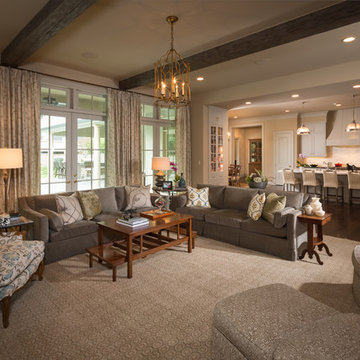
 Thompson Custom Homes
Architect: Architectural Solutions, Interior Designer: John Kidd Associates, Photographer: Steve Chenn
Family room - traditional family room idea in Houston
Family room - traditional family room idea in Houston
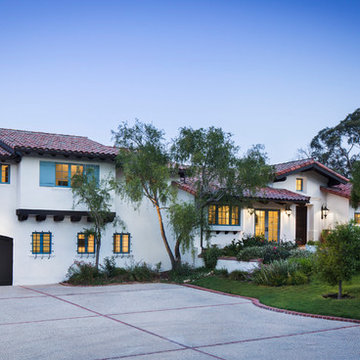
 Dennis Thompson Architect
Allen Construction - Contractor,
Shannon Scott Design-Interior Designer,
Jason Rick Photography - Photographer
Large tuscan white stucco house exterior photo in Santa Barbara with a tile roof
Large tuscan white stucco house exterior photo in Santa Barbara with a tile roof
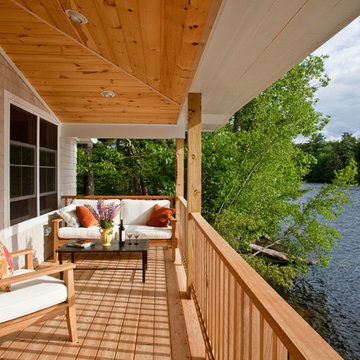
 Kaplan Thompson Architects
Sandy Agrafiotis
Inspiration for a transitional home design remodel in Portland Maine
Inspiration for a transitional home design remodel in Portland Maine
Find the right local pro for your project
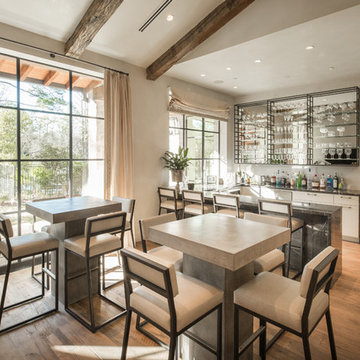 Thompson Custom Homes
Designer: Robert Dame Designs, Interior Designer: Don Connelly, Photographer: Steve Chenn
Trendy home bar photo in Houston
Trendy home bar photo in Houston
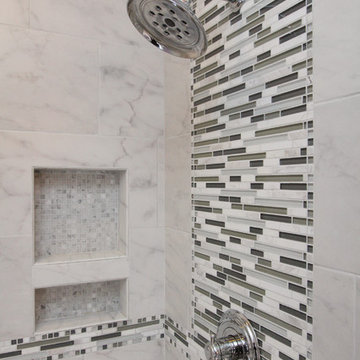
 Thompson Remodeling
Thompson Remodeling updated this master bath by removing an existing garden tub and replacing it with a tiled, walk-in shower. The new shower features a tile accent wall and details, soap and shampoo niches, and a bench. Other updates include the new cultured marble countertop with ceramic tile backsplash and tile flooring.
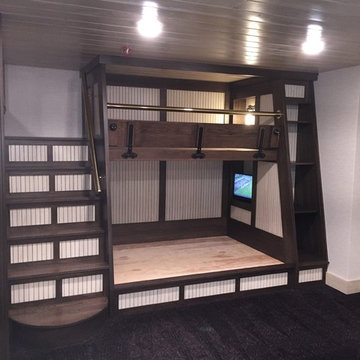
 J. Thompson Builders
Example of a mid-sized mountain style guest carpeted and brown floor bedroom design in Other with white walls and no fireplace
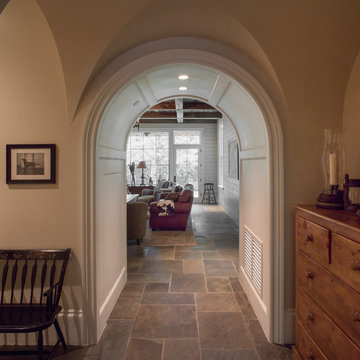
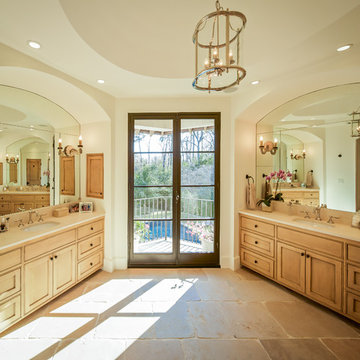

 Thompson Construction
Kitchen cabinet paint color is Sherwin-Williams - SW 7008 Alabaster
Kitchen wall color is Benjamin Moore - Blue Veil 875
Kitchen countertop & backsplash color is MSI Quartz - Calacatta Valentin

 Thompson Raissis Architects
Example of a large classic formal and open concept medium tone wood floor living room design in New York with beige walls, a standard fireplace, a brick fireplace and no tv
 Kaplan Thompson Architects
A young family with a wooded, triangular lot in Ipswich, Massachusetts wanted to take on a highly creative, organic, and unrushed process in designing their new home. The parents of three boys had contemporary ideas for living, including phasing the construction of different structures over time as the kids grew so they could maximize the options for use on their land.
They hoped to build a net zero energy home that would be cozy on the very coldest days of winter, using cost-efficient methods of home building. The house needed to be sited to minimize impact on the land and trees, and it was critical to respect a conservation easement on the south border of the lot.
Finally, the design would be contemporary in form and feel, but it would also need to fit into a classic New England context, both in terms of materials used and durability. We were asked to honor the notions of “surprise and delight,” and that inspired everything we designed for the family.
The highly unique home consists of a three-story form, composed mostly of bedrooms and baths on the top two floors and a cross axis of shared living spaces on the first level. This axis extends out to an oversized covered porch, open to the south and west. The porch connects to a two-story garage with flex space above, used as a guest house, play room, and yoga studio depending on the day.
A floor-to-ceiling ribbon of glass wraps the south and west walls of the lower level, bringing in an abundance of natural light and linking the entire open plan to the yard beyond. The master suite takes up the entire top floor, and includes an outdoor deck with a shower. The middle floor has extra height to accommodate a variety of multi-level play scenarios in the kids’ rooms.
Many of the materials used in this house are made from recycled or environmentally friendly content, or they come from local sources. The high performance home has triple glazed windows and all materials, adhesives, and sealants are low toxicity and safe for growing kids.
Photographer credit: Irvin Serrano
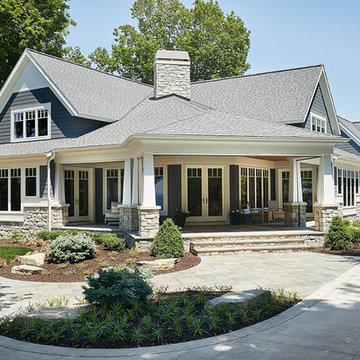
 Visbeen Architects
One of the few truly American architectural styles, the Craftsman/Prairie style was developed around the turn of the century by a group of Midwestern architects who drew their inspiration from the surrounding landscape. The spacious yet cozy Thompson draws from features from both Craftsman/Prairie and Farmhouse styles for its all-American appeal. The eye-catching exterior includes a distinctive side entrance and stone accents as well as an abundance of windows for both outdoor views and interior rooms bathed in natural light.
The floor plan is equally creative. The large floor porch entrance leads into a spacious 2,400-square-foot main floor plan, including a living room with an unusual corner fireplace. Designed for both ease and elegance, it also features a sunroom that takes full advantage of the nearby outdoors, an adjacent private study/retreat and an open plan kitchen and dining area with a handy walk-in pantry filled with convenient storage. Not far away is the private master suite with its own large bathroom and closet, a laundry area and a 800-square-foot, three-car garage. At night, relax in the 1,000-square foot lower level family room or exercise space. When the day is done, head upstairs to the 1,300 square foot upper level, where three cozy bedrooms await, each with its own private bath.
Photographer: Ashley Avila Photography
Builder: Bouwkamp Builders
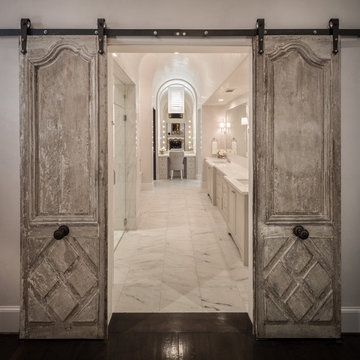
 Thompson Remodeling
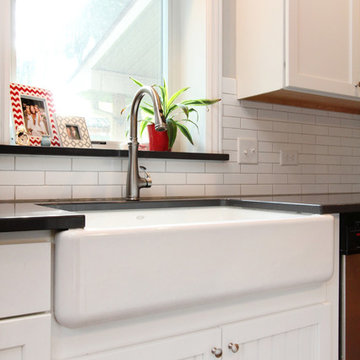
This 80 year old farm house was in need of an update. The kitchen and dining areas were cramped, dark and isolated from one another. The homeowner requested an open floor plan with more storage and space where her children could play while she was busy in the kitchen.
Thompson Remodeling flipped the existing positions of the dining room and kitchen and removed walls to open up the space. The new kitchen has bright white cabinets, quartz countertops and an island with a butcher block counter. A custom banquette provides seating and a spot for the kids to play and do homework while its bench doubles as hidden storage. The wet bar in the dining space has loads of pantry space.
The existing floors were very uneven, so we used a vinyl plank flooring that would allow more give for installation. It looks just like weathered pine and will offer very easy care for the busy family.
 Kitchens Made Simple
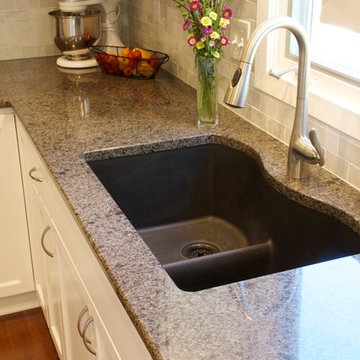
Beautiful white Starmark cabinets and Cambria counter-tops create this amazing kitchen.
Example of a mid-sized transitional l-shaped dark wood floor eat-in kitchen design in Minneapolis with an undermount sink, shaker cabinets, white cabinets, quartzite countertops, gray backsplash, subway tile backsplash, stainless steel appliances and an island
Example of a mid-sized transitional l-shaped dark wood floor eat-in kitchen design in Minneapolis with an undermount sink, shaker cabinets, white cabinets, quartzite countertops, gray backsplash, subway tile backsplash, stainless steel appliances and an island
 Eolo A&I Design
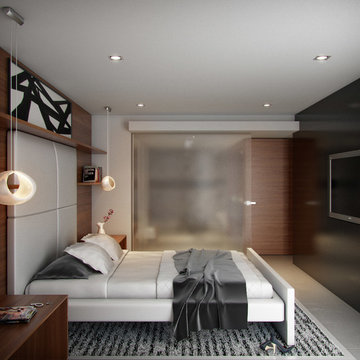
Transparency is the key in this Master Suite!
Example of a mid-sized minimalist master concrete floor bedroom design in Miami with gray walls and no fireplace
Example of a mid-sized minimalist master concrete floor bedroom design in Miami with gray walls and no fireplace
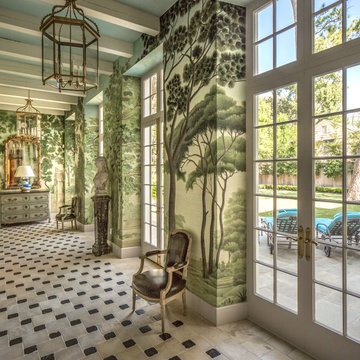 Thompson Custom Homes
Photographer: Steve Chenn, Interior Designer: Miles Redd
Inspiration for an eclectic hallway remodel in Houston
Inspiration for an eclectic hallway remodel in Houston
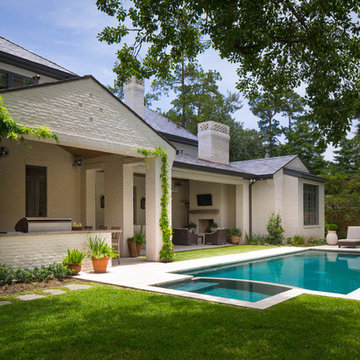 Thompson Custom Homes
Architect: Architectural Solutions, Interior Designer: TC Interiors, Photographer: Steve Chenn
Pool - transitional pool idea in Houston
Pool - transitional pool idea in Houston
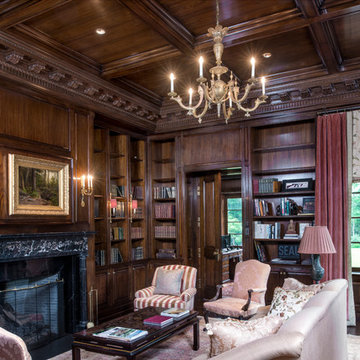 Thompson Raissis Architects
Large elegant freestanding desk dark wood floor study room photo in New York with brown walls, a standard fireplace and a stone fireplace
59