
Search results for "Thompson" in Home Design Ideas
 Callier & Thompson Kitchens, Baths and Appliances

Traditional Midwestern kitchen renovation in St. Louis, MO. Medium stained cabinetry, frosted glass door fronts, granite countertops and custom glass tile and stone backsplash.
 Mitchell Thompson Interiors

The new homeowner of this classic English Tudor enjoys whimsical touches in every room. The challenge.....bring whimsy to a home that could easily turn stuffy. This new kitchen backsplash sets the tone. Playing subtly off the colors of brick, copper, green granite, and travertine floors, the random mix of individual concrete tiles marries all the elements for a lively, yet classic feel.
Find the right local pro for your project
 Thompson Remodeling
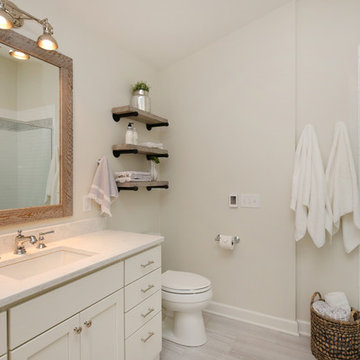
A spacious, L-shaped Maple vanity with Dove finish offers double the amount of storage space. The new Viaterra quartz looks classic and is easy to maintain. Custom-made Ghost Wood mirrors and floating shelves fabricated out of distressed wood and galvanized piping create focal points amongst the clean white selections. Gorgeous Eramosa Ice ceramic tile floors add a splash of silver. The new shower feels much larger even though it’s in the existing footprint. A special shaving niche was placed 6” off the ground. The basketweave tile floor adds some geometric interest in the otherwise clean, white space.

 Windhill+Co.
The Johnson-Thompson House, built c. 1750, has the distinct title as being the oldest structure in Winchester. Many alterations were made over the years to keep up with the times, but most recently it had the great fortune to get just the right family who appreciated and capitalized on its legacy. From the newly installed pine floors with cut, hand driven nails to the authentic rustic plaster walls, to the original timber frame, this 300 year old Georgian farmhouse is a masterpiece of old and new. Together with the homeowners and Cummings Architects, Windhill Builders embarked on a journey to salvage all of the best from this home and recreate what had been lost over time. To celebrate its history and the stories within, rooms and details were preserved where possible, woodwork and paint colors painstakingly matched and blended; the hall and parlor refurbished; the three run open string staircase lovingly restored; and details like an authentic front door with period hinges masterfully created. To accommodate its modern day family an addition was constructed to house a brand new, farmhouse style kitchen with an oversized island topped with reclaimed oak and a unique backsplash fashioned out of brick that was sourced from the home itself. Bathrooms were added and upgraded, including a spa-like retreat in the master bath, but include features like a claw foot tub, a niche with exposed brick and a magnificent barn door, as nods to the past. This renovation is one for the history books!
Eric Roth
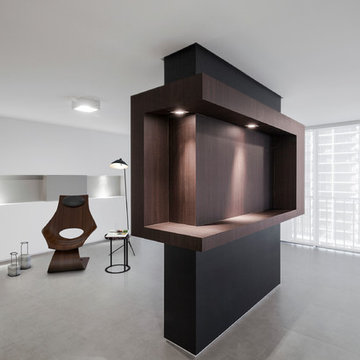
 Eolo A&I Design
Inspiration for a large modern formal and open concept living room remodel in Miami with white walls and a media wall

 Thompson Studio Architects
Entry, seen from the street
Mid-sized mid-century modern gray one-story wood exterior home photo in San Francisco
Mid-sized mid-century modern gray one-story wood exterior home photo in San Francisco
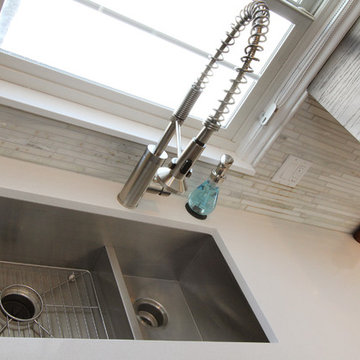 Thompson Remodeling
Gorgeous hickory cabinets in a slate finish make a statement in this modern kitchen renovation by Thompson Remodeling. To create a clean contrast to the dark cabinetry, we installed white quartz countertops and a pale gray marble tile backsplash. The center island features a linear pendant light, lots of drawers for storage, and accommodates seating for four. A bar and beverage center offers space for a wine refrigerator and shelves for coffee and cocktail supplies. To open up this galley kitchen we removed walls between the kitchen and dining room.
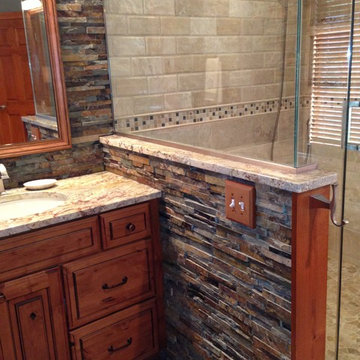 Callier & Thompson Kitchens, Baths and Appliances
Inspiration for a rustic bathroom remodel in St Louis with raised-panel cabinets, granite countertops and medium tone wood cabinets

 Thompson Fine Home Renovations
Photo by Audra Brown.
Staircase - mid-sized transitional carpeted straight staircase idea in New York with painted risers
Staircase - mid-sized transitional carpeted straight staircase idea in New York with painted risers
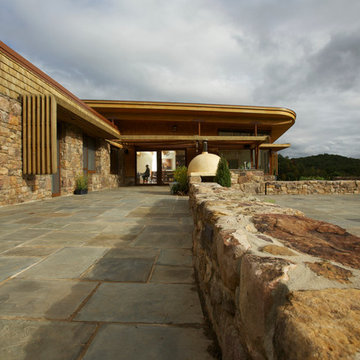
 Kaplan Thompson Architects
Brett Winter Lemon Photography
Inspiration for a backyard stone patio kitchen remodel in Portland Maine
Inspiration for a backyard stone patio kitchen remodel in Portland Maine
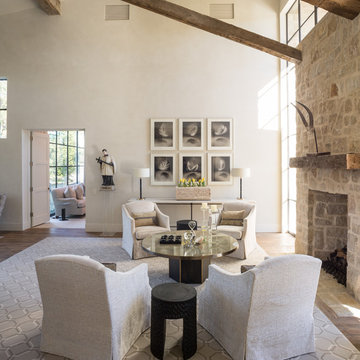
 Thompson Custom Homes
Designer: Robert Dame Designs, Interior Designer: Don Connelly, Photographer: Steve Chenn
Living room - contemporary living room idea in Houston
Living room - contemporary living room idea in Houston
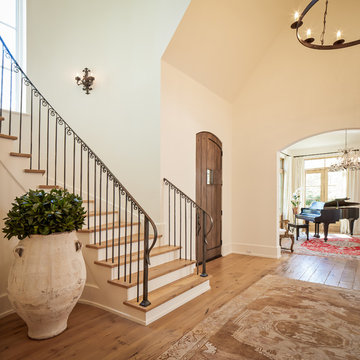
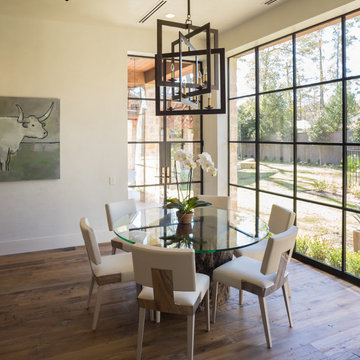 Thompson Custom Homes
Designer: Robert Dame Designs, Interior Designer: Don Connelly, Photographer: Steve Chenn
Trendy dining room photo in Houston
Trendy dining room photo in Houston
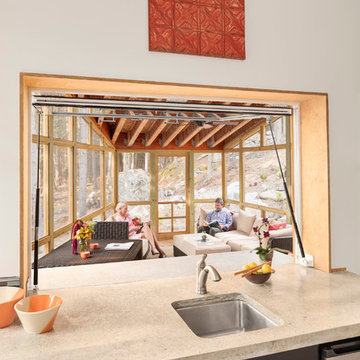 Kaplan Thompson Architects
Irvin Serrano Photography
Mountain style screened-in side porch photo in Portland Maine with a roof extension
Mountain style screened-in side porch photo in Portland Maine with a roof extension
 Thompson Construction

Bathroom - mid-sized mid-century modern kids' white tile and ceramic tile ceramic tile, gray floor and double-sink bathroom idea in Minneapolis with flat-panel cabinets, light wood cabinets, white walls, a vessel sink, quartz countertops, white countertops and a freestanding vanity
61