
Search results for "Thompson" in Home Design Ideas
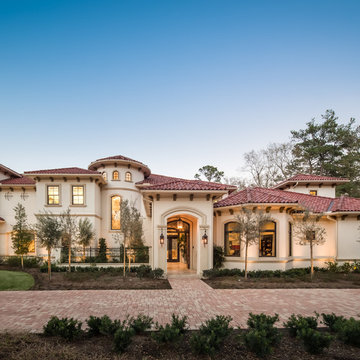

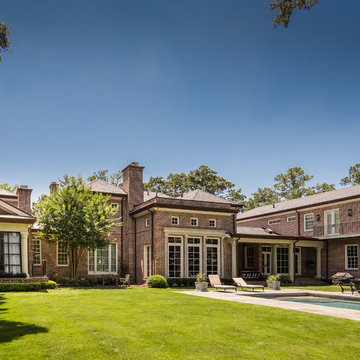
 Thompson Custom Homes
Example of a transitional white two-story brick house exterior design in Houston with a shingle roof
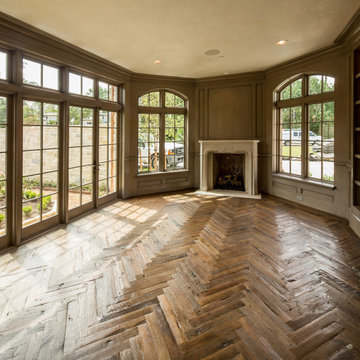 Thompson Custom Homes
Photos: Steve Chenn, Designer: Robert Dame Designs, Interior Designer: The Owen Group
Inspiration for a home office remodel in Houston
Inspiration for a home office remodel in Houston
Find the right local pro for your project
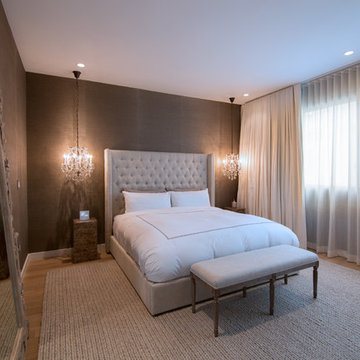
 Dana Thompson Photography
Interior Design by Eric Lehwald of DTLA Design
Wallpaper by Phillip Jeffries
Dana Thompson Photography
danatphotography.com
Bedroom - large transitional master bedroom idea in Los Angeles with brown walls and no fireplace
Bedroom - large transitional master bedroom idea in Los Angeles with brown walls and no fireplace
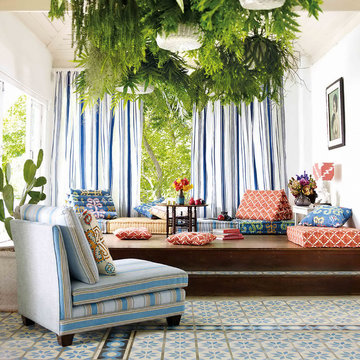

 Thompson Construction

Spacecrafting
Wine cellar - small transitional porcelain tile wine cellar idea in Minneapolis
Wine cellar - small transitional porcelain tile wine cellar idea in Minneapolis
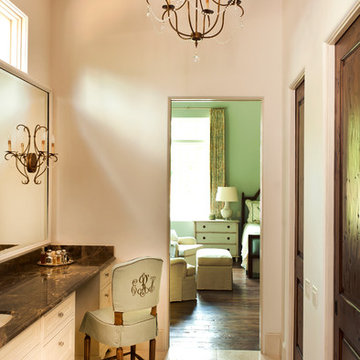

 Alair Homes Plano
This project was an addition to expand the interior bedroom and a new garage build to give more storage. The challenge was getting approval to build the place the new stand alone garage strategically on the property line so as not to crowd the house but also to not violate zoning regulations of the city. Design and Build by Hatfield Builders & Remodelers, photography by Versatile Imaging.
 Thompson Construction
Mid-Century Modern Restoration
Inspiration for a mid-sized 1960s carpeted floating wood railing staircase remodel in Minneapolis
Inspiration for a mid-sized 1960s carpeted floating wood railing staircase remodel in Minneapolis
 Thompson Construction
Mid-Century Modern Restoration
Living room - mid-sized 1950s open concept white floor, exposed beam and wood wall living room idea in Minneapolis with white walls, a corner fireplace and a brick fireplace
Living room - mid-sized 1950s open concept white floor, exposed beam and wood wall living room idea in Minneapolis with white walls, a corner fireplace and a brick fireplace
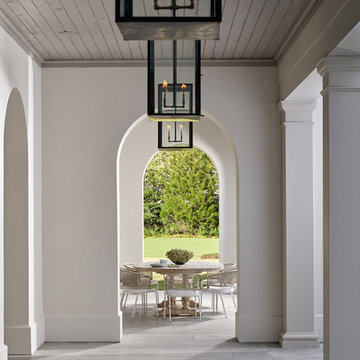
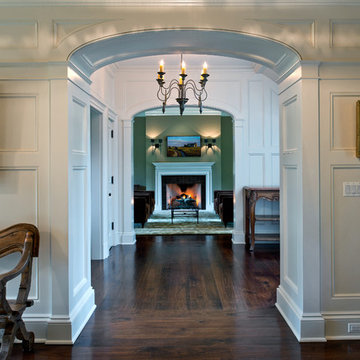
 Thompson Raissis Architects
Hallway - large traditional dark wood floor hallway idea in New York with white walls

 J.L. Thompson Design Group
Entryway - small traditional entryway idea in Other with a dark wood front door
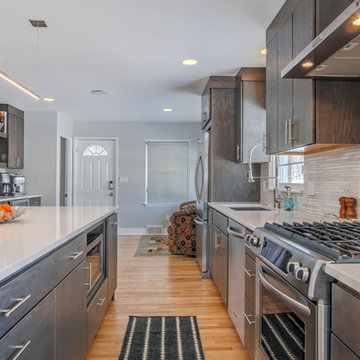
 Thompson Remodeling
Gorgeous hickory cabinets in a slate finish make a statement in this modern kitchen renovation by Thompson Remodeling. To create a clean contrast to the dark cabinetry, we installed white quartz countertops and a pale gray marble tile backsplash. The center island features a linear pendant light, lots of drawers for storage, and accommodates seating for four. A bar and beverage center offers space for a wine refrigerator and shelves for coffee and cocktail supplies. To open up this galley kitchen we removed walls between the kitchen and dining room.
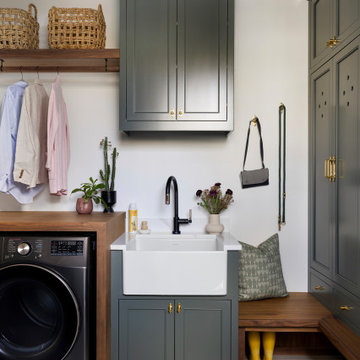 Thompson Construction
Mid-sized transitional porcelain tile and beige floor mudroom photo in Minneapolis with white walls
 Thompson Remodeling
Our design transformed a dark, unfinished breezeway into a bright, beautiful and highly functional space for a family of five. The homeowners wanted to keep the remodel within the existing space, which seemed like a challenge given it was made up of 4 doors, including 2 large sliders and a window.
We removed by sliding doors and replaced one with a new glass front door that became the main entry from the outside of the home. The removal of these doors along with the window allowed us to place six lockers, a command center and a bench in the space. The old heavy door that used to lead from the breezeway into the house was removed and became an open doorway. The removal of this door makes the mudroom feel like part of the home and the adjacent kitchen even feels larger.
Instead of tiling the floor, it was hand-painted with a custom paisley design in a bright turquoise color and coated multiple times with a clear epoxy coat for durability.
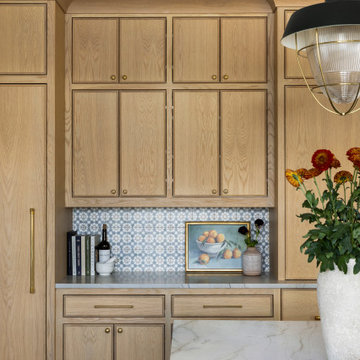 Thompson Construction
Example of a mid-sized transitional u-shaped medium tone wood floor and brown floor kitchen design in Minneapolis with an undermount sink, beaded inset cabinets, light wood cabinets, quartzite countertops, gray backsplash, stone slab backsplash, paneled appliances, an island and gray countertops
 Thompson Custom Homes
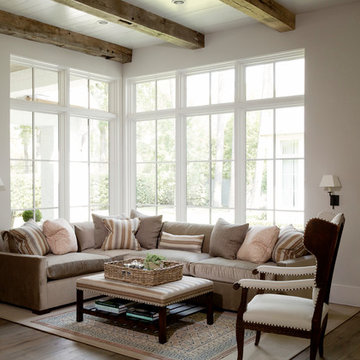
Architect: Gordon Partners, Interior Designer: CBG Interiors, Photographer: Jack Thompson
Living room - living room idea in Houston
Living room - living room idea in Houston
60