
Search results for "Thompson" in Home Design Ideas
 Alair Homes Plano
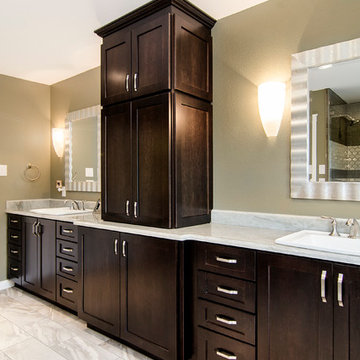
This gorgeous master bath and bedroom addition gave the homeowners much needed space from the previous tiny cramped quarters they had. By creating a spa like bathroom retreat, ample closet space and a spacious master bedroom with views to the lush backyard, the homeowners were able to design a space that gave them what combined both needs and wants in one! Design and Build by Hatfield Builders & Remodelers, photography by Versatile Imaging.

Find the right local pro for your project
 Thompson Custom Homes
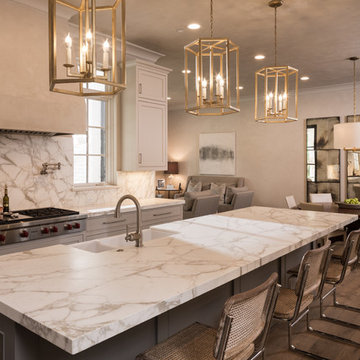
Architect: Architectural Solutions, Interior Designer: TC Interiors, Photographer: Steve Chenn
Transitional kitchen photo in Houston
Transitional kitchen photo in Houston
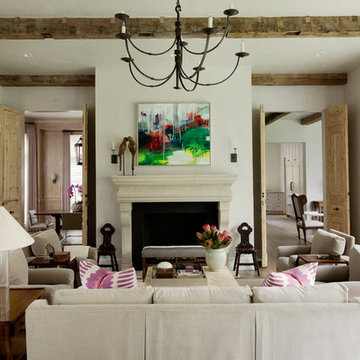 Thompson Custom Homes
Architect: Gordon Partners, Interior Designer: CBG Interiors, Photographer: Jack Thompson
Inspiration for a living room remodel in Houston
Inspiration for a living room remodel in Houston
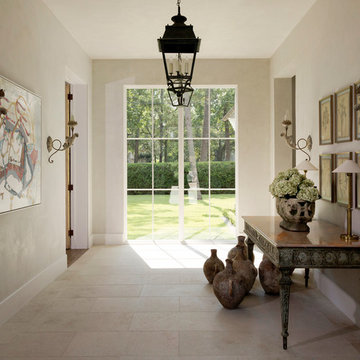 Thompson Custom Homes
Architect: Gordon Partners, Interior Designer: CBG Interiors, Photographer: Jack Thompson
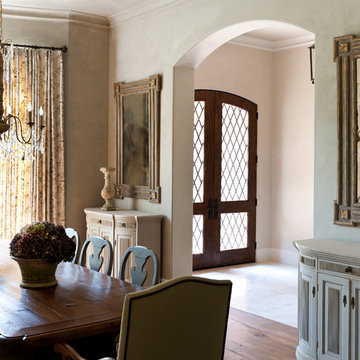
Entryway photo in Houston
Entryway photo in Houston
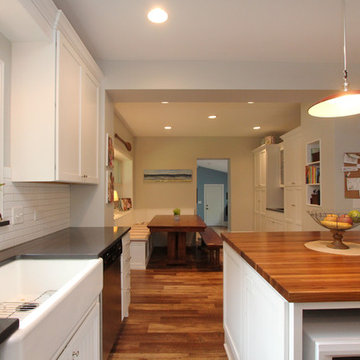
 Thompson Remodeling
This 80 year old farm house was in need of an update. The kitchen and dining areas were cramped, dark and isolated from one another. The homeowner requested an open floor plan with more storage and space where her children could play while she was busy in the kitchen.
Thompson Remodeling flipped the existing positions of the dining room and kitchen and removed walls to open up the space. The new kitchen has bright white cabinets, quartz countertops and an island with a butcher block counter. A custom banquette provides seating and a spot for the kids to play and do homework while its bench doubles as hidden storage. The wet bar in the dining space has loads of pantry space.
The existing floors were very uneven, so we used a vinyl plank flooring that would allow more give for installation. It looks just like weathered pine and will offer very easy care for the busy family.
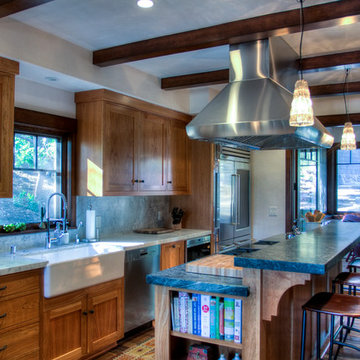
 Dennis Thompson Architect
Chad Carper- Contractor
Fred Rothenberg - Photographer
Enclosed kitchen - mid-sized craftsman galley medium tone wood floor enclosed kitchen idea in Santa Barbara with a farmhouse sink, recessed-panel cabinets, medium tone wood cabinets, marble countertops, stainless steel appliances and an island
Enclosed kitchen - mid-sized craftsman galley medium tone wood floor enclosed kitchen idea in Santa Barbara with a farmhouse sink, recessed-panel cabinets, medium tone wood cabinets, marble countertops, stainless steel appliances and an island
 Thompson Construction
Mid-Century Modern Bathroom

Inspiration for a mid-sized mid-century modern enclosed carpeted and gray floor family room remodel in Minneapolis with white walls and a wall-mounted tv
Inspiration for a mid-sized mid-century modern enclosed carpeted and gray floor family room remodel in Minneapolis with white walls and a wall-mounted tv
 Thompson Custom Homes
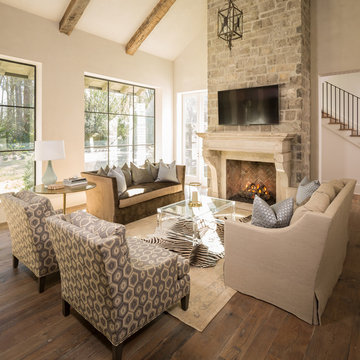
Designer: Robert Dame Designs, Interior Designer: Cindy Witmer, Photographer: Steve Chenn
Family room - family room idea in Houston
Family room - family room idea in Houston
 Thompson Remodeling

This fantastic mudroom and laundry room combo keeps this family organized. With twin boys, having a spot to drop-it-and-go or pick-it-up-and-go was a must. Two lockers allow for storage of everyday items and they can keep their shoes in the cubbies underneath. Any dirty clothes can be dropped off in the hamper for the wash; keeping all the mess here in the mudroom rather than traipsing all through the house.
 Thompson Raissis Architects

Inspiration for a large timeless master blue tile and mosaic tile marble floor bathroom remodel in New York with recessed-panel cabinets, white cabinets, blue walls, an undermount sink and marble countertops
 Thompson Remodeling
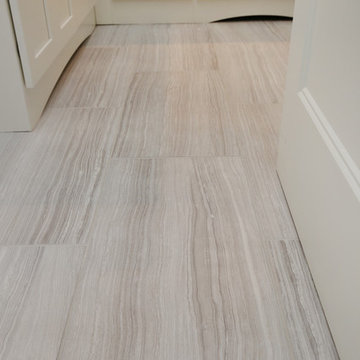
A spacious, L-shaped Maple vanity with Dove finish offers double the amount of storage space. The new Viaterra quartz looks classic and is easy to maintain. Custom-made Ghost Wood mirrors and floating shelves fabricated out of distressed wood and galvanized piping create focal points amongst the clean white selections. Gorgeous Eramosa Ice ceramic tile floors add a splash of silver. The new shower feels much larger even though it’s in the existing footprint. A special shaving niche was placed 6” off the ground. The basketweave tile floor adds some geometric interest in the otherwise clean, white space.
 Callier & Thompson Kitchens, Baths and Appliances
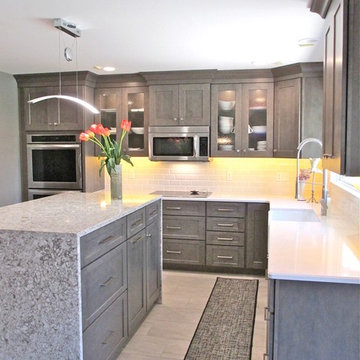
St. Louis kitchen remodel with gray shaker cabinetry, Quartz countertops, white subway tile, porcelain farmhouse sink, tile floor, waterfall island, high arc faucet and contemporary light fixture.
Design by Carolyn Beard. Materials and installation by Callier & Thompson.
 Thompson Remodeling
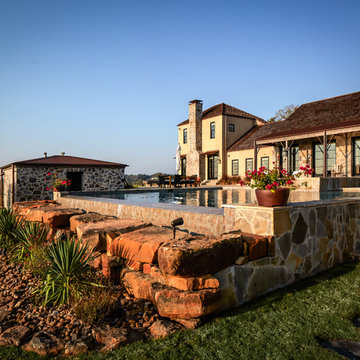
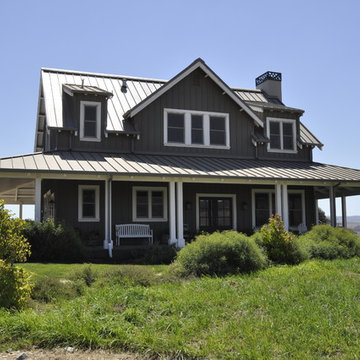
The owners of this beautiful historic farmhouse had been painstakingly restoring it bit by bit. One of the last items on their list was to create a wrap-around front porch to create a more distinct and obvious entrance to the front of their home.
Aside from the functional reasons for the new porch, our client also had very specific ideas for its design. She wanted to recreate her grandmother’s porch so that she could carry on the same wonderful traditions with her own grandchildren someday.
Key requirements for this front porch remodel included:
- Creating a seamless connection to the main house.
- A floorplan with areas for dining, reading, having coffee and playing games.
- Respecting and maintaining the historic details of the home and making sure the addition felt authentic.

Upon entering, you will notice the authentic real pine porch decking.
Real windows were used instead of three season porch windows which also have molding around them to match the existing home’s windows.
The left wing of the porch includes a dining area and a game and craft space.
Ceiling fans provide light and additional comfort in the summer months. Iron wall sconces supply additional lighting throughout.
Exposed rafters with hidden fasteners were used in the ceiling.
Handmade shiplap graces the walls.
On the left side of the front porch, a reading area enjoys plenty of natural light from the windows.
The new porch blends perfectly with the existing home much nicer front facade. There is a clear front entrance to the home, where previously guests weren’t sure where to enter.
We successfully created a place for the client to enjoy with her future grandchildren that’s filled with nostalgic nods to the memories she made with her own grandmother.
"We have had many people who asked us what changed on the house but did not know what we did. When we told them we put the porch on, all of them made the statement that they did not notice it was a new addition and fit into the house perfectly.”
– Homeowner
 Callier & Thompson Kitchens, Baths and Appliances
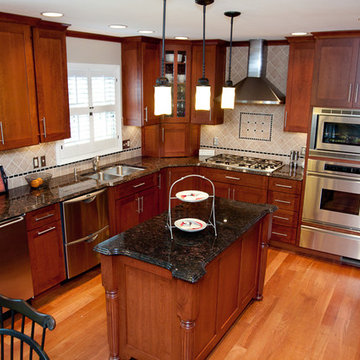
Transitional St. Louis, MO kitchen remodel with shaker cabinetry, granite countertops, modern range hood and porcelain diamond pattern backsplash.
Example of a classic l-shaped medium tone wood floor eat-in kitchen design in St Louis with shaker cabinets, medium tone wood cabinets, granite countertops, beige backsplash, porcelain backsplash, stainless steel appliances and an island
Example of a classic l-shaped medium tone wood floor eat-in kitchen design in St Louis with shaker cabinets, medium tone wood cabinets, granite countertops, beige backsplash, porcelain backsplash, stainless steel appliances and an island
 Thompson Construction
Spacecrafting

Alcove shower - mid-sized 1950s master white tile and subway tile porcelain tile and white floor alcove shower idea in Minneapolis with a hinged shower door
Alcove shower - mid-sized 1950s master white tile and subway tile porcelain tile and white floor alcove shower idea in Minneapolis with a hinged shower door
63