
Search results for "Thompson" in Home Design Ideas
 Thompson Construction
Spacecrafting

Alcove shower - mid-sized 1950s master white tile and subway tile porcelain tile and white floor alcove shower idea in Minneapolis with a hinged shower door
Alcove shower - mid-sized 1950s master white tile and subway tile porcelain tile and white floor alcove shower idea in Minneapolis with a hinged shower door
 Callier & Thompson Kitchens, Baths and Appliances
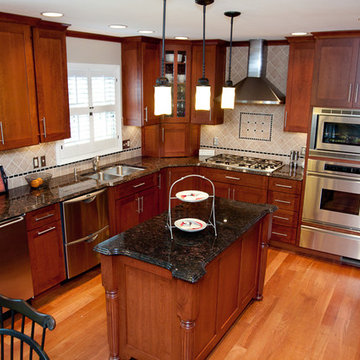
Transitional St. Louis, MO kitchen remodel with shaker cabinetry, granite countertops, modern range hood and porcelain diamond pattern backsplash.
Example of a classic l-shaped medium tone wood floor eat-in kitchen design in St Louis with shaker cabinets, medium tone wood cabinets, granite countertops, beige backsplash, porcelain backsplash, stainless steel appliances and an island
Example of a classic l-shaped medium tone wood floor eat-in kitchen design in St Louis with shaker cabinets, medium tone wood cabinets, granite countertops, beige backsplash, porcelain backsplash, stainless steel appliances and an island

Find the right local pro for your project
 J.L. Thompson Design Group
James Maidhof Photography 913-226-6166
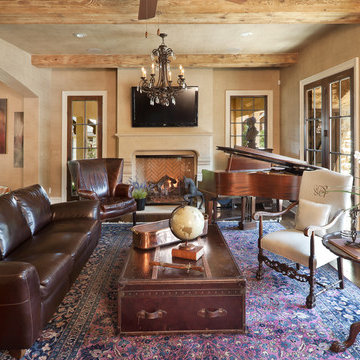
Living room - traditional open concept dark wood floor living room idea in Kansas City with beige walls, a stone fireplace, a wall-mounted tv and a music area
Living room - traditional open concept dark wood floor living room idea in Kansas City with beige walls, a stone fireplace, a wall-mounted tv and a music area
 Thompson Remodeling

The owners of this beautiful historic farmhouse had been painstakingly restoring it bit by bit. One of the last items on their list was to create a wrap-around front porch to create a more distinct and obvious entrance to the front of their home.
Aside from the functional reasons for the new porch, our client also had very specific ideas for its design. She wanted to recreate her grandmother’s porch so that she could carry on the same wonderful traditions with her own grandchildren someday.
Key requirements for this front porch remodel included:
- Creating a seamless connection to the main house.
- A floorplan with areas for dining, reading, having coffee and playing games.
- Respecting and maintaining the historic details of the home and making sure the addition felt authentic.
Upon entering, you will notice the authentic real pine porch decking.
Real windows were used instead of three season porch windows which also have molding around them to match the existing home’s windows.
The left wing of the porch includes a dining area and a game and craft space.
Ceiling fans provide light and additional comfort in the summer months. Iron wall sconces supply additional lighting throughout.
Exposed rafters with hidden fasteners were used in the ceiling.
Handmade shiplap graces the walls.
On the left side of the front porch, a reading area enjoys plenty of natural light from the windows.
The new porch blends perfectly with the existing home much nicer front facade. There is a clear front entrance to the home, where previously guests weren’t sure where to enter.
We successfully created a place for the client to enjoy with her future grandchildren that’s filled with nostalgic nods to the memories she made with her own grandmother.
"We have had many people who asked us what changed on the house but did not know what we did. When we told them we put the porch on, all of them made the statement that they did not notice it was a new addition and fit into the house perfectly.”
– Homeowner
 J.L. Thompson Design Group
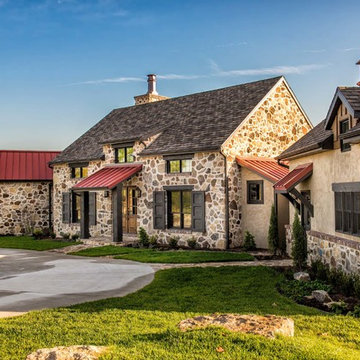
This home was designed to mimic an 1800s Farmhouse that had been added on from an old barn. This custom home design presents a luxurious modern farmhouse design that integrated a lot of elements to create a truly custom home. The metal roof and the stone walls make for a unique, modern slant to the classic farmhouse.

 Thompson Raissis Architects
Large traditional blue three-story wood house exterior idea in New York with a gambrel roof and a shingle roof

 Kaplan Thompson Architects
A young family with a wooded, triangular lot in Ipswich, Massachusetts wanted to take on a highly creative, organic, and unrushed process in designing their new home. The parents of three boys had contemporary ideas for living, including phasing the construction of different structures over time as the kids grew so they could maximize the options for use on their land.
They hoped to build a net zero energy home that would be cozy on the very coldest days of winter, using cost-efficient methods of home building. The house needed to be sited to minimize impact on the land and trees, and it was critical to respect a conservation easement on the south border of the lot.
Finally, the design would be contemporary in form and feel, but it would also need to fit into a classic New England context, both in terms of materials used and durability. We were asked to honor the notions of “surprise and delight,” and that inspired everything we designed for the family.
The highly unique home consists of a three-story form, composed mostly of bedrooms and baths on the top two floors and a cross axis of shared living spaces on the first level. This axis extends out to an oversized covered porch, open to the south and west. The porch connects to a two-story garage with flex space above, used as a guest house, play room, and yoga studio depending on the day.
A floor-to-ceiling ribbon of glass wraps the south and west walls of the lower level, bringing in an abundance of natural light and linking the entire open plan to the yard beyond. The master suite takes up the entire top floor, and includes an outdoor deck with a shower. The middle floor has extra height to accommodate a variety of multi-level play scenarios in the kids’ rooms.
Many of the materials used in this house are made from recycled or environmentally friendly content, or they come from local sources. The high performance home has triple glazed windows and all materials, adhesives, and sealants are low toxicity and safe for growing kids.
 J.L. Thompson Design Group
Inspiration for a mid-sized mediterranean master medium tone wood floor bedroom remodel in Other with beige walls
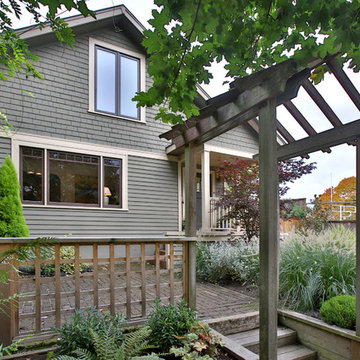
 Dana Austin Griggs | Real Estate Group
BUNGALOW WITH A MODERN TWIST
Nestled off the park on a gorgeous Irvington tree lined street sits this meticulously maintained and redesigned Bungalow. A true master suite offers all the musts: walk-in closet vaulted ceiling and spacious private bath. The modern, open kitchen overlooks the lush back yard. Recent updates completed throughout. Located in one of Portland’s top neighborhoods.
Contact us for more information about this property at info@danagriggs.com or visit our website at www.DanaGriggs.com
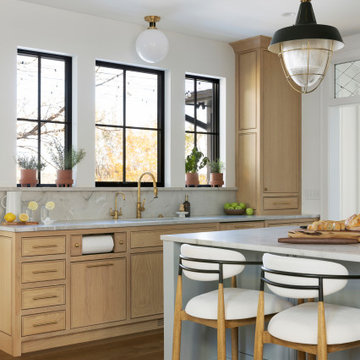 Thompson Construction
Example of a mid-sized transitional u-shaped medium tone wood floor and brown floor kitchen design in Minneapolis with an undermount sink, beaded inset cabinets, light wood cabinets, quartzite countertops, gray backsplash, stone slab backsplash, paneled appliances, an island and gray countertops
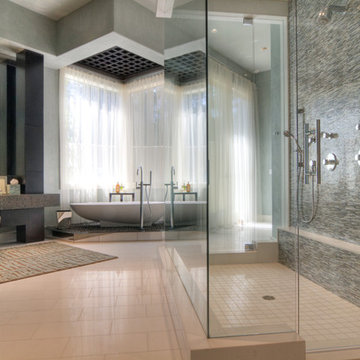
 Kaplan Thompson Architects
Sandy Agrafiotis
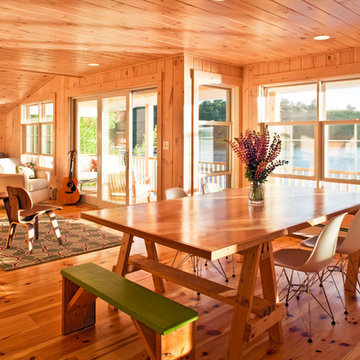
Inspiration for a transitional medium tone wood floor great room remodel in Portland Maine with beige walls
Inspiration for a transitional medium tone wood floor great room remodel in Portland Maine with beige walls
 Thompson Construction
Spacecrafting

Mid-sized elegant women's carpeted walk-in closet photo in Minneapolis with shaker cabinets and white cabinets
Mid-sized elegant women's carpeted walk-in closet photo in Minneapolis with shaker cabinets and white cabinets
 Thompson Remodeling
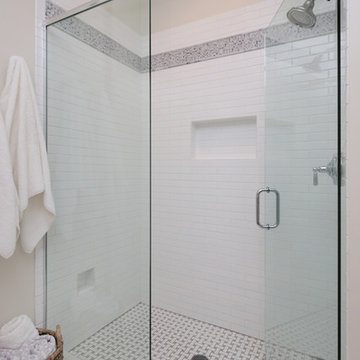
A spacious, L-shaped Maple vanity with Dove finish offers double the amount of storage space. The new Viaterra quartz looks classic and is easy to maintain. Custom-made Ghost Wood mirrors and floating shelves fabricated out of distressed wood and galvanized piping create focal points amongst the clean white selections. Gorgeous Eramosa Ice ceramic tile floors add a splash of silver. The new shower feels much larger even though it’s in the existing footprint. A special shaving niche was placed 6” off the ground. The basketweave tile floor adds some geometric interest in the otherwise clean, white space.
 Thompson Custom Homes
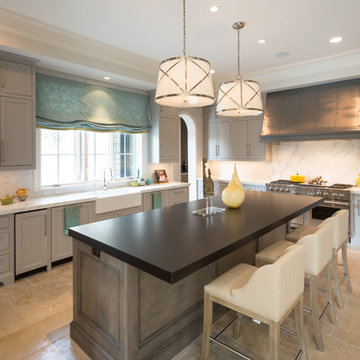
Designer: Robert Dames Designs, Interior Designer: Sarah West & Cindy Witmer Designs, Photographer: Steve Chenn
Elegant kitchen photo in Houston
Elegant kitchen photo in Houston
 Thompson Raissis Architects

Example of a large classic indoor tile and rectangular hot tub design in New York
64