
Search results for "Thompson" in Home Design Ideas
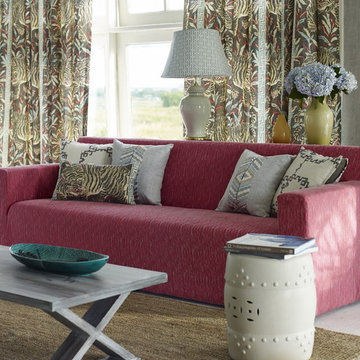

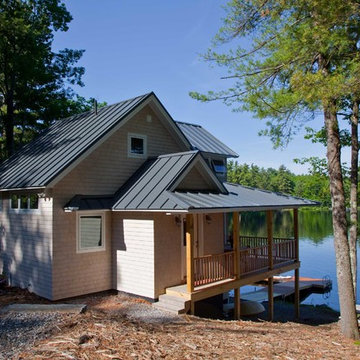
 Kaplan Thompson Architects
Sandy Agrafiotis
Transitional beige two-story wood exterior home photo in Portland Maine
Transitional beige two-story wood exterior home photo in Portland Maine
Find the right local pro for your project
 Thompson Remodeling
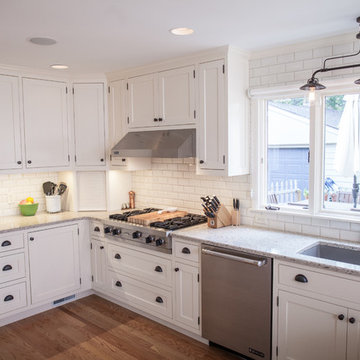
The kitchen in this 1950’s home needed a complete overhaul. It was dark, outdated and inefficient.
The homeowners wanted to give the space a modern feel without losing the 50’s vibe that is consistent throughout the rest of the home.
The homeowner’s needs included:
- Working within a fixed space, though reconfiguring or moving walls was okay
- Incorporating work space for two chefs
- Creating a mudroom
- Maintaining the existing laundry chute
- A concealed trash receptacle
The new kitchen makes use of every inch of space. To maximize counter and cabinet space, we closed in a second exit door and removed a wall between the kitchen and family room. This allowed us to create two L shaped workspaces and an eat-in bar space. A new mudroom entrance was gained by capturing space from an existing closet next to the main exit door.
The industrial lighting fixtures and wrought iron hardware bring a modern touch to this retro space. Inset doors on cabinets and beadboard details replicate details found throughout the rest of this 50’s era house.

 Thompson Construction

Mid-Century Modern Restoration
Mid-sized 1950s terrazzo floor, white floor and exposed beam eat-in kitchen photo in Minneapolis with an undermount sink, flat-panel cabinets, brown cabinets, quartz countertops, white backsplash, quartz backsplash, paneled appliances, an island and white countertops
Mid-sized 1950s terrazzo floor, white floor and exposed beam eat-in kitchen photo in Minneapolis with an undermount sink, flat-panel cabinets, brown cabinets, quartz countertops, white backsplash, quartz backsplash, paneled appliances, an island and white countertops
 Kaplan Thompson Architects
Sandy Agrafiotis

Example of a beach style gender-neutral carpeted kids' room design in Portland Maine with green walls
Example of a beach style gender-neutral carpeted kids' room design in Portland Maine with green walls

 Thompson Raissis Architects
Example of a large classic formal and open concept dark wood floor living room design in New York with beige walls, a standard fireplace and a stone fireplace
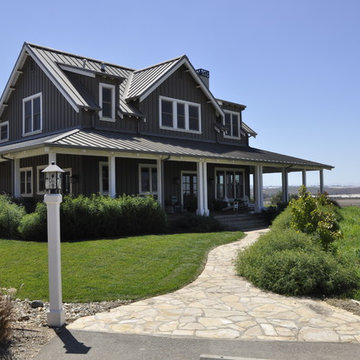

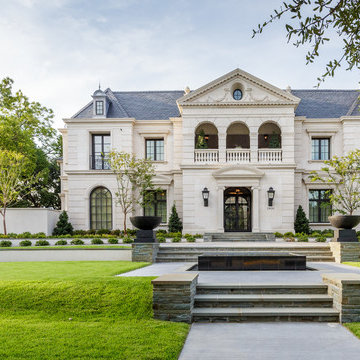
 Thompson Custom Homes
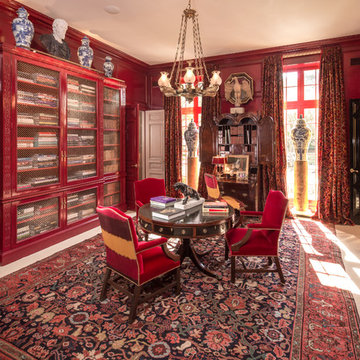
Photographer: Steve Chenn, Interior Designer: Miles Redd
Example of an eclectic home office design in Houston
Example of an eclectic home office design in Houston
 Amanda Thompson

These Chad Muska original paintings were my initial inspiration for the whole loft. I found them in an image on Pinterest and fell in love. We tracked down the originals and purchased them from Chad Musaka and shipped them in from L.A. They totally make the space!
Photos by: Seth Caplan
66