
Search results for "Thompson" in Home Design Ideas
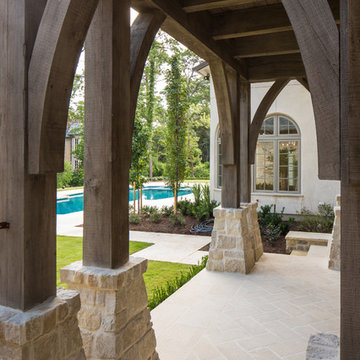
 Thompson Custom Homes
Photos: Steve Chenn, Designer: Robert Dame Designs, Interior Designer: The Owen Group
Patio photo in Houston
Patio photo in Houston
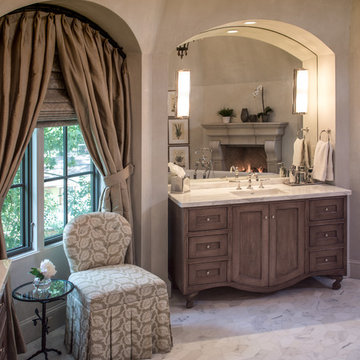 Thompson Custom Homes
Photos: Steve Chenn, Designer: Robert Dame Designs, Interior Designer: Bellacasa Design
Inspiration for a timeless bathroom remodel in Houston
Inspiration for a timeless bathroom remodel in Houston
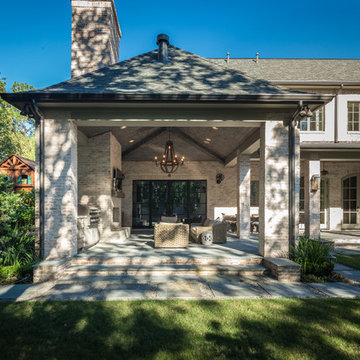
Find the right local pro for your project
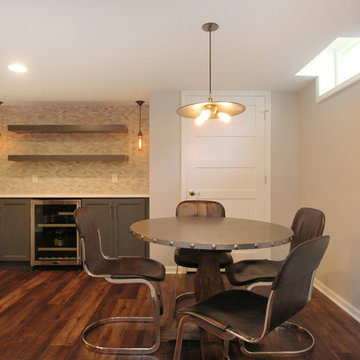
 Thompson Remodeling
This family’s basement had become a catch-all space and was sorely underutilized. Although it was spacious, the current layout wasn’t working. The homeowners wanted to transform this space from closed and dreary to open and inviting.
Specific requirements of the design included:
- Opening up the area to create an awesome family hang out space game room for kids and adults
- A bar and eating area
- A theater room that the parents could enjoy without disturbing the kids at night
- An industrial design aesthetic
The transformation of this basement is amazing. Walls were opened to create flow between the game room, eating space and theater rooms. One end of a staircase was closed off, enabling the soundproofing of the theater.
A light neutral palette and gorgeous lighting fixtures make you forget that you are in the basement. Unique materials such as galvanized piping, corrugated metal and cool light fixtures give the space an industrial feel.
Now, this basement functions as the great family hang out space the homeowners envisioned.
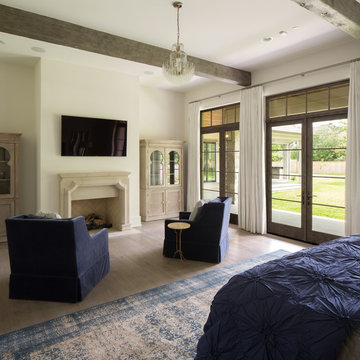 Thompson Custom Homes
Architect: Sullivan, Henry, Oggero; Interior Designer: Julie Dodson; Photographer: Steve Chenn
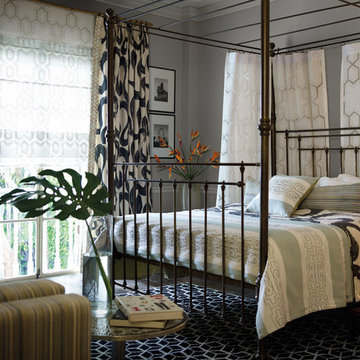
Inspiration for a transitional bedroom remodel in Houston
Inspiration for a transitional bedroom remodel in Houston

 Dennis Thompson Architect
Photography - Brooks Institute
Example of a home gym design in Santa Barbara
Example of a home gym design in Santa Barbara
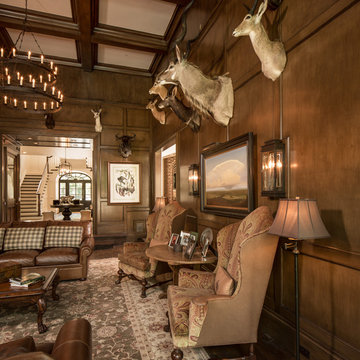
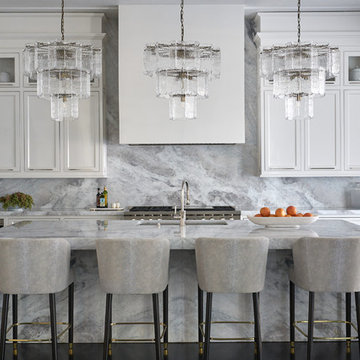
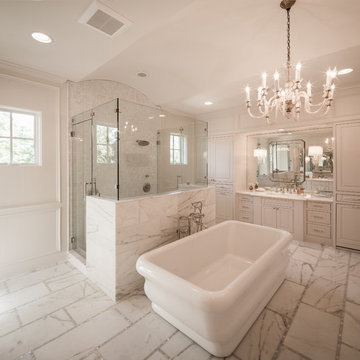 Thompson Custom Homes
Architect: Architectural Solutions, Inc.; Photographer: Steve Chenn
Bathroom - transitional bathroom idea in Houston
Bathroom - transitional bathroom idea in Houston
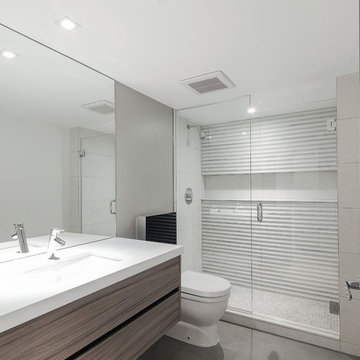
 Eolo A&I Design
Alcove shower - modern alcove shower idea in Miami with flat-panel cabinets, dark wood cabinets, a one-piece toilet, gray walls, an integrated sink and solid surface countertops
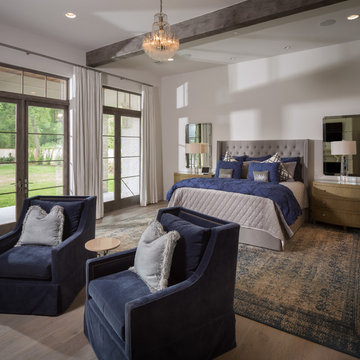 Thompson Custom Homes
Architect: Sullivan, Henry, Oggero; Interior Designer: Julie Dodson; Photographer: Steve Chenn
Inspiration for a transitional bedroom remodel in Houston
Inspiration for a transitional bedroom remodel in Houston
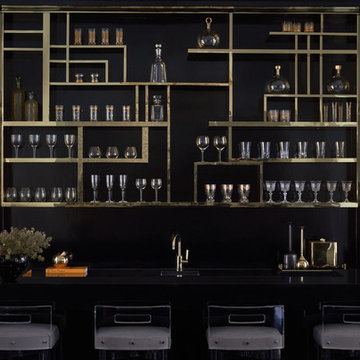
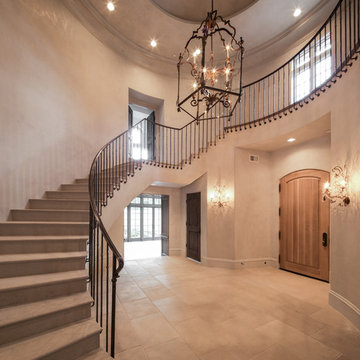 Thompson Custom Homes
Photos: Steve Chenn, Designer: Robert Dame Designs, Interior Designer: The Owen Group
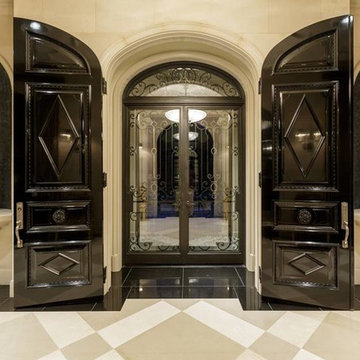
Inspiration for an entryway remodel in Houston
Inspiration for an entryway remodel in Houston
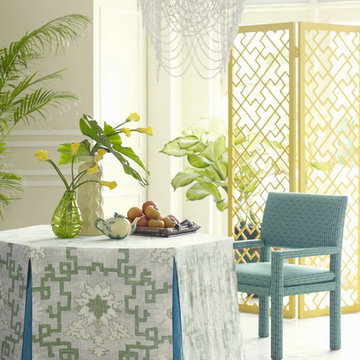

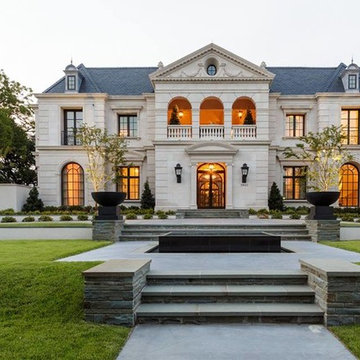

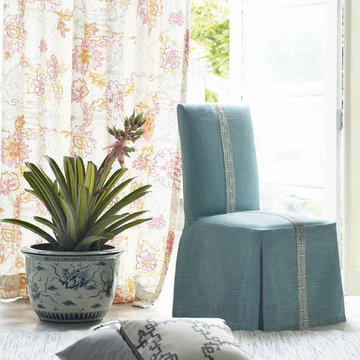
 Kaplan Thompson Architects
Sandy Agrafiotis

Example of a beach style gender-neutral carpeted kids' room design in Portland Maine with green walls
Example of a beach style gender-neutral carpeted kids' room design in Portland Maine with green walls
 Thompson Construction
Mid-Century Modern Restoration

Mid-sized 1950s terrazzo floor, white floor and exposed beam eat-in kitchen photo in Minneapolis with an undermount sink, flat-panel cabinets, brown cabinets, quartz countertops, white backsplash, quartz backsplash, paneled appliances, an island and white countertops
Mid-sized 1950s terrazzo floor, white floor and exposed beam eat-in kitchen photo in Minneapolis with an undermount sink, flat-panel cabinets, brown cabinets, quartz countertops, white backsplash, quartz backsplash, paneled appliances, an island and white countertops
65