
Search results for "Thor range" in Home Design Ideas

Example of a large transitional kitchen design in DC Metro with shaker cabinets, white cabinets, marble countertops, stone tile backsplash and white countertops

 Lindsey Schultz Design
Interior & Exterior Design, Interior Architectural Design by Lindsey Schultz Design
Garrett Cook; garrettcookphotography.com
Southwest kitchen photo in Phoenix
Southwest kitchen photo in Phoenix

 Couture House Interiors
COUTURE HOUSE INTERIORS, CHRISTINA WEDGE PHOTOGRAPHY
Elegant galley enclosed kitchen photo in Atlanta with a farmhouse sink, raised-panel cabinets, white cabinets, white backsplash, subway tile backsplash, stainless steel appliances and no island
Elegant galley enclosed kitchen photo in Atlanta with a farmhouse sink, raised-panel cabinets, white cabinets, white backsplash, subway tile backsplash, stainless steel appliances and no island
Find the right local pro for your project

 Kitchens By Clay
Frank Berna Photography
Inspiration for a transitional l-shaped open concept kitchen remodel in Miami with glass-front cabinets, white cabinets, white backsplash and paneled appliances
Inspiration for a transitional l-shaped open concept kitchen remodel in Miami with glass-front cabinets, white cabinets, white backsplash and paneled appliances
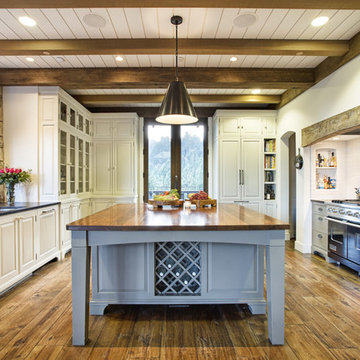
 Michael Rex Architects
Photo Credit: kee sites
Mountain style u-shaped medium tone wood floor kitchen photo in San Francisco with an island, an undermount sink, raised-panel cabinets, white cabinets, white backsplash and stainless steel appliances
Mountain style u-shaped medium tone wood floor kitchen photo in San Francisco with an island, an undermount sink, raised-panel cabinets, white cabinets, white backsplash and stainless steel appliances

 Kriste Michelini Interiors
Phillip Harvey
Mid-sized trendy l-shaped dark wood floor eat-in kitchen photo in San Francisco with flat-panel cabinets, dark wood cabinets, beige backsplash, an island, an undermount sink, quartz countertops, stone tile backsplash and stainless steel appliances
Mid-sized trendy l-shaped dark wood floor eat-in kitchen photo in San Francisco with flat-panel cabinets, dark wood cabinets, beige backsplash, an island, an undermount sink, quartz countertops, stone tile backsplash and stainless steel appliances
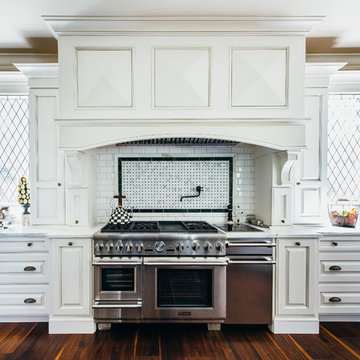
 Design Anthologie, Inc.
Rebecca Read Photography
Example of a large classic galley dark wood floor kitchen design in Orlando with raised-panel cabinets, white cabinets, granite countertops, white backsplash, subway tile backsplash, stainless steel appliances and two islands
Example of a large classic galley dark wood floor kitchen design in Orlando with raised-panel cabinets, white cabinets, granite countertops, white backsplash, subway tile backsplash, stainless steel appliances and two islands

Sponsored
Fredericksburg, OH

High Point Cabinets
Columbus' Experienced Custom Cabinet Builder | 4x Best of Houzz Winner

 Tanya Capaldo Designs
Mauviel copper cookware, white subway tiles, Carerra marble countertops, Wolf 48" range.
Photography by Eric Roth
Open concept kitchen - large transitional l-shaped dark wood floor open concept kitchen idea in Boston with an undermount sink, flat-panel cabinets, gray cabinets, white backsplash, subway tile backsplash, stainless steel appliances, an island and marble countertops
Open concept kitchen - large transitional l-shaped dark wood floor open concept kitchen idea in Boston with an undermount sink, flat-panel cabinets, gray cabinets, white backsplash, subway tile backsplash, stainless steel appliances, an island and marble countertops

 Verner Architects
Paul Dyer Photography
Inspiration for a transitional galley dark wood floor open concept kitchen remodel in San Francisco with an undermount sink, shaker cabinets, white cabinets, white backsplash, subway tile backsplash and an island
Inspiration for a transitional galley dark wood floor open concept kitchen remodel in San Francisco with an undermount sink, shaker cabinets, white cabinets, white backsplash, subway tile backsplash and an island

 Kate Lester Interiors
Amy Bartlam Photography
Large farmhouse l-shaped medium tone wood floor open concept kitchen photo in Los Angeles with a farmhouse sink, shaker cabinets, white cabinets, marble countertops, white backsplash, stainless steel appliances, an island and subway tile backsplash
Large farmhouse l-shaped medium tone wood floor open concept kitchen photo in Los Angeles with a farmhouse sink, shaker cabinets, white cabinets, marble countertops, white backsplash, stainless steel appliances, an island and subway tile backsplash

 Vertebrae Art and Architecture
Inspiration for a mid-sized contemporary single-wall medium tone wood floor and brown floor open concept kitchen remodel in Los Angeles with glass-front cabinets, stainless steel cabinets, stainless steel countertops, stainless steel appliances, an undermount sink and a peninsula
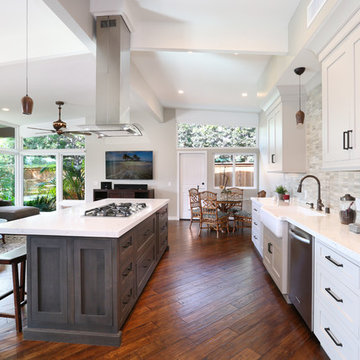
 The Kitchen Lady
This lovely Dana Point kitchen remodel features Omega Custom Cabinetry that is Flush Inset.
The finish on the island is called Smokey Hills.
The perimeter is called Magnolia.

 RTG CONSTRUCTION INC
Andy Frame Photography
Kitchen - tropical kitchen idea in Miami with a farmhouse sink, shaker cabinets, white cabinets, blue backsplash, mosaic tile backsplash and stainless steel appliances
Kitchen - tropical kitchen idea in Miami with a farmhouse sink, shaker cabinets, white cabinets, blue backsplash, mosaic tile backsplash and stainless steel appliances

Sponsored
Fredericksburg, OH
High Point Cabinets
Columbus' Experienced Custom Cabinet Builder | 4x Best of Houzz Winner



 Gary Keith Jackson Design Inc.
Bruce Glass Photography
Example of a tuscan kitchen design in Houston with a double-bowl sink, raised-panel cabinets and medium tone wood cabinets
Example of a tuscan kitchen design in Houston with a double-bowl sink, raised-panel cabinets and medium tone wood cabinets
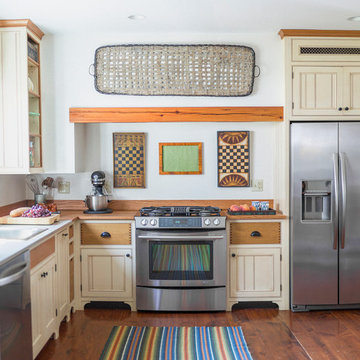
 Bare Root Design Studio
A modest budget doesn't have to mean dull. Interior and kitchen designer, Nancy Gracia incorporated some key details that make this charming cottage kitchen come to life. Exposed dovetails, hand glazed custom cabinetry and smart layout are just some of the custom features this space offers. Photography: Joe Kyle

 Alex Nerland
www.davidkingsburyphoto.com
For more information on this project please see: http://www.nerland.net/


 CBNT Co.

Inspiration for a rustic eat-in kitchen remodel in Denver with recessed-panel cabinets, medium tone wood cabinets, wood countertops and beige backsplash
 Aidan Design
Angie Seckinger

Example of a mid-sized transitional porcelain tile kitchen design in DC Metro with a peninsula, flat-panel cabinets, medium tone wood cabinets, soapstone countertops, white backsplash, porcelain backsplash, stainless steel appliances, an undermount sink and black countertops
Example of a mid-sized transitional porcelain tile kitchen design in DC Metro with a peninsula, flat-panel cabinets, medium tone wood cabinets, soapstone countertops, white backsplash, porcelain backsplash, stainless steel appliances, an undermount sink and black countertops
 Webber + Studio, Architects
© Paul Bardagjy Photography
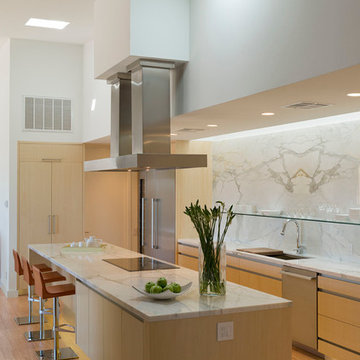
Large trendy galley light wood floor and brown floor eat-in kitchen photo in Austin with flat-panel cabinets, light wood cabinets, white backsplash, marble backsplash, an undermount sink, quartzite countertops, stainless steel appliances and an island
Large trendy galley light wood floor and brown floor eat-in kitchen photo in Austin with flat-panel cabinets, light wood cabinets, white backsplash, marble backsplash, an undermount sink, quartzite countertops, stainless steel appliances and an island
3