
Search results for "Thor range" in Home Design Ideas

 Mirador Builders
Large tuscan u-shaped medium tone wood floor open concept kitchen photo in Houston with a farmhouse sink, gray cabinets, soapstone countertops, white backsplash, paneled appliances and an island

 grouparchitect
Architect: Grouparchitect.
Contractor: Barlow Construction.
Photography: Chad Savaikie.
Example of a mid-sized transitional l-shaped medium tone wood floor open concept kitchen design in Seattle with an undermount sink, flat-panel cabinets, dark wood cabinets, tile countertops, metallic backsplash, metal backsplash, stainless steel appliances and an island
Example of a mid-sized transitional l-shaped medium tone wood floor open concept kitchen design in Seattle with an undermount sink, flat-panel cabinets, dark wood cabinets, tile countertops, metallic backsplash, metal backsplash, stainless steel appliances and an island

Find the right local pro for your project
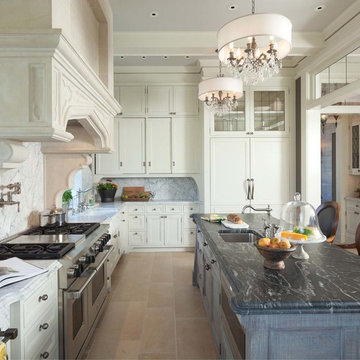
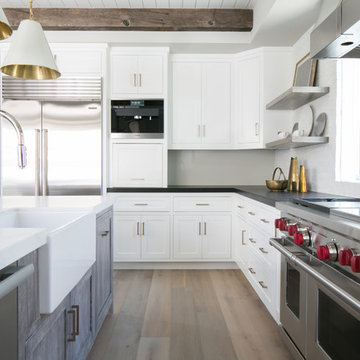
 John Kraemer & Sons
Builder: John Kraemer & Sons | Design: Charlie & Co Design | Interiors: Twist Interior Design | Landscaping: TOPO | Photography: Steve Henke of Henke Studio
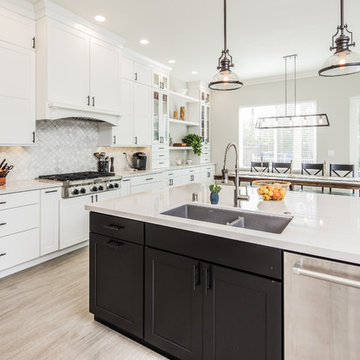
 Spaces Renewed
The mix of black and white take shape in this modern farmhouse style kitchen. With a timeless color scheme and high end finishes, this kitchen is perfect for large gatherings and entertaining family and friends. The connected dining space and eat in island offers abundant seating, as well as function and storage. The build in buffet area brings in variation, and adds a light and bright quality to the space. Floating shelves offer a softer look than full wall to wall upper cabinets. Classic grey toned porcelain tile give the look of wood without any of the maintenance or wear and tear issues. The classic grey marble backsplash in the baroque shape brings a custom and elegant dimension to the space.
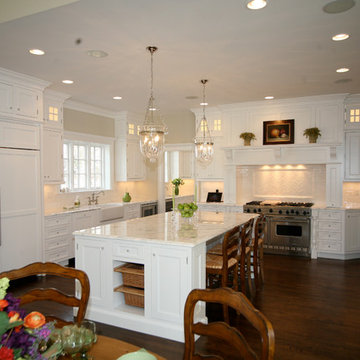
 Merit Kitchens, MK Designs
Cabinets designed by David Earl. Contractor is Van Note Renovations. Architect Oasis Architecture. Multiple entrances and windows made this a difficult space to design. We hopefully made this kitchen appear as if the doors and windows were what we had in mind.
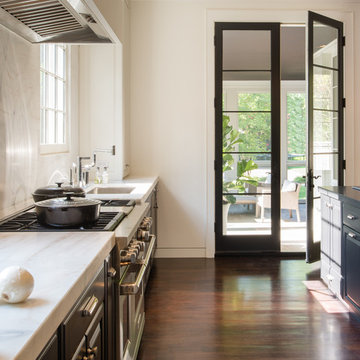
 Donald Lococo Architects
Likened to the reshuffling of a parliamentary cabinet at the start of a new term, we transformed this kitchen by repurposing the existing cabinetry into a seemingly all-new composition. Accenting the refinished and relocated cabinetry exists a new clean-lined wall of built-ins that bridges the space effortlessly to the modern facelift of the remaining home.
Interior Design: Ella Scott Design, LLC
*This is a sampling of the home in its entirety. Additional photographs will be available upon publication of this project.

Sponsored
Fredericksburg, OH

High Point Cabinets
Columbus' Experienced Custom Cabinet Builder | 4x Best of Houzz Winner
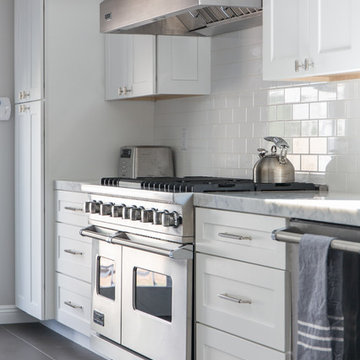
 Future Home Builders, Inc.
Mike Kelly
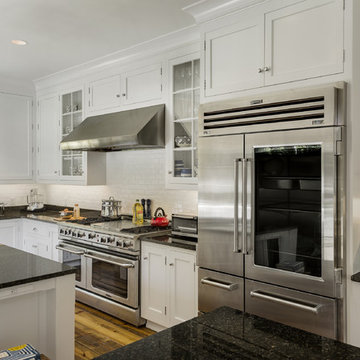
Mid-sized arts and crafts galley ceramic tile eat-in kitchen photo in Los Angeles with a farmhouse sink, shaker cabinets, white cabinets, quartz countertops, white backsplash, subway tile backsplash, stainless steel appliances and no island
Mid-sized arts and crafts galley ceramic tile eat-in kitchen photo in Los Angeles with a farmhouse sink, shaker cabinets, white cabinets, quartz countertops, white backsplash, subway tile backsplash, stainless steel appliances and no island

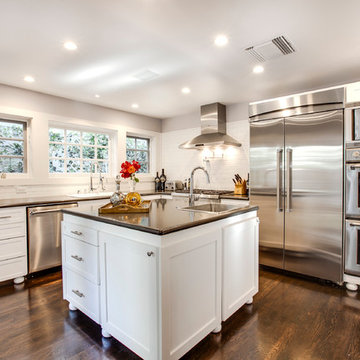
 Luke Gibson Photography
Luke Gibson Photography. Renovation by McCraw Design & Development. http://www.mccrawdesigndevelopment.com/

 Potter Construction Inc
NW Architectural Photography
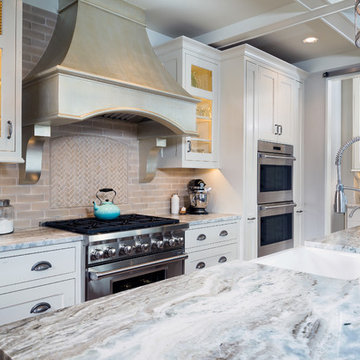
Example of a large arts and crafts u-shaped dark wood floor eat-in kitchen design in Seattle with a drop-in sink, shaker cabinets, white cabinets, white backsplash, ceramic backsplash, stainless steel appliances, an island and granite countertops
Example of a large arts and crafts u-shaped dark wood floor eat-in kitchen design in Seattle with a drop-in sink, shaker cabinets, white cabinets, white backsplash, ceramic backsplash, stainless steel appliances, an island and granite countertops
 Mike Schaap Builders
Imbued with a sense of rustic and warm flair, this kitchen renovation incorporates custom cabinetry by Benchmark Wood Studio and thoughtful interior designs by Benchmark Design Studio.
Photography by Chuck Heiney
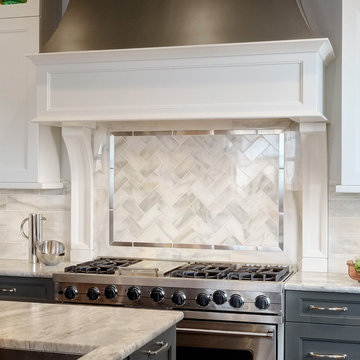
 Drury Design
Rectangular marble tile set in a herringbone pattern with a metallic tile frame surronds the perimeter and accentuates the range area and helps amplify the sophisticated feel of the room.

Sponsored
Columbus, OH

Hope Restoration & General Contracting
Columbus Design-Build, Kitchen & Bath Remodeling, Historic Renovations
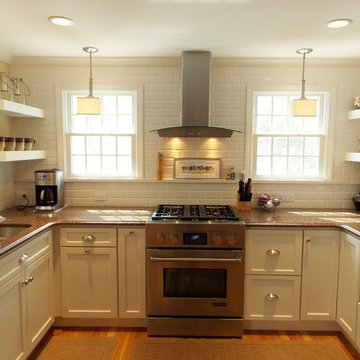
 White Wood Kitchens
A Beautiful White Kitchen by Designer Gail O'Rourke of White Wood Kitchens. Function drove decisions while style and delight drove the finishes. A Fieldstone Cabinet kitchen, this is an excellent example of how to get it all.
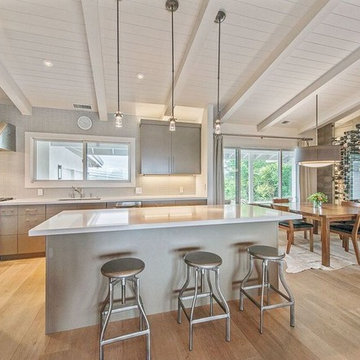
 Susan Harmon
Open Homes Photography
Inspiration for a contemporary dining room remodel in San Francisco
Inspiration for a contemporary dining room remodel in San Francisco

 Inspirations Interior Design Inc.
Inspirations Interior Design Inc by Joanna Barker
Inspiration for a large timeless u-shaped terra-cotta tile and red floor eat-in kitchen remodel in Orange County with shaker cabinets, medium tone wood cabinets, granite countertops, white backsplash, subway tile backsplash, stainless steel appliances and no island
Inspiration for a large timeless u-shaped terra-cotta tile and red floor eat-in kitchen remodel in Orange County with shaker cabinets, medium tone wood cabinets, granite countertops, white backsplash, subway tile backsplash, stainless steel appliances and no island
 The Cabinet Restoration Company LLC

Eat-in kitchen - large contemporary galley eat-in kitchen idea in Baltimore with beige cabinets, beige backsplash, stainless steel appliances, no island, an undermount sink and raised-panel cabinets

Sponsored
Fredericksburg, OH
High Point Cabinets
Columbus' Experienced Custom Cabinet Builder | 4x Best of Houzz Winner
 Eljin Construction of NY
Dan Levin - Photo Credit
Coty Sidnam - SPG Architects
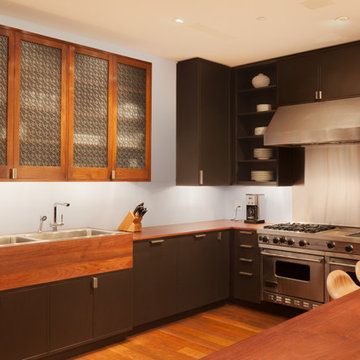
Inspiration for a contemporary u-shaped kitchen remodel in New York with a drop-in sink, flat-panel cabinets, dark wood cabinets, wood countertops and stainless steel appliances
Inspiration for a contemporary u-shaped kitchen remodel in New York with a drop-in sink, flat-panel cabinets, dark wood cabinets, wood countertops and stainless steel appliances

 Marilyn Hill Interiors
Showcase Photographers
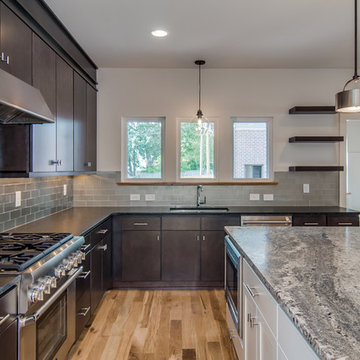
Inspiration for a mid-sized modern l-shaped light wood floor open concept kitchen remodel in Nashville with an undermount sink, flat-panel cabinets, dark wood cabinets, granite countertops, gray backsplash, glass tile backsplash, stainless steel appliances and an island
Inspiration for a mid-sized modern l-shaped light wood floor open concept kitchen remodel in Nashville with an undermount sink, flat-panel cabinets, dark wood cabinets, granite countertops, gray backsplash, glass tile backsplash, stainless steel appliances and an island
40