
Search results for "Thor range" in Home Design Ideas
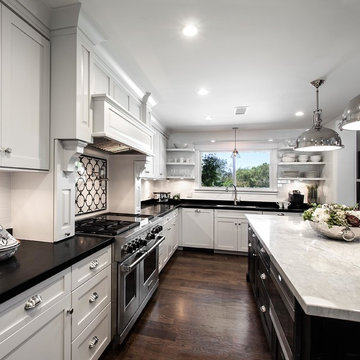
 Zieba Builders, Inc.
Clean and Classy: A kitchen designed for entertaining.
Kitchen Design, Architectural Detailing and Photo Staging: Zieba Builders. Photography: Ken Henry.
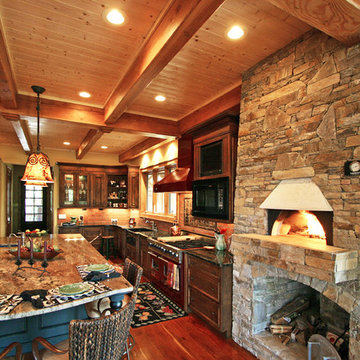
 MossCreek
A custom designed timber frame home, with craftsman exterior elements, and interior elements that include barn-style open beams, hardwood floors, and an open living plan. The Meadow Lodge by MossCreek is a beautiful expression of rustic American style for a discriminating client.
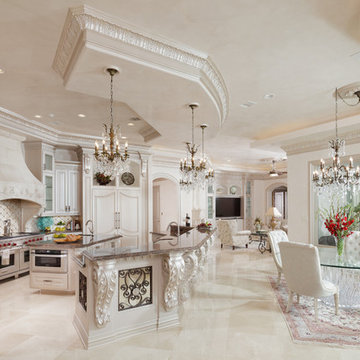
 Sneller Custom Homes and Remodeling, LLC
Kolanowski Studio
Inspiration for a mediterranean kitchen remodel in Houston
Inspiration for a mediterranean kitchen remodel in Houston
Find the right local pro for your project

 GOODFELLAS CONSTRUCTION
Large vintage inspired design kitchen with beautiful chandeliers. This shabby-chic kitchen with a dark stained island and distressed white counters is a perfect fit for a California home. (White kitchen with white kitchen cabinets.) (stainless steel appliances).

 Kerr Design Build
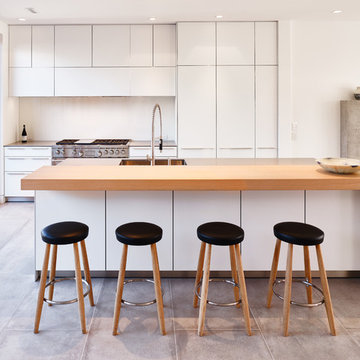
Eat-in kitchen - mid-sized modern single-wall porcelain tile eat-in kitchen idea in Vancouver with flat-panel cabinets, white cabinets, white backsplash, stainless steel appliances, an island and an undermount sink
 BC&J Architecture
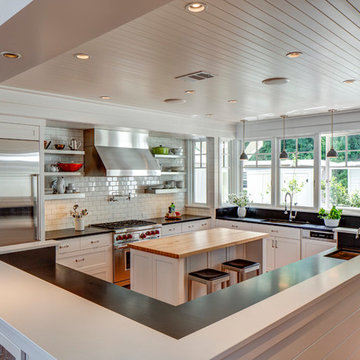
BC&J Architecture designed a floating home that is now located at its permanent location on the Willamette River in Portland. The home was constructed at a Marina an hour from the final home location. Upon completion, the home was floated up the Willamette River to the current site.
The homeowners were looking for a river side, cottage style house well suited to entertaining. At 2,100 square feet, the home has an open floor plan with a large kitchen opening to a dining room and the living room with views onto the river.
Upstairs, the master bedroom extends toward the river under a large centered dormer. On the opposite side of the master bedroom is a bonus room under a symmetrical dormer that will serve as guest quarters when adult children and grandchildren visit.

Sponsored
Fredericksburg, OH

High Point Cabinets
Columbus' Experienced Custom Cabinet Builder | 4x Best of Houzz Winner
 Angelica Henry Design
Mark Boisclair
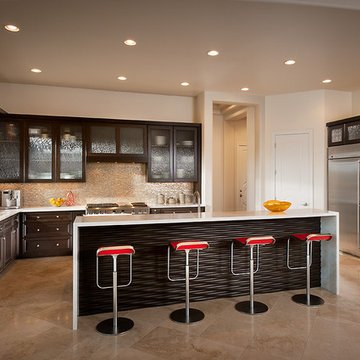
Inspiration for a contemporary u-shaped open concept kitchen remodel in Phoenix with an undermount sink, glass-front cabinets, dark wood cabinets, multicolored backsplash and stainless steel appliances
Inspiration for a contemporary u-shaped open concept kitchen remodel in Phoenix with an undermount sink, glass-front cabinets, dark wood cabinets, multicolored backsplash and stainless steel appliances


 UltraCraft Cabinetry
Door Style: Adriatic, Satin White and Shark
Designer: Lorey Cavanaugh, Kitchen and Bath Design and Construction
Photographer: Chrissy Racho
Example of a large trendy u-shaped concrete floor and gray floor eat-in kitchen design in Bridgeport with white cabinets, white backsplash, stainless steel appliances, an island, an undermount sink, flat-panel cabinets, granite countertops and ceramic backsplash
Example of a large trendy u-shaped concrete floor and gray floor eat-in kitchen design in Bridgeport with white cabinets, white backsplash, stainless steel appliances, an island, an undermount sink, flat-panel cabinets, granite countertops and ceramic backsplash
 The English Contractor & Remodeling Services

Another feature of this space is the 48" dual fuel range from Subzero Wolf. The range hood is Zephyr Titan. The tile backsplash behind the range is a handmade cement tile, Erizio in Tangier Blue, from Builder Depot. The pot filler is from the Signature Hardware Kembla line in antique copper. Countertops are Cambria Brittanicca.
 Troico

Trendy single-wall cement tile floor and black floor eat-in kitchen photo in Vancouver with a drop-in sink, shaker cabinets, white cabinets, laminate countertops, white backsplash, mosaic tile backsplash, stainless steel appliances, an island and white countertops
 Alex Nerland
David Kingsbury, www.davidkingsburyphoto.com
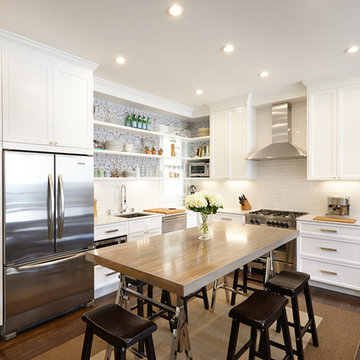
Small elegant l-shaped dark wood floor eat-in kitchen photo in San Francisco with a single-bowl sink, shaker cabinets, white cabinets, marble countertops, white backsplash, subway tile backsplash, stainless steel appliances and an island
Small elegant l-shaped dark wood floor eat-in kitchen photo in San Francisco with a single-bowl sink, shaker cabinets, white cabinets, marble countertops, white backsplash, subway tile backsplash, stainless steel appliances and an island

Sponsored
Fredericksburg, OH
High Point Cabinets
Columbus' Experienced Custom Cabinet Builder | 4x Best of Houzz Winner
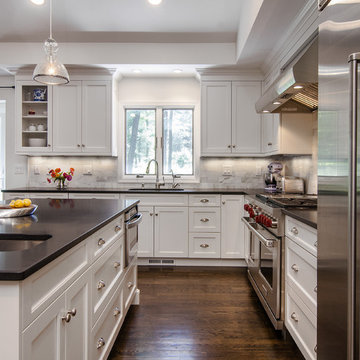
 The Kitchen Company
Transitional black and white kitchen remodel designed by Gail Bolling
Woodbridge, Connecticut To get more detailed information copy and paste this link into your browser. https://thekitchencompany.com/blog/featured-kitchen-everyday-chefs-delight,
Photographer, Dennis Carbo

 Rehkamp Larson Architects, Inc.
Susan Gilmore Photography
Elegant light wood floor kitchen photo in Minneapolis with gray cabinets and green backsplash
Elegant light wood floor kitchen photo in Minneapolis with gray cabinets and green backsplash

 Potter Construction Inc
NW Architectural Photography
Eat-in kitchen - large craftsman single-wall dark wood floor and brown floor eat-in kitchen idea in Seattle with a drop-in sink, shaker cabinets, white cabinets, white backsplash, ceramic backsplash, stainless steel appliances, an island, granite countertops and gray countertops
Eat-in kitchen - large craftsman single-wall dark wood floor and brown floor eat-in kitchen idea in Seattle with a drop-in sink, shaker cabinets, white cabinets, white backsplash, ceramic backsplash, stainless steel appliances, an island, granite countertops and gray countertops
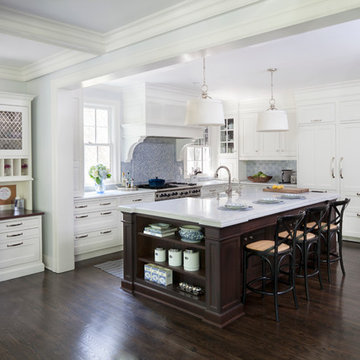
 Studio Dearborn
A spacious kitchen in Rye New York with white beaded inset cabinetry and dark cherry island, carerra marble countertops. Backsplash tile by Vermeere Classics. Range by Wolf. Refrigerator and freezer units by Subzero. Bar Stools from Ballard Designs. Photo by Neil Landino.

Sponsored
Fredericksburg, OH
High Point Cabinets
Columbus' Experienced Custom Cabinet Builder | 4x Best of Houzz Winner
 House of Jade Interiors
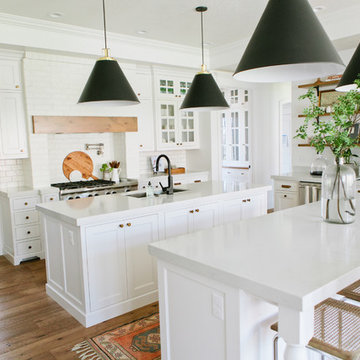
House of Jade Interiors. Modern farmhouse kitchen.
Inspiration for a cottage kitchen remodel in Salt Lake City
Inspiration for a cottage kitchen remodel in Salt Lake City
 Bella Vista Company
Shoot2Sell
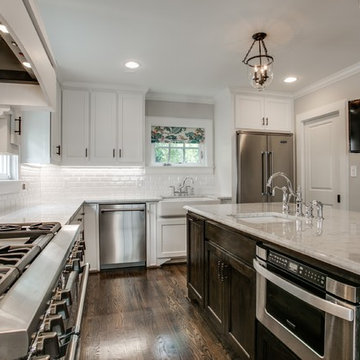
Mid-sized transitional l-shaped dark wood floor eat-in kitchen photo in Dallas with a farmhouse sink, shaker cabinets, white cabinets, marble countertops, white backsplash, subway tile backsplash, stainless steel appliances and an island
Mid-sized transitional l-shaped dark wood floor eat-in kitchen photo in Dallas with a farmhouse sink, shaker cabinets, white cabinets, marble countertops, white backsplash, subway tile backsplash, stainless steel appliances and an island
 Potter Construction Inc
NW Architectural Photography

Large arts and crafts u-shaped dark wood floor and brown floor eat-in kitchen photo in Seattle with a drop-in sink, shaker cabinets, white cabinets, white backsplash, ceramic backsplash, stainless steel appliances, an island, granite countertops and gray countertops
Large arts and crafts u-shaped dark wood floor and brown floor eat-in kitchen photo in Seattle with a drop-in sink, shaker cabinets, white cabinets, white backsplash, ceramic backsplash, stainless steel appliances, an island, granite countertops and gray countertops
38