
Search results for "Thor range" in Home Design Ideas
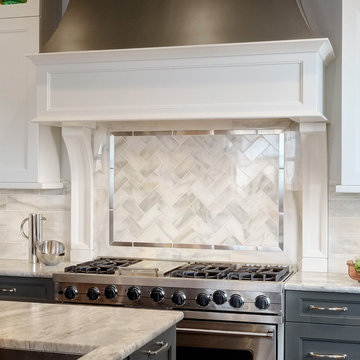
 Drury Design
Rectangular marble tile set in a herringbone pattern with a metallic tile frame surronds the perimeter and accentuates the range area and helps amplify the sophisticated feel of the room.
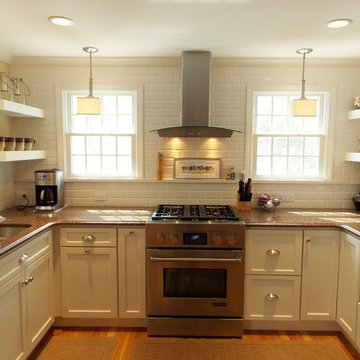
 White Wood Kitchens
A Beautiful White Kitchen by Designer Gail O'Rourke of White Wood Kitchens. Function drove decisions while style and delight drove the finishes. A Fieldstone Cabinet kitchen, this is an excellent example of how to get it all.
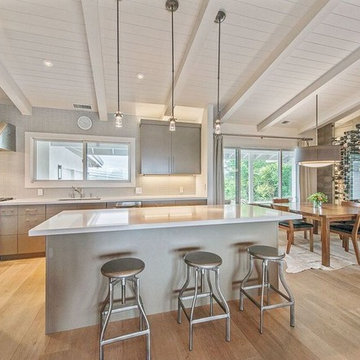
 Susan Harmon
Open Homes Photography
Inspiration for a contemporary dining room remodel in San Francisco
Inspiration for a contemporary dining room remodel in San Francisco
Find the right local pro for your project

 Inspirations Interior Design Inc.
Inspirations Interior Design Inc by Joanna Barker
Inspiration for a large timeless u-shaped terra-cotta tile and red floor eat-in kitchen remodel in Orange County with shaker cabinets, medium tone wood cabinets, granite countertops, white backsplash, subway tile backsplash, stainless steel appliances and no island
Inspiration for a large timeless u-shaped terra-cotta tile and red floor eat-in kitchen remodel in Orange County with shaker cabinets, medium tone wood cabinets, granite countertops, white backsplash, subway tile backsplash, stainless steel appliances and no island
 The Cabinet Restoration Company LLC

Eat-in kitchen - large contemporary galley eat-in kitchen idea in Baltimore with beige cabinets, beige backsplash, stainless steel appliances, no island, an undermount sink and raised-panel cabinets
 Eljin Construction of NY
Dan Levin - Photo Credit
Coty Sidnam - SPG Architects
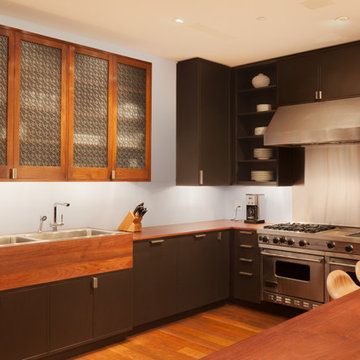
Inspiration for a contemporary u-shaped kitchen remodel in New York with a drop-in sink, flat-panel cabinets, dark wood cabinets, wood countertops and stainless steel appliances
Inspiration for a contemporary u-shaped kitchen remodel in New York with a drop-in sink, flat-panel cabinets, dark wood cabinets, wood countertops and stainless steel appliances



 Marilyn Hill Interiors
Showcase Photographers
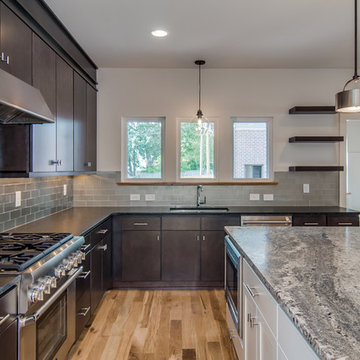
Inspiration for a mid-sized modern l-shaped light wood floor open concept kitchen remodel in Nashville with an undermount sink, flat-panel cabinets, dark wood cabinets, granite countertops, gray backsplash, glass tile backsplash, stainless steel appliances and an island
Inspiration for a mid-sized modern l-shaped light wood floor open concept kitchen remodel in Nashville with an undermount sink, flat-panel cabinets, dark wood cabinets, granite countertops, gray backsplash, glass tile backsplash, stainless steel appliances and an island
 Maletz Design
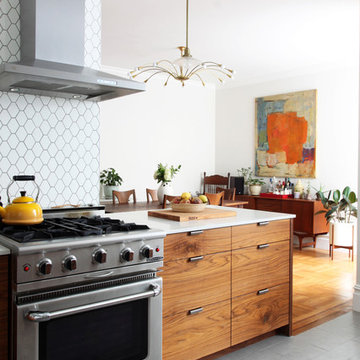
We renovated this beautiful pre-war space to create a gracious, light-filled family home. We raised the ceilings to 10 feet, added substantial mouldings and casing details, and restored the original wood floors. The kitchen cabinets are by South Slope Woodworks in Brooklyn, with walnut veneer base cabinets and hardware-less matte white upper cabinets. Hexagon tile backsplash is the Atom line from Nemo Tile.
Photo by Maletz Design
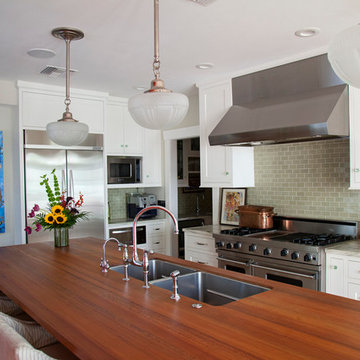

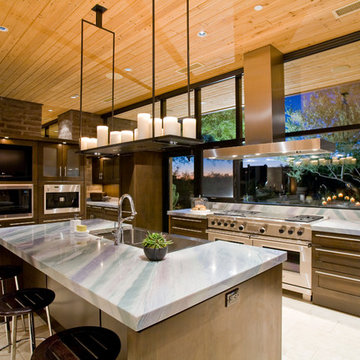

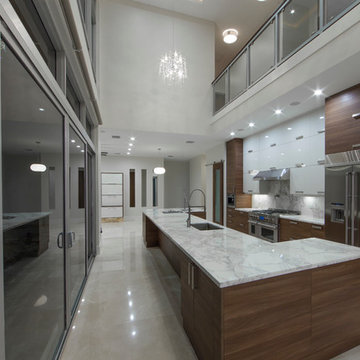
 kevin akey -azd associates
gated entry, stone house house, modern stone house, metal roof, prairie style, wood door , glass garage doors, black windows, 2 story kitchen , modern pool
 NB Construction
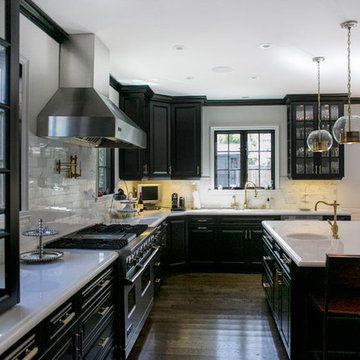
Dripping with style and functionality, black, white and gold have never felt so inviting. Custom solid wood cabinetry has been lacquered in black, with matching black accents found in the crown molding and new windows, doors and trim. Glass-sided wall cabinets showcase glassware and keep the upper cabinets from feeling too heavy, aided by the 3″ x 6″ marble subway tile backsplash. Under-cabinet lighting shines down on bullnose edged marble counters, while brass lighting, plumbing fittings and cabinet hardware reflect not only light, but high style. New hardwood flooring, custom stained a dark walnut, unifies the kitchen with the dining area.
Jessica Claire

Sponsored
Fredericksburg, OH

High Point Cabinets
Columbus' Experienced Custom Cabinet Builder | 4x Best of Houzz Winner

 Noah Construction & Design
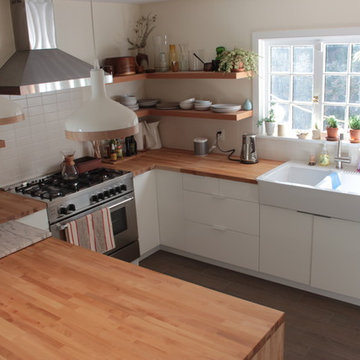
Mid-sized eclectic u-shaped dark wood floor eat-in kitchen photo in Los Angeles with a farmhouse sink, flat-panel cabinets, white cabinets, wood countertops, white backsplash, subway tile backsplash, stainless steel appliances and a peninsula
 John Kraemer & Sons
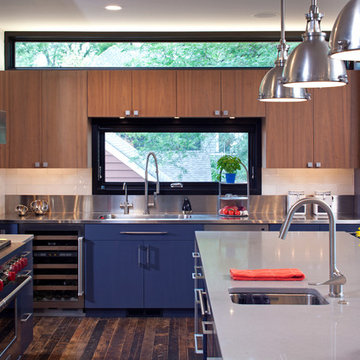
Builder: John Kraemer & Sons | Architecture: Rehkamp/Larson Architects | Interior Design: Brooke Voss | Photography | Landmark Photography
Inspiration for a contemporary u-shaped medium tone wood floor eat-in kitchen remodel in Minneapolis with an undermount sink, medium tone wood cabinets, quartzite countertops, white backsplash, subway tile backsplash, stainless steel appliances and an island
Inspiration for a contemporary u-shaped medium tone wood floor eat-in kitchen remodel in Minneapolis with an undermount sink, medium tone wood cabinets, quartzite countertops, white backsplash, subway tile backsplash, stainless steel appliances and an island
 Vantage Build Inc.
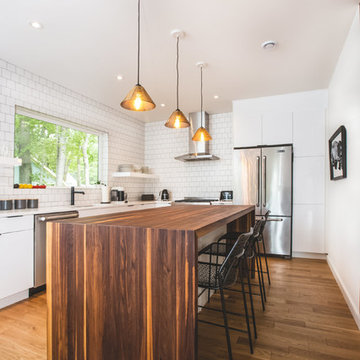
Kitchen - contemporary medium tone wood floor kitchen idea in Other with flat-panel cabinets, white cabinets, stainless steel appliances and an island

Sponsored
Fredericksburg, OH
High Point Cabinets
Columbus' Experienced Custom Cabinet Builder | 4x Best of Houzz Winner
 Blueline Architects p.c.
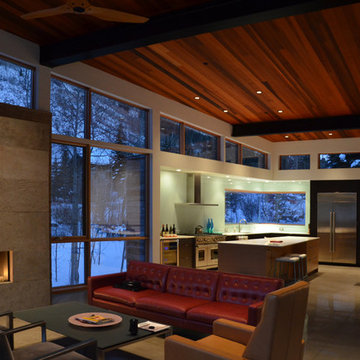
Example of a large trendy formal and open concept concrete floor living room design in Denver with beige walls, a ribbon fireplace, a stone fireplace and a media wall
 WillowRidge Construction
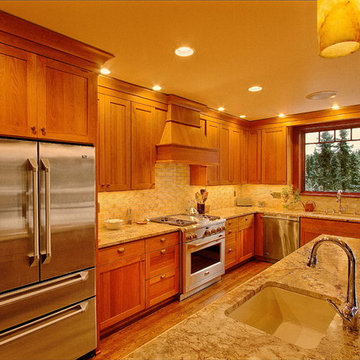
Inspiration for a mid-sized craftsman l-shaped medium tone wood floor and beige floor eat-in kitchen remodel in Other with an undermount sink, shaker cabinets, medium tone wood cabinets, granite countertops, beige backsplash, subway tile backsplash, stainless steel appliances and an island
 Division One Construction

Eat-in kitchen - small contemporary u-shaped light wood floor eat-in kitchen idea in Denver with stainless steel appliances, a single-bowl sink, recessed-panel cabinets, white cabinets, solid surface countertops, white backsplash, ceramic backsplash and no island
41