
Search results for "Thoughtfully" in Home Design Ideas

Find the right local pro for your project
 Sarah Jones Design
Vance Fox
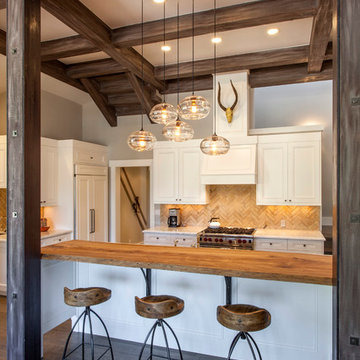
Example of a transitional kitchen design with recessed-panel cabinets, white cabinets, wood countertops, beige backsplash and paneled appliances
Example of a transitional kitchen design with recessed-panel cabinets, white cabinets, wood countertops, beige backsplash and paneled appliances
 Sebring Design Build
Rachael Ormond

Example of a transitional gray floor home gym design in Nashville with gray walls
Example of a transitional gray floor home gym design in Nashville with gray walls



 Designtheory Inc.
Valerie Wilcox
Mid-sized trendy u-shaped medium tone wood floor and brown floor open concept kitchen photo in Toronto with flat-panel cabinets, white cabinets, quartz countertops, gray backsplash, stone slab backsplash, stainless steel appliances, an island and a double-bowl sink
Mid-sized trendy u-shaped medium tone wood floor and brown floor open concept kitchen photo in Toronto with flat-panel cabinets, white cabinets, quartz countertops, gray backsplash, stone slab backsplash, stainless steel appliances, an island and a double-bowl sink



 Century Stair Company

This custom staircase demonstrates how thoughtful design can elevate a home. The open balustrade system floods all four levels with natural light while meeting the structural demands of the space. Clean lines and carefully selected wood components create a seamless connection between floors, complementing the home's beautifully designed interiors with understated elegance.
1976-2025 © Century Stair Company

 Faure Halvorsen Architects
Kids' bedroom - bedroom and mid-sized rustic gender-neutral concrete floor and brown floor kids' bedroom idea with brown walls
 Shea Homes Northern California
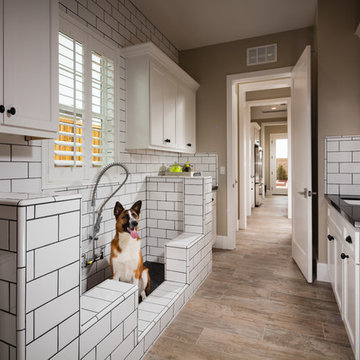
Vista Dorado Plan 3 Laundry Space and Dog Wash Station | Brentwood, CA
Example of a transitional utility room design in San Francisco with a side-by-side washer/dryer
Example of a transitional utility room design in San Francisco with a side-by-side washer/dryer
 Century Stair Company
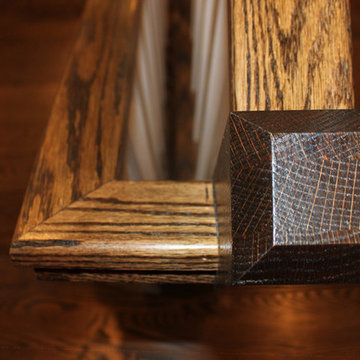
This custom staircase demonstrates how thoughtful design can elevate a home. The open balustrade system floods all four levels with natural light while meeting the structural demands of the space. Clean lines and carefully selected wood components create a seamless connection between floors, complementing the home's beautifully designed interiors with understated elegance.
1976-2025 © Century Stair Company

 EKA Build
Wall of windows over kitchen sink. Casement windows allow easy opening. Photo by David Berlekamp
Kitchen - large traditional l-shaped medium tone wood floor and brown floor kitchen idea in Cleveland with shaker cabinets, gray backsplash, subway tile backsplash, stainless steel appliances, an island, an undermount sink, white cabinets, quartz countertops and white countertops
Kitchen - large traditional l-shaped medium tone wood floor and brown floor kitchen idea in Cleveland with shaker cabinets, gray backsplash, subway tile backsplash, stainless steel appliances, an island, an undermount sink, white cabinets, quartz countertops and white countertops
 Century Stair Company
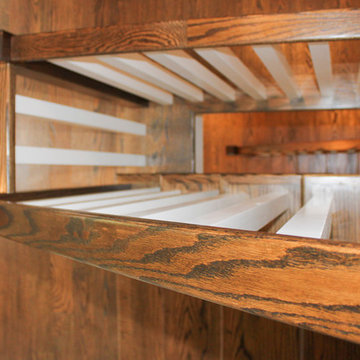
This custom staircase demonstrates how thoughtful design can elevate a home. The open balustrade system floods all four levels with natural light while meeting the structural demands of the space. Clean lines and carefully selected wood components create a seamless connection between floors, complementing the home's beautifully designed interiors with understated elegance.
1976-2025 © Century Stair Company
 Century Stair Company
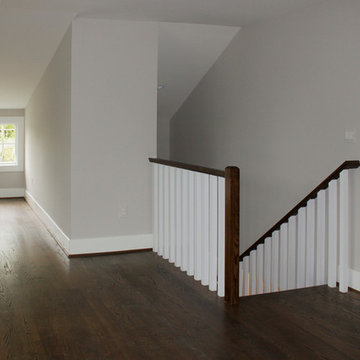
This custom staircase demonstrates how thoughtful design can elevate a home. The open balustrade system floods all four levels with natural light while meeting the structural demands of the space. Clean lines and carefully selected wood components create a seamless connection between floors, complementing the home's beautifully designed interiors with understated elegance.
1976-2025 © Century Stair Company

 Pike Properties
Example of a large farmhouse master blue tile and cement tile brown floor and dark wood floor bathroom design in Charlotte with beige walls, marble countertops, blue cabinets, an undermount sink, gray countertops and shaker cabinets

 M. James Northen
M. James Northen - Vero Beach, FL
Eat-in kitchen - coastal medium tone wood floor eat-in kitchen idea in Orlando with shaker cabinets, white cabinets, gray backsplash, stainless steel appliances and an island
Eat-in kitchen - coastal medium tone wood floor eat-in kitchen idea in Orlando with shaker cabinets, white cabinets, gray backsplash, stainless steel appliances and an island

 i.d. | interior design
Andrea Rugg Photography
Example of a small classic black and white tile and ceramic tile marble floor and gray floor corner shower design in Minneapolis with blue cabinets, a two-piece toilet, blue walls, an undermount sink, quartz countertops, a hinged shower door, white countertops and shaker cabinets
Example of a small classic black and white tile and ceramic tile marble floor and gray floor corner shower design in Minneapolis with blue cabinets, a two-piece toilet, blue walls, an undermount sink, quartz countertops, a hinged shower door, white countertops and shaker cabinets

 Mann Design Studio
Peter Molick Photography
Transitional master dark wood floor bedroom photo in Houston with white walls
Transitional master dark wood floor bedroom photo in Houston with white walls

 Horizon Pacific Contracting
Joshua Lawrence Studios
Wet bar - small transitional single-wall dark wood floor and brown floor wet bar idea with an undermount sink, shaker cabinets, black cabinets, gray backsplash, subway tile backsplash, white countertops and quartz countertops
Wet bar - small transitional single-wall dark wood floor and brown floor wet bar idea with an undermount sink, shaker cabinets, black cabinets, gray backsplash, subway tile backsplash, white countertops and quartz countertops
49