
Search results for "Thoughtfully" in Home Design Ideas

 Keith Wing Custom Builders
Matthew Niemann Photography
www.matthewniemann.com
Inspiration for a transitional l-shaped medium tone wood floor and brown floor open concept kitchen remodel with a farmhouse sink, shaker cabinets, white cabinets, subway tile backsplash, paneled appliances, an island and black countertops
Inspiration for a transitional l-shaped medium tone wood floor and brown floor open concept kitchen remodel with a farmhouse sink, shaker cabinets, white cabinets, subway tile backsplash, paneled appliances, an island and black countertops

Beach style dark wood floor open concept kitchen photo in Miami with a farmhouse sink, shaker cabinets, white cabinets and an island

 Josh Partee | Architectural Photographer
© Josh Partee 2013
Inspiration for a modern kitchen remodel in Portland with flat-panel cabinets, white cabinets, gray backsplash, slate backsplash and white countertops
Inspiration for a modern kitchen remodel in Portland with flat-panel cabinets, white cabinets, gray backsplash, slate backsplash and white countertops
Find the right local pro for your project

 HOME & DESIGN MAGAZINE NAPLES
Transitional light wood floor kitchen photo in Miami with an undermount sink, shaker cabinets, white cabinets, beige backsplash and matchstick tile backsplash

 Sophie Metz Design
Jonathan Raith Inc. - Builder
Sam Oberter - Photography
Bedroom - mid-sized transitional master carpeted bedroom idea in Boston with white walls
Bedroom - mid-sized transitional master carpeted bedroom idea in Boston with white walls

Trendy master multicolored tile and mosaic tile home design photo in Minneapolis with an undermount sink, flat-panel cabinets, dark wood cabinets, an undermount tub and gray walls

 MAC Custom Homes
Jason Hulet
Example of a classic open concept coffered ceiling living room design with beige walls
Example of a classic open concept coffered ceiling living room design with beige walls



 Jennifer Gilmer Kitchen & Bath
Easton, Maryland Traditional Kitchen Design by #JenniferGilmer with a lake view
http://gilmerkitchens.com/
Photography by Bob Narod

 Artistic Interior Design/Amy N. Lee, ASID
Dustin Peck
Transitional dining room photo in Charlotte with gray walls and a standard fireplace
Transitional dining room photo in Charlotte with gray walls and a standard fireplace

 Don Welch Architecture
Family room library - rustic light wood floor family room library idea in Burlington with white walls
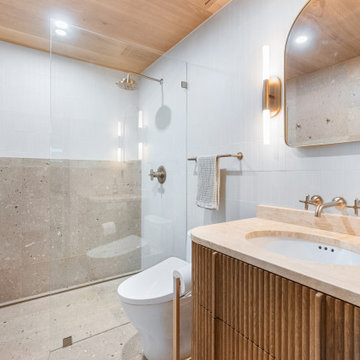
 A2Z Builders
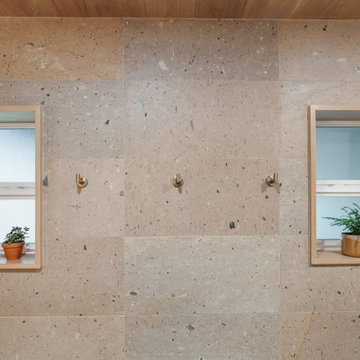
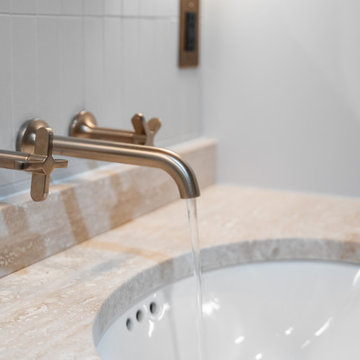
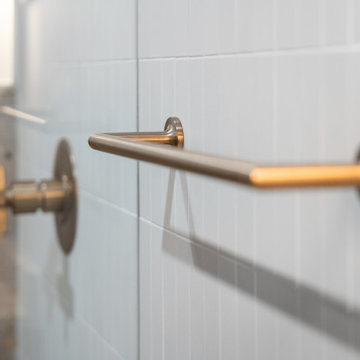
Quay Street Primary Bathroom Remodel: Spa-inspired master bathroom featuring curb-less walk-in shower with glass enclosure, terrazzo tile flooring, gray stone shower surround, white subway tile, wood ceiling, wood vanity with vertical slat detailing, light wood countertop, brass fixtures, and recessed lighting.

 TINEKE TRIGGS
phillip harris
Inspiration for a rustic bathroom remodel in San Francisco with shaker cabinets and gray cabinets
Inspiration for a rustic bathroom remodel in San Francisco with shaker cabinets and gray cabinets

 Weaver Architects
Kids' bedroom - bedroom contemporary girl medium tone wood floor kids' bedroom idea in Jackson with multicolored walls
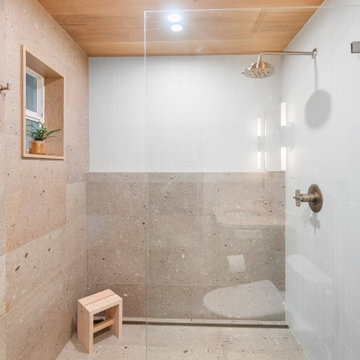 A2Z Builders
Curb-less walk-in shower with frameless glass enclosure, terrazzo tile flooring, gray stone tile wainscoting, white subway tile upper walls, brass rainfall showerhead and controls, built-in wooden bench seat, wood-trimmed wall niche, and wood ceiling.

 Four Brothers Design + Build
Example of a mid-sized transitional l-shaped porcelain tile utility room design in DC Metro with a white front door, shaker cabinets, medium tone wood cabinets and white walls
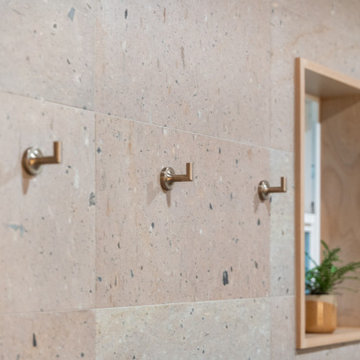 A2Z Builders
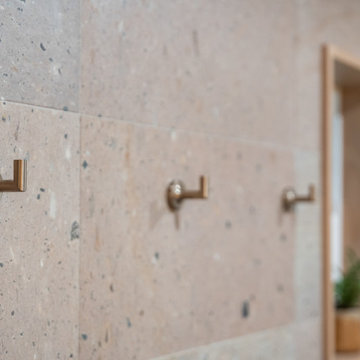
Shower surround detail with gray speckled terrazzo aggregate tile, brass towel hooks, visible grout lines, and wood-trimmed wall niche.
Minimalist home design photo in Denver
Minimalist home design photo in Denver
6