
Search results for "Three dimensional tile" in Home Design Ideas

 Shea Homes Charlotte
Introducing the Courtyard Collection at Sonoma, located near Ballantyne in Charlotte. These 51 single-family homes are situated with a unique twist, and are ideal for people looking for the lifestyle of a townhouse or condo, without shared walls. Lawn maintenance is included! All homes include kitchens with granite counters and stainless steel appliances, plus attached 2-car garages. Our 3 model homes are open daily! Schools are Elon Park Elementary, Community House Middle, Ardrey Kell High. The Hanna is a 2-story home which has everything you need on the first floor, including a Kitchen with an island and separate pantry, open Family/Dining room with an optional Fireplace, and the laundry room tucked away. Upstairs is a spacious Owner's Suite with large walk-in closet, double sinks, garden tub and separate large shower. You may change this to include a large tiled walk-in shower with bench seat and separate linen closet. There are also 3 secondary bedrooms with a full bath with double sinks.

 M-Squared Contracting Inc.
Kim Jeffery Photographer
www.kimjeffery.com
Example of a small transitional beige tile and ceramic tile porcelain tile alcove bathtub design in Toronto with an undermount sink, medium tone wood cabinets, quartz countertops, blue walls and recessed-panel cabinets
Example of a small transitional beige tile and ceramic tile porcelain tile alcove bathtub design in Toronto with an undermount sink, medium tone wood cabinets, quartz countertops, blue walls and recessed-panel cabinets
 Full Fathom Five Interior Design
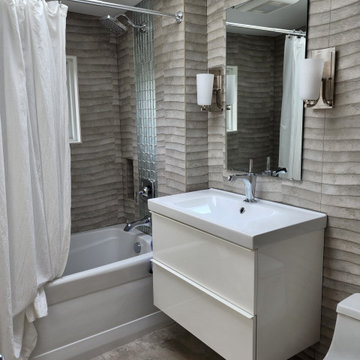
Sculptural tile, expertly installed, makes a skylit haven in a small space. The wraparound tile, linen curtain, floating vanity, and low WC contribute to a feeling of spaciousness.
Find the right local pro for your project

 A Cloud 9 Design
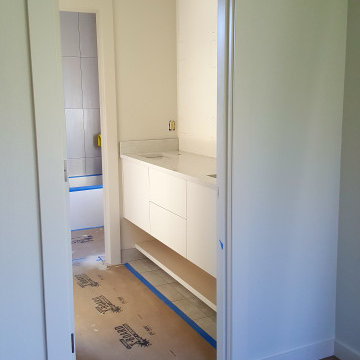
Gutted this bathroom to the studs, removed carpet & vinyl floors, a 1 pc. tub / shower, old toilet & vanity. Gave it a new Modern renovation by using an ultra clean lined tub, tiling the 3 walls around the shower, adding a new floating cabinet with a floating shelf below for towel storage, installed a quartz countertop with two under mount sinks, The vanity light fixture is mounted through the new larger seamless mirror framed by a 3 dimensional tile surround. We replace the shower curtain with a clean, seamless glass wall panel to keep the space bright & open.
 Classic Home Improvements
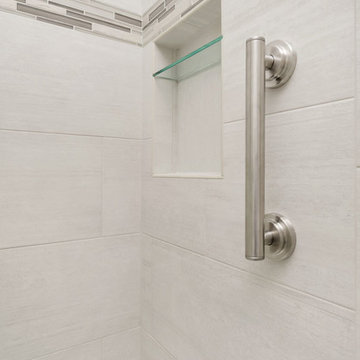
The wall tile in this tub/shower combination is Cemento Cassero Bianco (12 x 24) with 4" SOH Silver stack deco band.
Photo by Preview First
Small trendy master gray tile porcelain tile alcove bathtub photo in San Diego with furniture-like cabinets, gray cabinets, a two-piece toilet, gray walls, an undermount sink, quartz countertops and white countertops
Small trendy master gray tile porcelain tile alcove bathtub photo in San Diego with furniture-like cabinets, gray cabinets, a two-piece toilet, gray walls, an undermount sink, quartz countertops and white countertops
 User

UserRenovated bathroom "After" photo of a gut renovation of a 1960's apartment on Central Park West, New York
Photo: Elizabeth Dooley
Inspiration for a small timeless 3/4 gray tile and stone tile mosaic tile floor alcove bathtub remodel in New York with recessed-panel cabinets, white cabinets, gray walls and a pedestal sink
Inspiration for a small timeless 3/4 gray tile and stone tile mosaic tile floor alcove bathtub remodel in New York with recessed-panel cabinets, white cabinets, gray walls and a pedestal sink

Sponsored
Fredericksburg, OH

High Point Cabinets
Columbus' Experienced Custom Cabinet Builder | 4x Best of Houzz Winner

 Middlefork Luxury Home Builders
Rising amidst the grand homes of North Howe Street, this stately house has more than 6,600 SF. In total, the home has seven bedrooms, six full bathrooms and three powder rooms. Designed with an extra-wide floor plan (21'-2"), achieved through side-yard relief, and an attached garage achieved through rear-yard relief, it is a truly unique home in a truly stunning environment.
The centerpiece of the home is its dramatic, 11-foot-diameter circular stair that ascends four floors from the lower level to the roof decks where panoramic windows (and views) infuse the staircase and lower levels with natural light. Public areas include classically-proportioned living and dining rooms, designed in an open-plan concept with architectural distinction enabling them to function individually. A gourmet, eat-in kitchen opens to the home's great room and rear gardens and is connected via its own staircase to the lower level family room, mud room and attached 2-1/2 car, heated garage.
The second floor is a dedicated master floor, accessed by the main stair or the home's elevator. Features include a groin-vaulted ceiling; attached sun-room; private balcony; lavishly appointed master bath; tremendous closet space, including a 120 SF walk-in closet, and; an en-suite office. Four family bedrooms and three bathrooms are located on the third floor.
This home was sold early in its construction process.
Nathan Kirkman

 David Crosson Design Collective
The client decided that she was in her "forever home" and wanted to create a space that felt clean and fresh but referenced elements of a vintage aesthetic. Panel molding, gently swooping paintable wallpaper, a high-contrast palette and gleaming fixtures from Kohler's Artifacts line all contributed to the look. "I'm never leaving this room," she said when we were done--and somehow I believe that might just be true!
Image shot by John Bilodeau

 Design DCA
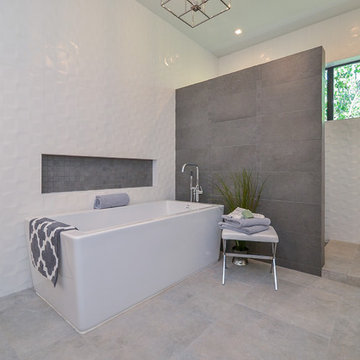
A primary bathroom tub zone featuring a white rectangular freestanding soaking tub set against a full height white three dimensional textured tile wall a faceted or wavy relief tile that catches light and adds depth without pattern.
 A Cloud 9 Design
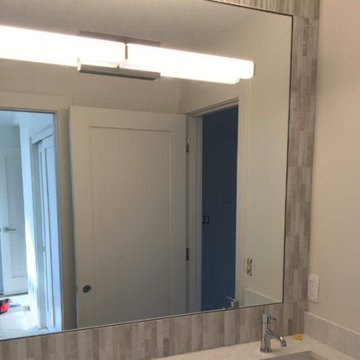
Gutted this bathroom to the studs, removed carpet & vinyl floors, a 1 pc. tub / shower, old toilet & vanity. Gave it a new Modern renovation by using an ultra clean lined tub, tiling the 3 walls around the shower, adding a new floating cabinet with a floating shelf below for towel storage, installed a quartz countertop with two under mount sinks, The vanity light fixture is mounted through the new larger seamless mirror framed by a 3 dimensional tile surround. We replace the shower curtain with a clean, seamless glass wall panel to keep the space bright & open.

 Mowery Marsh Architects LLC
The blue subway tile provides a focal point in the kids bathroom. The ceiling detail conceals an HVAC access panel. Blackstock Photography
Trendy kids' white tile and subway tile ceramic tile and white floor alcove bathtub photo in New York with flat-panel cabinets, blue cabinets, white walls, an undermount sink, marble countertops and a wall-mount toilet
Trendy kids' white tile and subway tile ceramic tile and white floor alcove bathtub photo in New York with flat-panel cabinets, blue cabinets, white walls, an undermount sink, marble countertops and a wall-mount toilet

Sponsored
Westerville, OH

Custom Home Works
Franklin County's Award-Winning Design, Build and Remodeling Expert

 Katie Grace Designs
Transitional gray tile gray floor alcove shower photo in Little Rock with white walls and a hinged shower door
 MSK Design Build

Separate water closet provides privacy and porcelian tile floor creates subtle movement in the bathroom.
Example of a large transitional master blue tile and glass tile marble floor freestanding bathtub design in San Francisco with shaker cabinets, white cabinets, a two-piece toilet, blue walls, an integrated sink and solid surface countertops
Example of a large transitional master blue tile and glass tile marble floor freestanding bathtub design in San Francisco with shaker cabinets, white cabinets, a two-piece toilet, blue walls, an integrated sink and solid surface countertops
 A Cloud 9 Design
Gutted this bathroom to the studs, removed carpet & vinyl floors, a 1 pc. tub / shower, old toilet & vanity. Gave it a new Modern renovation by using an ultra clean lined tub, tiling the 3 walls around the shower, adding a new floating cabinet with a floating shelf below for towel storage, installed a quartz countertop with two under mount sinks, The vanity light fixture is mounted through the new larger seamless mirror framed by a 3 dimensional tile surround. We replace the shower curtain with a clean, seamless glass wall panel to keep the space bright & open.

 Storybook Interiors
A Minimal Modern Spa Bathroom completed by Storybook Interiors of Grand Rapids, Michigan.
Inspiration for a mid-sized contemporary master gray tile and ceramic tile ceramic tile bathroom remodel in Grand Rapids with quartzite countertops, flat-panel cabinets, medium tone wood cabinets and a vessel sink
Inspiration for a mid-sized contemporary master gray tile and ceramic tile ceramic tile bathroom remodel in Grand Rapids with quartzite countertops, flat-panel cabinets, medium tone wood cabinets and a vessel sink



 Custom Kitchens by John Wilkins, Inc.
Inspiration for a small timeless master blue tile and ceramic tile porcelain tile and gray floor alcove bathtub remodel in San Francisco with shaker cabinets, white cabinets, a one-piece toilet, blue walls, an undermount sink, marble countertops, a hinged shower door and white countertops

 PACS Architecture
Small transitional 3/4 white tile and ceramic tile marble floor and gray floor alcove bathtub photo in New York with recessed-panel cabinets, orange cabinets, a two-piece toilet, white walls, an undermount sink and quartzite countertops
 Euro Tile & Stone
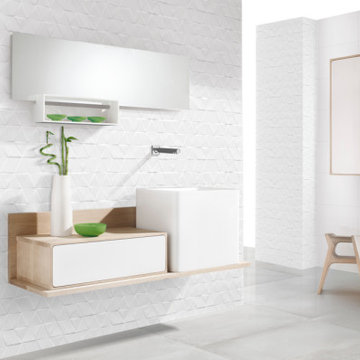
Introduce fascinating depth to your space with the Sada Elixir collection. The three-dimensional tiles create a one-of-a-kind texture with a triangular pattern that projects in and out of the surface for a dynamic and chic result.
25