
Search results for "Three dimensional tile" in Home Design Ideas

 weetu
weetuGuest Bath with porcelain floor and wall tile, and custom wall mounted vanity.
*Regan Wood Photography
Small trendy gray tile and porcelain tile marble floor and gray floor alcove bathtub photo in New York with flat-panel cabinets, gray cabinets, an undermount sink, solid surface countertops and white countertops
Small trendy gray tile and porcelain tile marble floor and gray floor alcove bathtub photo in New York with flat-panel cabinets, gray cabinets, an undermount sink, solid surface countertops and white countertops

 Jim or Teresa Huffman
On Site Photography - Brian Hall
Large transitional porcelain tile and gray floor living room photo with gray walls, a stone fireplace, a wall-mounted tv and a ribbon fireplace
Large transitional porcelain tile and gray floor living room photo with gray walls, a stone fireplace, a wall-mounted tv and a ribbon fireplace

 Plain & Posh
The homeowners wanted to improve the layout and function of their tired 1980’s bathrooms. The master bath had a huge sunken tub that took up half the floor space and the shower was tiny and in small room with the toilet. We created a new toilet room and moved the shower to allow it to grow in size. This new space is far more in tune with the client’s needs. The kid’s bath was a large space. It only needed to be updated to today’s look and to flow with the rest of the house. The powder room was small, adding the pedestal sink opened it up and the wallpaper and ship lap added the character that it needed
Find the right local pro for your project
 MAKHNO studio
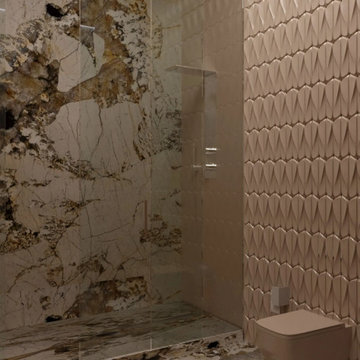
A captivating bathroom space characterized by its stunning marble detailing juxtaposed against a modern geometric wall texture. The exquisite veining of the marble, combined with the sophisticated three-dimensional tiles, offers an elevated aesthetic that blurs the line between art and design.
 AGK Design Studio
Andrew Burns

Inspiration for a coastal blue tile and glass tile alcove bathtub remodel in San Diego with an undermount sink, shaker cabinets, white cabinets, a two-piece toilet and white walls
Inspiration for a coastal blue tile and glass tile alcove bathtub remodel in San Diego with an undermount sink, shaker cabinets, white cabinets, a two-piece toilet and white walls
 JAMES DIXON ARCHITECT PC
Laura Resen

Inspiration for a transitional white tile and subway tile alcove bathtub remodel in Boston with white cabinets and flat-panel cabinets
Inspiration for a transitional white tile and subway tile alcove bathtub remodel in Boston with white cabinets and flat-panel cabinets

 MainStreet Design Build
This beautiful Birmingham, MI home had been renovated prior to our clients purchase, but the style and overall design was not a fit for their family. They really wanted to have a kitchen with a large “eat-in” island where their three growing children could gather, eat meals and enjoy time together. Additionally, they needed storage, lots of storage! We decided to create a completely new space.
The original kitchen was a small “L” shaped workspace with the nook visible from the front entry. It was completely closed off to the large vaulted family room. Our team at MSDB re-designed and gutted the entire space. We removed the wall between the kitchen and family room and eliminated existing closet spaces and then added a small cantilevered addition toward the backyard. With the expanded open space, we were able to flip the kitchen into the old nook area and add an extra-large island. The new kitchen includes oversized built in Subzero refrigeration, a 48” Wolf dual fuel double oven range along with a large apron front sink overlooking the patio and a 2nd prep sink in the island.
Additionally, we used hallway and closet storage to create a gorgeous walk-in pantry with beautiful frosted glass barn doors. As you slide the doors open the lights go on and you enter a completely new space with butcher block countertops for baking preparation and a coffee bar, subway tile backsplash and room for any kind of storage needed. The homeowners love the ability to display some of the wine they’ve purchased during their travels to Italy!
We did not stop with the kitchen; a small bar was added in the new nook area with additional refrigeration. A brand-new mud room was created between the nook and garage with 12” x 24”, easy to clean, porcelain gray tile floor. The finishing touches were the new custom living room fireplace with marble mosaic tile surround and marble hearth and stunning extra wide plank hand scraped oak flooring throughout the entire first floor.



 Sato Architects, Inc.
Photos by StudioCeja.com
Inspiration for a mid-sized timeless kids' blue tile and mosaic tile porcelain tile and gray floor alcove bathtub remodel in Los Angeles with an undermount sink, shaker cabinets, blue cabinets, quartz countertops, beige walls, a two-piece toilet and gray countertops
Inspiration for a mid-sized timeless kids' blue tile and mosaic tile porcelain tile and gray floor alcove bathtub remodel in Los Angeles with an undermount sink, shaker cabinets, blue cabinets, quartz countertops, beige walls, a two-piece toilet and gray countertops

 Adeline Ray Design Studio
Photography by:
Connie Anderson Photography
Example of a small classic 3/4 white tile and subway tile mosaic tile floor home design design in Houston with gray walls, a pedestal sink and marble countertops
Example of a small classic 3/4 white tile and subway tile mosaic tile floor home design design in Houston with gray walls, a pedestal sink and marble countertops

 Nott & Associates
A bright and cheery boys bath with pedestal sink and wrap around blue tile accents.
Inspiration for a mid-sized timeless kids' blue tile alcove bathtub remodel in Los Angeles with a pedestal sink and blue walls
Inspiration for a mid-sized timeless kids' blue tile alcove bathtub remodel in Los Angeles with a pedestal sink and blue walls

 DeLeers Construction, Inc.
Steinberger Photography
Mid-sized mountain style 3/4 mosaic tile and gray tile porcelain tile and multicolored floor alcove bathtub photo with open cabinets, a two-piece toilet, gray walls, an integrated sink and solid surface countertops
Mid-sized mountain style 3/4 mosaic tile and gray tile porcelain tile and multicolored floor alcove bathtub photo with open cabinets, a two-piece toilet, gray walls, an integrated sink and solid surface countertops




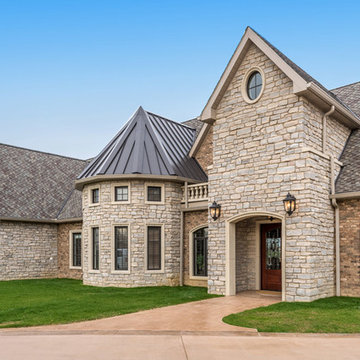
 Copper Leaf Interior Design Studio
The exterior of the house has a combination of natural stone and brick with three dimensional shingles and a metal roof. the custom mahogany doors have a leaded glass pattern to highlight the front of the house
photography by Rick Lee



 Fireclay Tile
Designed by Banner Day Interiors, these minty green bathroom tiles in a subway pattern add just the right pop of color to this classic-inspired shower. Sample more handmade colors at fireclaytile.com/samples
TILE SHOWN
4x8 Tiles in Celadon
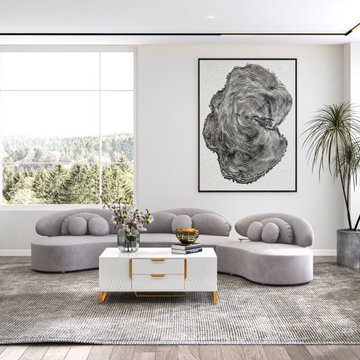
 Heiser Designs
A guest bath transformation in Bothell featuring a unique modern coastal aesthetic complete with a floral patterned tile flooring and a bold Moroccan-inspired green shower surround.

Sponsored
Columbus, OH

Hope Restoration & General Contracting
Columbus Design-Build, Kitchen & Bath Remodeling, Historic Renovations
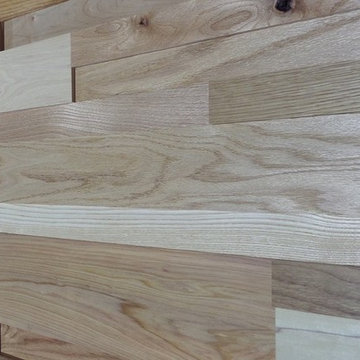
 WoodRight Forest Products
Substantial texture meets natural warmth.
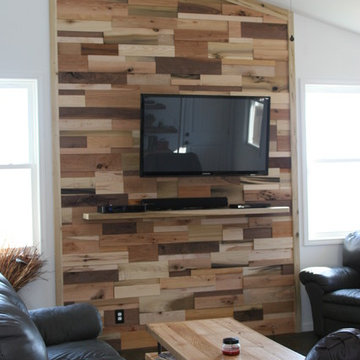
Transform your space by adding the distinctive look of StakWood™. Crafted in a variety of depths, widths, and lengths of native Appalachian hardwood species, this versatile wall covering adds dramatic architectural flair that won’t go unnoticed.

 Boss Design Center
Welcome to this captivating house renovation, a harmonious fusion of natural allure and modern aesthetics. The kitchen welcomes you with its elegant combination of bamboo and black cabinets, where organic textures meet sleek sophistication. The centerpiece of the living area is a dramatic full-size black porcelain slab fireplace, exuding contemporary flair and making a bold statement. Ascend the floating stair, accented with a sleek glass handrail, and experience a seamless transition between floors, elevating the sense of open space and modern design. As you explore further, you'll discover three modern bathrooms, each featuring similar design elements with bamboo and black accents, creating a cohesive and inviting atmosphere throughout the home. Embrace the essence of this remarkable renovation, where nature-inspired materials and sleek finishes harmonize to create a stylish and inviting living space.
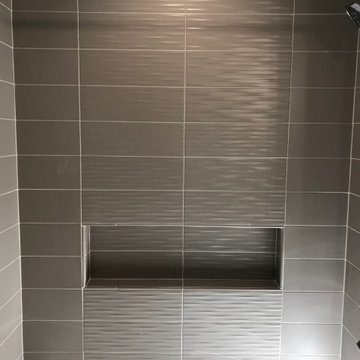
 Custom Tile & Design, Ltd.
For this spec house, the builder wanted something neutral but with some pizzazz. So, for the shower we chose a 3 dimensional tile in neutral colors.
Inspiration for a mid-sized craftsman kids' gray tile and ceramic tile porcelain tile and gray floor alcove bathtub remodel with shaker cabinets, dark wood cabinets, an undermount sink, quartz countertops and gray countertops
Inspiration for a mid-sized craftsman kids' gray tile and ceramic tile porcelain tile and gray floor alcove bathtub remodel with shaker cabinets, dark wood cabinets, an undermount sink, quartz countertops and gray countertops
27