
Search results for "Three leg tables" in Home Design Ideas

 W.B. Homes, Inc.
Inspiration for a large transitional open concept dark wood floor living room remodel in Philadelphia with brown walls, a standard fireplace and a wall-mounted tv

 KohlMark Architects and Builders
The design of this home was driven by the owners’ desire for a three-bedroom waterfront home that showcased the spectacular views and park-like setting. As nature lovers, they wanted their home to be organic, minimize any environmental impact on the sensitive site and embrace nature.
This unique home is sited on a high ridge with a 45° slope to the water on the right and a deep ravine on the left. The five-acre site is completely wooded and tree preservation was a major emphasis. Very few trees were removed and special care was taken to protect the trees and environment throughout the project. To further minimize disturbance, grades were not changed and the home was designed to take full advantage of the site’s natural topography. Oak from the home site was re-purposed for the mantle, powder room counter and select furniture.
The visually powerful twin pavilions were born from the need for level ground and parking on an otherwise challenging site. Fill dirt excavated from the main home provided the foundation. All structures are anchored with a natural stone base and exterior materials include timber framing, fir ceilings, shingle siding, a partial metal roof and corten steel walls. Stone, wood, metal and glass transition the exterior to the interior and large wood windows flood the home with light and showcase the setting. Interior finishes include reclaimed heart pine floors, Douglas fir trim, dry-stacked stone, rustic cherry cabinets and soapstone counters.
Exterior spaces include a timber-framed porch, stone patio with fire pit and commanding views of the Occoquan reservoir. A second porch overlooks the ravine and a breezeway connects the garage to the home.
Numerous energy-saving features have been incorporated, including LED lighting, on-demand gas water heating and special insulation. Smart technology helps manage and control the entire house.
Greg Hadley Photography

 Lindsey Hene
Christina Wedge
Inspiration for a large timeless back porch remodel in Atlanta with decking and a roof extension
Inspiration for a large timeless back porch remodel in Atlanta with decking and a roof extension
Find the right local pro for your project

 Fiorella Design, LLC
island Paint Benj Moore Kendall Charcoal
Floors- DuChateau Chateau Antique White
Living room - mid-sized transitional open concept light wood floor and gray floor living room idea in San Francisco with gray walls and no tv
Living room - mid-sized transitional open concept light wood floor and gray floor living room idea in San Francisco with gray walls and no tv
 JayMarc Homes
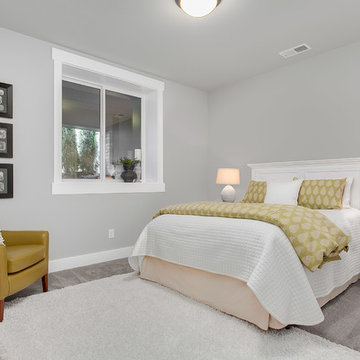
Guest bedroom on basement level.
Inspiration for a mid-sized transitional carpeted bedroom remodel in Seattle with gray walls
Inspiration for a mid-sized transitional carpeted bedroom remodel in Seattle with gray walls
 James & James Furniture

The charming Country French Turned Leg Table features a classic turned leg, this table finds a home in any atmosphere. Pictured here with our Sophie Round Tufted Linen Chair, which is upholstered over a substantial solid hardwood frame for maximum quality, comfort, and elegance.
 Baru Decor
Visit our Instagram @barudecor or the website barudecor.com to check out our recent projects.

Please send us a message or contact us directly for custom orders ( barudecor.com/custom-order/ ) including the dimensions, wood preference, and delivery location. For reference, this table is made of solid white oak.
Looking for something that seamlessly fits your decor style? Our solid wood custom tables are timeless pieces that add minimalism and clarity to your space while complimenting it. Use these tables for your homes, offices, restaurants, bars, and more – each piece is artisanal and stands the test of time.
Our tables are made from the finest quality woods like white oak Teak, Walnut, Ash, and more. Every wood defines its individual feature and helps you extend your style.
White oak has an overall good strength and adds a contemporary look with light to medium beige tones. Walnut has good shock resistance and durability and gives a neat look when finished. Walnut wood shades are a little on the darker side ranging from pale brown to darker brown.
All our pieces are completely customizable, and the bases can be made in heavy-duty steel or wood with different finishes. We offer different edge designs and shapes for the table tops, such as square, beveled, or round.
LEG DESIGN - We offer a large selection of steel leg designs and finishes as well as wooden legs.
LEAD TIME- Our lead time varies from time to time but it is approximately 3-5 weeks plus transit. We will let you know prior to placing the order. Rush orders are available for an additional fee depending on the project.
FINISH - We work with different options for Residential and Commercial use such as Rubio Monocoat, Osmo Polix Hardwax oil and Commercial Grade Conversion Varnish. Our finish maintains the natural look and feel of the wood, all while offering protection and durability.
SHIPPING - We ship to all US via truck freight and each top is wrapped delicately and placed inside a wooden crate to ensure safe arrival. All our items are insured by our third-party shipping company.
**Handmade item - Each piece is Custom Built To Order and finishes can vary, hence your piece will have a slight variation from the item shown in the photo as every piece of wood is different.

Sponsored
Sunbury, OH

J.Holderby - Renovations
Franklin County's Leading General Contractors - 2X Best of Houzz!

 Roughan Interior Design
This Upper East Side prewar interior was specifically designed as a guest apartment for friends and family to stay for long periods of time. They wanted their guests to feel like home while staying in the city. Our criteria was that it had to be functional while remaining tailored, sophisticated and inviting. The space was rather dark so we opted for wallcoverings and paint colors that were soft, textural and exuded contrast. Our design was to completely renovate the living room, bathroom and master bedroom/sitting area. The kitchen was cosmetic with floor stain, paint, hardware and lighting. Grey, taupe, white and black were accents in the living room and created a friendly environment. This room also had to function as a guest room therefore a pullout sofa covered in a Lee Jofa linen was the perfect choice. The Bedroom has a soft palate which is extremely welcoming with touches of silver and pale grey. The hints of peacock blue and brown transform the space completely and work well with the pheasant mirror above the bed. There is also a reading nook where our star Winston occasionally takes naps when he returns from his runs in Central Park. Photo
Jane Beiles
 SoCal Contractor
Interior Design by LoriDennis.com
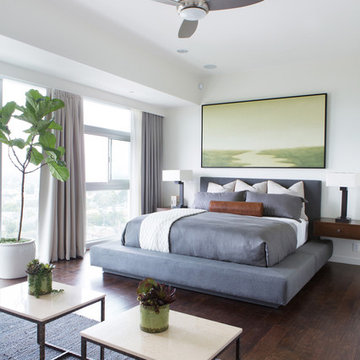
Bedroom - contemporary dark wood floor bedroom idea in Los Angeles with white walls
Bedroom - contemporary dark wood floor bedroom idea in Los Angeles with white walls

 M/I Homes
Den/ Rec/ Family Room
Example of an urban carpeted family room design in DC Metro with beige walls
Example of an urban carpeted family room design in DC Metro with beige walls

 Traci Connell Interiors

A sweet little breakfast nook sits adjacent to the entryway and continues to incorporate the "rustic" modern feel with the wood table and modern light fixture. We love the wood sunburst mirror and how it brings the space to life.

 Kyle Hunt & Partners, Incorporated
Builder & Interior Selections: Kyle Hunt & Partners, Architect: Sharratt Design Company, Landscape Design: Yardscapes, Photography by James Kruger, LandMark Photography


 Clear Home Design
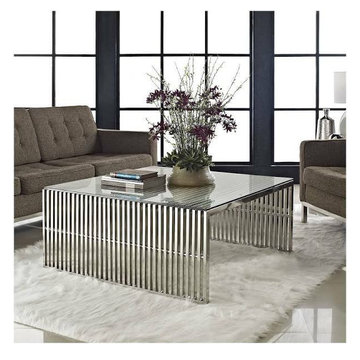
contemporary modern stainless steel slatted base rectangular glass top coffee table
Living room - modern living room idea in New York
Living room - modern living room idea in New York
 Allen Construction
Architect: Tom Ochsner
General Contractor: Allen Construction
Photographer: Jim Bartsch Photography

Large tuscan stone patio photo in Santa Barbara with no cover
Large tuscan stone patio photo in Santa Barbara with no cover

 Gregory Roth Design
Erika Bierman Photography
Inspiration for a transitional patio remodel in Los Angeles with a roof extension and a fireplace
Inspiration for a transitional patio remodel in Los Angeles with a roof extension and a fireplace

 Chroma Home
Classic breakfast area with a contemporary twist. A zest of citron in giclee art, mirror, handblown glass centerpiece and floor glass bottles
Wallpaper by Clarissa Hulse
Photography: Matt Harrer


 Blackband Design
Interior Design by Blackband Design, Home Build by Graystone Custom Builders, Photography by Ryan Garvin
Example of a mid-sized beach style light wood floor kitchen/dining room combo design in Orange County with white walls
Example of a mid-sized beach style light wood floor kitchen/dining room combo design in Orange County with white walls
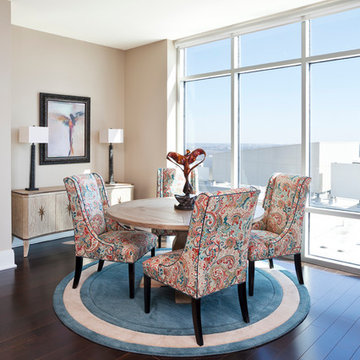
 Nicole Arnold Interiors

This Dallas high-rise condominium with a 360-degree view of the city reflects the client’s soft contemporary and transitional taste. Our goal was to create an ambiance of casual sophistication that also conveyed a calm, relaxing environment for the homeowner. We furnished the open floor plan, containing entry, living and dining areas plus three bedrooms. One bedroom featured a multi-purpose setup, as it doubled as a den for her teen son to hang out with his friends. Custom furnishings are unique and were sourced from top quality manufacturers.

 Susan Glick Interiors
Inspiration for a transitional dark wood floor kitchen/dining room combo remodel in New York with beige walls
32