
Search results for "Three point" in Home Design Ideas
 Wow Great Place
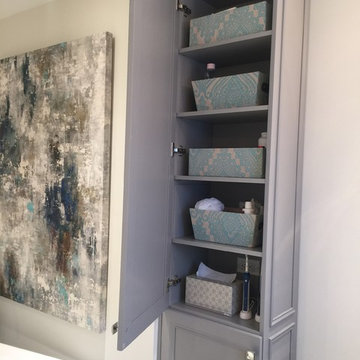
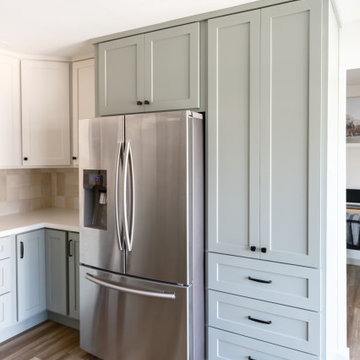
Top area has adjustable shelves, and two plugs inside to hide the charging toothbrush and razor, and keep them off the counter!
Example of a large transitional master white tile and porcelain tile porcelain tile freestanding bathtub design in Montreal with furniture-like cabinets, gray cabinets, a one-piece toilet, gray walls, an undermount sink and quartz countertops
Example of a large transitional master white tile and porcelain tile porcelain tile freestanding bathtub design in Montreal with furniture-like cabinets, gray cabinets, a one-piece toilet, gray walls, an undermount sink and quartz countertops
 Becker Morgan Group, Inc.
Studio C | Cheryl Nemazie
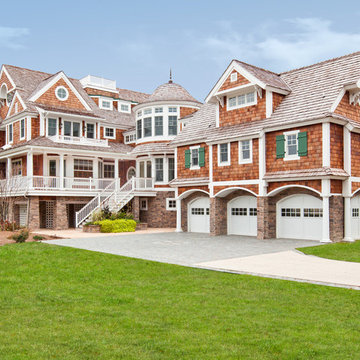
Large coastal brown three-story wood gable roof idea with a shingle roof
Large coastal brown three-story wood gable roof idea with a shingle roof
 Laura Lee Home
Alise O'Brien

Inspiration for a large timeless open concept medium tone wood floor living room remodel in St Louis with beige walls
Inspiration for a large timeless open concept medium tone wood floor living room remodel in St Louis with beige walls
Find the right local pro for your project


 O’Hara Interiors
Martha O'Hara Interiors, Interior Design & Photo Styling | Troy Thies, Photography | Swan Architecture, Architect | Great Neighborhood Homes, Builder
Please Note: All “related,” “similar,” and “sponsored” products tagged or listed by Houzz are not actual products pictured. They have not been approved by Martha O’Hara Interiors nor any of the professionals credited. For info about our work: design@oharainteriors.com
 Cleaton Prevalus, Architect
Bathroom Renovation Project Designed in 2015 by CADKAY Professional designer team.
Located in Brooklyn NY.

Mid-sized minimalist master gray tile and ceramic tile ceramic tile and brown floor drop-in bathtub photo in New York with flat-panel cabinets, medium tone wood cabinets, gray walls, a trough sink, a hinged shower door and solid surface countertops
Mid-sized minimalist master gray tile and ceramic tile ceramic tile and brown floor drop-in bathtub photo in New York with flat-panel cabinets, medium tone wood cabinets, gray walls, a trough sink, a hinged shower door and solid surface countertops



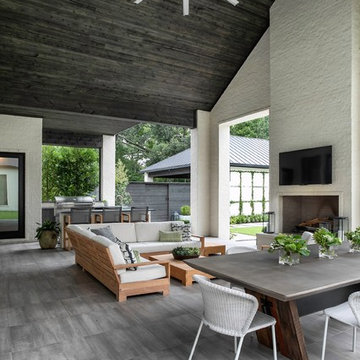

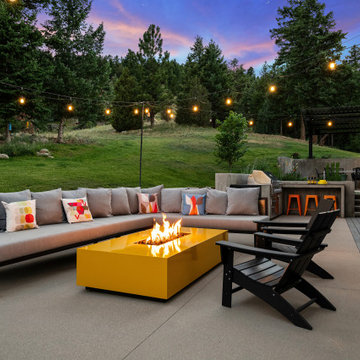

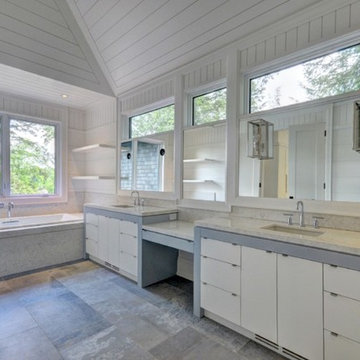
 Tamarack North
Modern, luxury, custom cottage designed by Tamarack North Ltd. for the entire family to enjoy. This unique build entails a combination of our favourite components of the traditional Muskoka style cottage as well as a modern take on landscape design.
With a spectacular view of Lake Joseph and a beautiful open concept design, this home will ensure a space where memories can be made for generations.
Tamarack North prides their company off of professional engineers and builders passionate about serving Muskoka, Lake of Bays and Georgian Bay with fine seasonal homes.


 Pearson Design Group

Huge trendy concrete floor dining room photo with beige walls, a two-sided fireplace and a stone fireplace

Sponsored
Fredericksburg, OH

High Point Cabinets
Columbus' Experienced Custom Cabinet Builder | 4x Best of Houzz Winner
 Westridge Homes

Inspiration for a small contemporary master linoleum floor alcove bathtub remodel with shaker cabinets, dark wood cabinets, a two-piece toilet, beige walls, a drop-in sink and laminate countertops
 Hawkins-Welwood Homes

Living room - large transitional formal and open concept dark wood floor and brown floor living room idea in Dallas with beige walls, a standard fireplace, a stone fireplace and no tv
 SDG Architects
Photo by John Merkl

Inspiration for a mid-sized mediterranean medium tone wood floor and brown floor front door remodel in San Francisco with white walls and an orange front door
Inspiration for a mid-sized mediterranean medium tone wood floor and brown floor front door remodel in San Francisco with white walls and an orange front door
 Heritage Builders NW LLC
Karen Herod

Example of an arts and crafts one-story exterior home design in Seattle
Example of an arts and crafts one-story exterior home design in Seattle



 User
UserThis modern farmhouse located outside of Spokane, Washington, creates a prominent focal point among the landscape of rolling plains. The composition of the home is dominated by three steep gable rooflines linked together by a central spine. This unique design evokes a sense of expansion and contraction from one space to the next. Vertical cedar siding, poured concrete, and zinc gray metal elements clad the modern farmhouse, which, combined with a shop that has the aesthetic of a weathered barn, creates a sense of modernity that remains rooted to the surrounding environment.
The Glo double pane A5 Series windows and doors were selected for the project because of their sleek, modern aesthetic and advanced thermal technology over traditional aluminum windows. High performance spacers, low iron glass, larger continuous thermal breaks, and multiple air seals allows the A5 Series to deliver high performance values and cost effective durability while remaining a sophisticated and stylish design choice. Strategically placed operable windows paired with large expanses of fixed picture windows provide natural ventilation and a visual connection to the outdoors.


 Magleby Construction

Huge country backyard concrete paver and rectangular natural patio photo in Salt Lake City with no cover
38