
Search results for "Three point" in Home Design Ideas
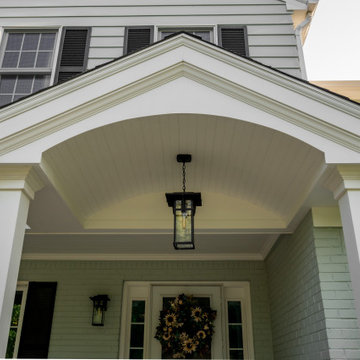
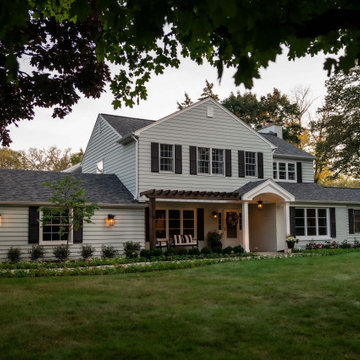
 MATTHEW KRIER - Design Group Three - Milwaukee
Inspiration for a contemporary home design remodel in Milwaukee
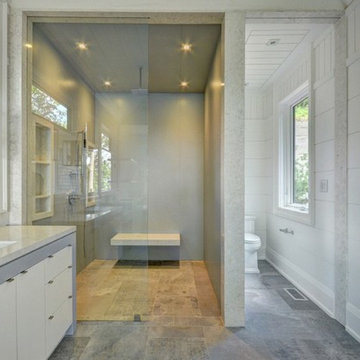
 Tamarack North
Modern, luxury, custom cottage designed by Tamarack North Ltd. for the entire family to enjoy. This unique build entails a combination of our favourite components of the traditional Muskoka style cottage as well as a modern take on landscape design.
With a spectacular view of Lake Joseph and a beautiful open concept design, this home will ensure a space where memories can be made for generations.
Tamarack North prides their company off of professional engineers and builders passionate about serving Muskoka, Lake of Bays and Georgian Bay with fine seasonal homes.
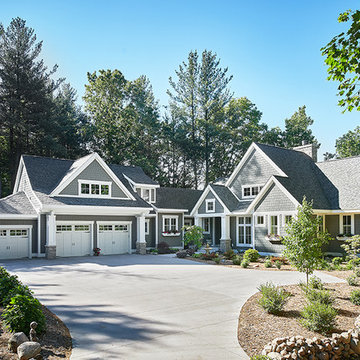
 Visbeen Architects
As a cottage, the Ridgecrest was designed to take full advantage of a property rich in natural beauty. Each of the main houses three bedrooms, and all of the entertaining spaces, have large rear facing windows with thick craftsman style casing. A glance at the front motor court reveals a guesthouse above a three-stall garage. Complete with separate entrance, the guesthouse features its own bathroom, kitchen, laundry, living room and bedroom. The columned entry porch of the main house is centered on the floor plan, but is tucked under the left side of the homes large transverse gable. Centered under this gable is a grand staircase connecting the foyer to the lower level corridor. Directly to the rear of the foyer is the living room. With tall windows and a vaulted ceiling. The living rooms stone fireplace has flanking cabinets that anchor an axis that runs through the living and dinning room, ending at the side patio. A large island anchors the open concept kitchen and dining space. On the opposite side of the main level is a private master suite, complete with spacious dressing room and double vanity master bathroom. Buffering the living room from the master bedroom, with a large built-in feature wall, is a private study. Downstairs, rooms are organized off of a linear corridor with one end being terminated by a shared bathroom for the two lower bedrooms and large entertainment spaces.
Photographer: Ashley Avila Photography
Builder: Douglas Sumner Builder, Inc.
Interior Design: Vision Interiors by Visbeen
Find the right local pro for your project


 Wills Design Associates
Large eclectic open concept concrete floor and gray floor living room library photo in New York with white walls, a tv stand and no fireplace

 Janet Shea Interiors
Kitchen - coastal l-shaped dark wood floor, brown floor and shiplap ceiling kitchen idea in Boston with an undermount sink, shaker cabinets, white cabinets, gray backsplash, stainless steel appliances, an island and gray countertops
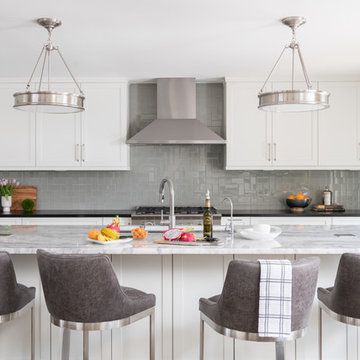
 Kirkendall Design
Transitional kitchen photo with shaker cabinets, white cabinets, gray backsplash, stainless steel appliances, an island and black countertops

Sponsored
Fredericksburg, OH

High Point Cabinets
Columbus' Experienced Custom Cabinet Builder | 4x Best of Houzz Winner

 Oceanside Builders, LLC.

This family can enjoy their water views from both the screened in porch and outside deck, enclosed with stainless steel railings.
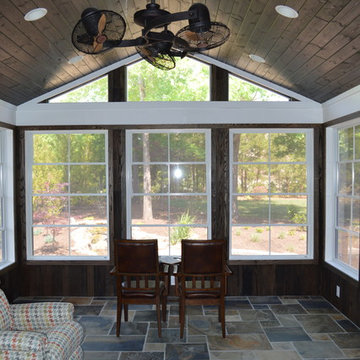
Large elegant screened-in side porch photo in Portland Maine with a roof extension
Large elegant screened-in side porch photo in Portland Maine with a roof extension
 Alair Homes Clemson
This house features an open concept floor plan, with expansive windows that truly capture the 180-degree lake views. The classic design elements, such as white cabinets, neutral paint colors, and natural wood tones, help make this house feel bright and welcoming year round.

 Blu and White
Christopher Lee Foto
Example of a tuscan l-shaped medium tone wood floor and brown floor kitchen design in Los Angeles with an integrated sink, shaker cabinets, white cabinets, white backsplash, stainless steel appliances, an island and white countertops
Example of a tuscan l-shaped medium tone wood floor and brown floor kitchen design in Los Angeles with an integrated sink, shaker cabinets, white cabinets, white backsplash, stainless steel appliances, an island and white countertops
 Jon Allen Fine Metal Art
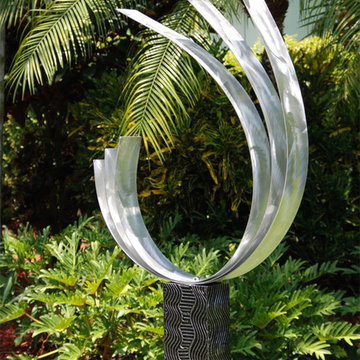
"Triple C" - Modern Abstract Metal Garden Sculpture
The three elements of this free-standing contemporary sculpture, visually weighty metal bands, unfurl themselves from a common point on the sculpture's base, opening up to the sky like an abstracted flower blossom. The brushed surface texture of the metal reflects light, making the piece dance in the sun.
Dimensions:
- Approximately 42"H x 18"L x 6"D including the 14" artistically textured wooden base.
- Ready to secure to a patio, deck or garden stone with the included pre-drilled mounting plate for easy installation.(Screws not included)
Color: All Natural Silver
Please note: custom pieces are available for your size and color specifications.

Sponsored
Fredericksburg, OH
High Point Cabinets
Columbus' Experienced Custom Cabinet Builder | 4x Best of Houzz Winner

 Amy A. Alper, Architect
Eric Rorer Photographer
Inspiration for a mid-sized contemporary gray two-story concrete fiberboard house exterior remodel in San Francisco with a shed roof and a shingle roof
Inspiration for a mid-sized contemporary gray two-story concrete fiberboard house exterior remodel in San Francisco with a shed roof and a shingle roof


 Element Home Builders
Drop-in bathtub - mid-sized contemporary master gray tile and travertine tile travertine floor and gray floor drop-in bathtub idea in Orlando with flat-panel cabinets, beige walls, an undermount sink and gray cabinets
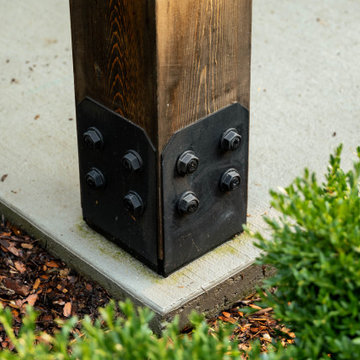 MATTHEW KRIER - Design Group Three - Milwaukee
Inspiration for a contemporary home design remodel in Milwaukee

Sponsored
Columbus, OH

Hope Restoration & General Contracting
Columbus Design-Build, Kitchen & Bath Remodeling, Historic Renovations
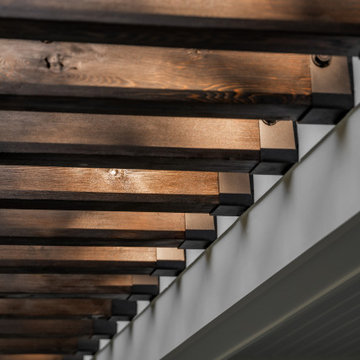
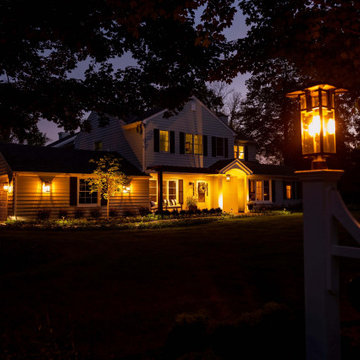 MATTHEW KRIER - Design Group Three - Milwaukee
Home design - contemporary home design idea in Milwaukee

 Kitchen & Bath Creations (KBC)
Alta47 is a new community of contemporary three or four bedroom townhomes in Baltimore's historic waterfront neighborhood of Locust Point.
Home bar - small contemporary single-wall home bar idea in Baltimore with black cabinets, quartz countertops, white backsplash, ceramic backsplash, white countertops and flat-panel cabinets
Home bar - small contemporary single-wall home bar idea in Baltimore with black cabinets, quartz countertops, white backsplash, ceramic backsplash, white countertops and flat-panel cabinets
40